

SoldSingle Family ResidenceSold
5952 NW 90th Street
Gainesville, FL 32653
$1,599,900
- 4Beds
- 5Baths4 full, 1 half
- 3,732Sq Ft
- $429Per Sq Ft
- 1.34Acres
- 2025Built
- Subdivision
- Provence
- County
- Alachua
- MLS®
- GC526132
Overview
Under Construction. Nestled in the new beautiful and serene community of The Reserve at Millhopper, this stunning Parade Home by Jeffrey M. Wilde Builder Inc. defines luxury living. Situated on an expansive 1.34-acre lot in this private, gated neighborhood, the property offers an exclusive lifestyle accentuated by thoughtfully designed spaces and high-end features. Spanning 3,734 square feet, this residence boasts 4 en-suite bedrooms and 4.5 baths, providing both privacy and elegance for family members and guests. The welcoming front porch sets the tone for the inviting ambiance that extends throughout the home. Step inside to discover a bright, open floor plan highlighted by soaring 18-foot vaulted ceilings adorned with elegant wood beams in the great room, where a striking 60" linear stone fireplace adds a touch of grandeur. Designed for entertaining, the great room seamlessly flows into the gourmet kitchen and outdoor living spaces. Pocketing sliding glass doors open to a screened pool and hot tub, creating the perfect indoor-outdoor experience. The outdoor oasis includes a luxurious summer kitchen complete with a gas grill, refrigerator, and a cozy gas fireplace, ideal for alfresco gatherings. Every bedroom is en-suite, ensuring ultimate comfort and convenience, while the primary suite stands out with a spa-like bathroom featuring a freestanding tub. Luxury vinyl floors run throughout the home, complementing the elegant finishes. Energy efficiency is a top priority, with open-cell spray foam insulation in the walls and ceiling and a high-efficiency Infinity heat pump system with four separate zones. Additional amenities include a three-car garage, a Control4 sound system for seamless audio integration, and the convenience of a well and septic system. The exterior is beautifully finished with a combination of stucco, stone, and Hardie board siding, offering both durability and timeless curb appeal. Residents of The Reserve at Millhopper also enjoy access to a community pickleball court, making this home not only a personal retreat but also part of a vibrant and engaging neighborhood. Experience luxury, privacy, and impeccable design in this extraordinary 2025 Parade Home.
Listing Snapshot
- Price
- $1,599,900
- Days On Site
- N/A
- Bedrooms
- 4
- Inside Area (SqFt)
- 3,732 sqft
- Total Baths
- 5
- Full Baths
- 4
- Partial Baths
- 1
- Lot Size
- 1.34 Acres
- Year Built
- 2025
- MLS® Number
- GC526132
- Status
- Sold
- Property Tax
- $1,781.6 (2023)
- HOA/Condo/Coop Fees
- $175 monthly
- Sq Ft Source
- Builder
Property Details
General Features
16 items
- Acres
- 1.34
- Attached Garage
- Yes
- Direction Faces
- East
- Foundation
- Slab
- Garage
- Yes
- Garage Spaces
- 3
- Levels
- One
- Parking
- Attached
- Pets
- Cats OK, Dogs OK
- Property Condition
- Under Construction, New Construction
- Property Sub Type
- Single Family Residence
- Sewer
- Septic Tank
- SqFt Total
- 5,350
- Utilities
- Natural Gas Available, Cable Available, Electricity Connected, Natural Gas Connected, Underground Utilities, Water Connected
- Water Source
- Private, Well
- Zoning
- RES
Interior Features
12 items
- Appliances
- Cooktop, Dishwasher, Disposal, Microwave, Range Hood, Refrigerator, Tankless Water Heater, Wine Refrigerator
- Cooling
- Central Air, Zoned
- Fireplace
- Yes
- Fireplace Features
- Family Room
- Flooring
- Tile
- Heating
- Heat Pump
- Interior
- Crown Molding, High Ceilings, Open Floorplan, Walk-In Closet(s)
- Laundry Features
- Laundry Room
Rooms
| Room | Dimensions | Level | Features |
|---|---|---|---|
| Dining Room | First | ||
| Great Room | First | ||
| Kitchen | First | ||
| Master Bedroom | First |
Exterior Features
5 items
- Construction Details
- HardiPlank Type
- Exterior
- Outdoor Grill, Outdoor Kitchen
- Pool Features
- In Ground, Salt Water, Screen Enclosure, Private
- Private Pool
- Yes
- Roof
- Shingle
Community Features
6 items
- Association Fee
- $2100.0
- Association Fee Frequency
- Annually
- MLS Area
- 32653 - Gainesville
- Township
- 09
- Financing Terms Available
- Cash, Conventional
- Roads
- Asphalt
Location
5952 NW 90th Street, Gainesville, FL 32653 · 32653 - Gainesville


Neighborhood & Commute
ZIP Code 32653
- Median household income
- $77,547
- Income per person
- $45,558
- Households
- 7,293
- Average household size
- 2.27
- Median age
- 42.0
Source: Walk Score.
Disclosure: Community information and market data powered by Constellation Data Labs. Information is deemed reliable but not guaranteed.
Price & Status History
- Listing updated with changes from the MLS®
- Status changed to Closed
Friends & Family
Similar Homes
For sale in Gainesville, single family residence, within 20% of this price.
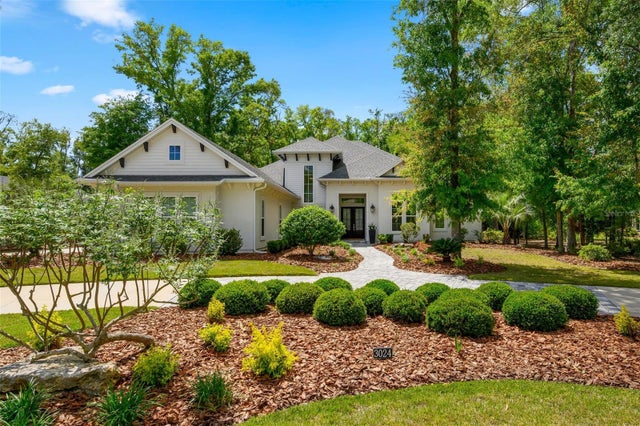 $1,590,000Single Family Residence SoldSold5Beds4Total Baths4,084Sqft3024 SW 111TH WAYGAINESVILLE, FL 32608OAKMONT PH 2 PB 32 PG 30 Subdivision
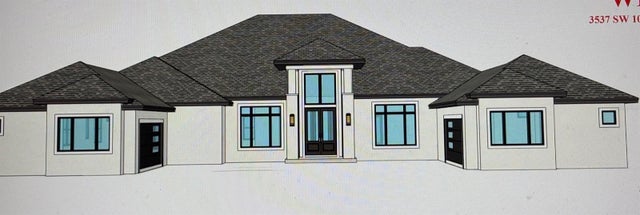 $1,580,696Single Family Residence SoldSold5Beds7Total Baths4,452Sqft3537 SW 106 STREETGAINESVILLE, FL 32608ESTATES OF WILDS PLANTATION Subdivision
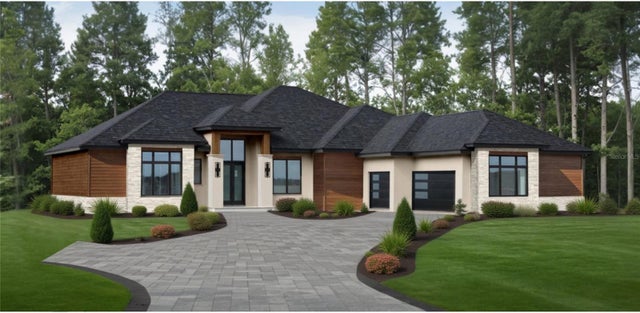 $1,559,000Single Family Residence SoldSold4Beds5Total Baths3,879Sqft10962 SW 33RD LANEGAINESVILLE, FL 32608OAKMONT PH 3 PB 35 PG 60 Subdivision
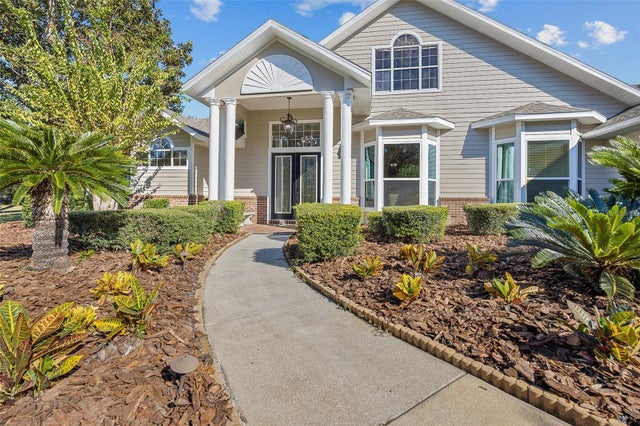 $1,550,000Single Family Residence SoldSold7Beds7Total Baths6,773Sqft1831 SW 112TH STREETGAINESVILLE, FL 32607HAYES GLEN Subdivision