

SoldSingle Family ResidenceSold
1831 SW 112th Street
Gainesville, FL 32607
$1,550,000
- 7Beds
- 7Baths6 full, 1 half
- 6,773Sq Ft
- $229Per Sq Ft
- 4.35Acres
- 1997Built
- Subdivision
- Hayes Glen
- County
- Alachua
- MLS®
- GC517471
Overview
Now $75,000 below the appraised value! Finally your chance to buy a true estate home in the exclusive, horse-friendly neighborhood of Hayes Glen is here! This is not just another gated luxury home with a pool on acreage: this one has beauty and so much functionality and still a short commute to UF/Shands. With 7 bedrooms and 6.5 baths (including one in a detached casita and the guest quarters in a second detached building) there is plenty of opportunity for multi-generational living. Come into the gracious entryway to find the formal dining area and formal living room with ceilings soaring 16 feet high. The kitchen is spacious and well-appointed with a Viking Professional gas stove, Sub-Zero refrigerator, an amazing amount of cabinets, and loads of drawers and pull out shelves. It is open to the family room with a gas fireplace making it the perfect spot to spend free time with loved ones. Most of the rooms in the home look out to the expansive back patio and cabana. The heated saltwater pool has a waterfall that spills over a grotto sitting area, curved water slide and a separate soaking area with a second waterfall to the main pool. A new Jacuzzi hot tub is on the screened in patio and just off the summer kitchen in the cabana is a new Jacuzzi sauna. Across the main hall from the kitchen is a study that is currently being used as another living room. The primary bedroom is luxuriously large, includes a fireplace, has a gorgeous view of the pool area and steps out to the screened-in patio. To say the primary bath is spacious is an understatement. The custom double vanity is almost 12 feet long and topped with gorgeous Copenhagen granite. The "his" and "hers" closets are so spacious and completed with a high end custom closet design of racks, shelves and soft-close drawers. With the 4 other bedrooms in the home, including a second en-suite, everyone can have their own space. There are 20 kilowatts of solar that have kept the GRU bills down to an average of $500 or less with a family of 6 living in the home for the entire property. All of the over 4.3 acre property is completely cross-fenced and has 3 cross-fenced paddocks. There is a beautiful 3 stall horse stable with a hay loft, so you are set up to bring your horses immediately! The detached building is incredibly useful with its full guest suite upstairs with a living area, bedroom, and full bath. Downstairs it has tons of cabinetry with granite countertops, a large island and a pantry. The current family used it as the ultimate entertainment space and a guest house. There is also a workshop on this building to keep all your tools in or to create a great crafting or woodworking workshop. The 3 car garage in the main home has 2 storage closets and a safe in one of the closets. The entire property has been recently painted, both interior and exterior. You will enjoy brand new smart ceiling fans in the main house and new lighting fixtures all over the property. Very rarely (maybe once a year) do homes in Hayes Glen come available and even fewer with this many upgrades and added features. Call to schedule your private tour today.
Listing Snapshot
- Price
- $1,550,000
- Days On Site
- N/A
- Bedrooms
- 7
- Inside Area (SqFt)
- 6,773 sqft
- Total Baths
- 7
- Full Baths
- 6
- Partial Baths
- 1
- Lot Size
- 4.35 Acres
- Year Built
- 1997
- MLS® Number
- GC517471
- Status
- Sold
- Property Tax
- $16,453 (2022)
- HOA/Condo/Coop Fees
- $27.08 monthly
- Sq Ft Source
- Public Records
Property Details
General Features
18 items
- Acres
- 4.35
- Attached Garage
- Yes
- Direction Faces
- West
- Energy Features
- Solar
- Foundation
- Slab
- Garage
- Yes
- Garage Spaces
- 3
- Levels
- One
- Parking
- Attached
- Pets
- Cats OK, Dogs OK
- Property Sub Type
- Single Family Residence
- Security
- Secured Garage/Parking, Security Gate, Security Lights, Security System, Smoke Detector(s)
- Sewer
- Septic Tank
- SqFt Total
- 9,065
- Style
- Traditional
- Utilities
- Cable Available, Natural Gas Available, Cable Connected, Electricity Connected, Natural Gas Connected
- Water Source
- Public
- Zoning
- RE-1
Interior Features
15 items
- Appliances
- Cooktop, Dryer, Microwave, Range, Washer
- Cooling
- Central Air
- Fireplace
- Yes
- Fireplace Features
- Family Room, Gas
- Flooring
- Hardwood, Tile, Wood
- Heating
- Central
- Interior
- Crown Molding, Eat-in Kitchen, High Ceilings, Open Floorplan, Sauna, Stone Counters, Walk-In Closet(s)
- Laundry Features
- Inside, Laundry Room
- Spa
- Yes
- Window Features
- Double Pane Windows
Rooms
| Room | Dimensions | Level | Features |
|---|---|---|---|
| Dining Room | 16x13 | First | |
| Kitchen | First | Granite Counters, Pantry, Stone Counters | |
| Living Room | 24x17 | First | |
| Master Bathroom | 17x13 | First | Stone Counters |
| Master Bedroom | 36x16 | First | Ceiling Fan(s) |
Exterior Features
14 items
- Construction Details
- Brick, HardiPlank Type
- Exterior
- Balcony, Lighting, Outdoor Grill, Outdoor Kitchen, Outdoor Shower, Storage
- Fencing
- Other, Wood
- Lot Features
- Wooded, Flag Lot
- Other Structures
- Barn(s), Guest House
- Patio And Porch
- Covered, Enclosed, Front Porch, Patio, Rear Porch, Screened
- Pool Features
- Heated, In Ground, Salt Water, Private
- Private Pool
- Yes
- Roof
- Shingle
- Spa
- Yes
- Spa Features
- Above Ground
- View
- Park/Greenbelt, Pool, Trees/Woods
- Waterview
- Park/Greenbelt, Pool, Trees/Woods
- Windows/Doors
- Double Pane Windows
Community Features
7 items
- Association Fee
- $325.0
- Association Fee Frequency
- Annually
- MLS Area
- 32607 - Gainesville
- Township
- 10
- Financing Terms Available
- Cash, Conventional
- Roads
- Asphalt
- Horse Allowed
- Yes
Location
1831 SW 112th Street, Gainesville, FL 32607 · 32607 - Gainesville


Neighborhood & Commute
ZIP Code 32607
- Median household income
- $54,787
- Income per person
- $32,914
- Households
- 15,652
- Average household size
- 2.23
- Median age
- 27.9
Source: Walk Score.
Disclosure: Community information and market data powered by Constellation Data Labs. Information is deemed reliable but not guaranteed.
Price & Status History
- Listing updated with changes from the MLS®
- Status changed to Closed
- Price changed to $1,650,000
Friends & Family
Similar Homes
For sale in Gainesville, single family residence, within 20% of this price.
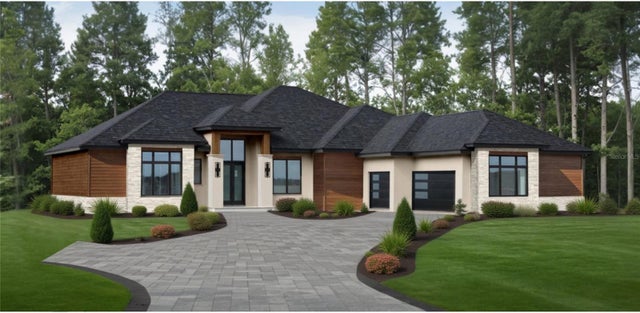 $1,559,000Single Family Residence SoldSold4Beds5Total Baths3,879Sqft10962 SW 33RD LANEGAINESVILLE, FL 32608OAKMONT PH 3 PB 35 PG 60 Subdivision
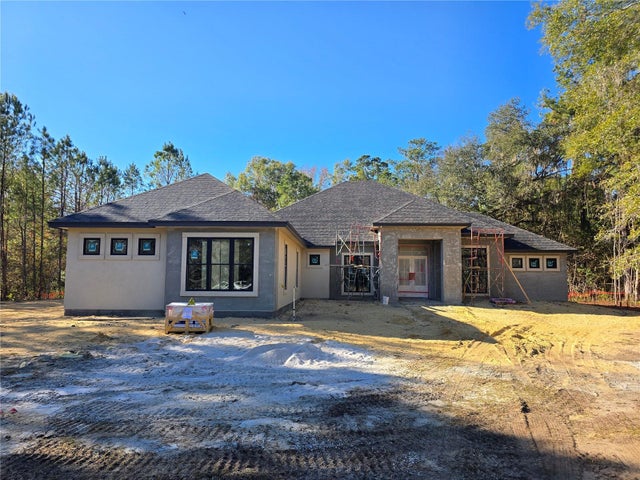 $1,533,500Single Family Residence SoldSold4Beds5Total Baths3,652Sqft8985 NW 58TH LANEGAINESVILLE, FL 32653PROVENCE Subdivision
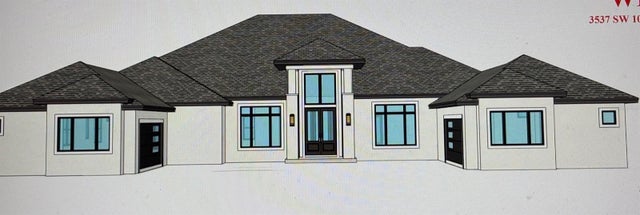 $1,580,696Single Family Residence SoldSold5Beds7Total Baths4,452Sqft3537 SW 106 STREETGAINESVILLE, FL 32608ESTATES OF WILDS PLANTATION Subdivision
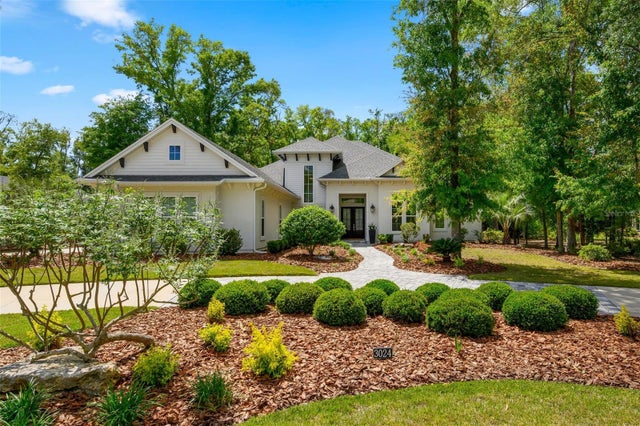 $1,590,000Single Family Residence SoldSold5Beds4Total Baths4,084Sqft3024 SW 111TH WAYGAINESVILLE, FL 32608OAKMONT PH 2 PB 32 PG 30 Subdivision