

SoldSingle Family ResidenceSold
3078 SW 113th Drive
Gainesville, FL 32608
$1,470,000
- 4Beds
- 5Baths4 full, 1 half
- 4,225Sq Ft
- $348Per Sq Ft
- 1Acre
- 2019Built
- Subdivision
- Oakmont Ph 1 Unit 1b
- County
- Alachua
- MLS®
- GC519481
Overview
Price Improvement! Welcome home to this immaculate, like new custom Carlisle home by AR Homes on an acre homesite in Oakmont. Luxury awaits as you enter the double doors on the elevated foyer overlooking the formal living room with storefront glass offering tranquil views to the freeform pool/spa. Formal Living Room with striking modern fireplace and built-ins. The dual purpose den boasts an octagonal and sunken “sitting space” perfect for the Baby Grand Piano or in home meetings. Strategically located walk through wetbar with wine cooler is perfect for entertaining and accessible from the Formal living/Formal dining, Kitchen and Leisure Room. Sun Filled morning room with curved seamless windows. The Kitchen offers a large island with seated space, custom cabinetry and hidden pantry. Leisure Room features a 90 degree sliding glass doors blending indoor/outdoor living seamlessly. Relax after a long day on the spacious lanai/cabana featuring an outdoor fireplace, screened pool, elevated spa with spill over, outdoor kitchen and private landscaped back yard.
Additional Features: Whole House Generator (Generac), 2 x 6 exterior wall with R19 Batt insulation, R38 Blown insulation in the attic, Double pane insulated low E PGT windows and sliding glass doors, (2) Rinnai tankless water heaters. External mount/gas. Travertine lanai/cabana, Pull down attic stairs with plywood decking over the garage, 2 AC units, Pool is salt/chlorinated system, variable speed pool pump, composite pool surface, Whole House Wifi system. Speakers, remote/electronic window coverings, gutters, landscape lighting
Listing Snapshot
- Price
- $1,470,000
- Days On Site
- N/A
- Bedrooms
- 4
- Inside Area (SqFt)
- 4,225 sqft
- Total Baths
- 5
- Full Baths
- 4
- Partial Baths
- 1
- Lot Size
- 1 Acres
- Year Built
- 2019
- MLS® Number
- GC519481
- Status
- Sold
- Property Tax
- $21,320 (2023)
- HOA/Condo/Coop Fees
- $8.33 monthly
- Sq Ft Source
- Public Records
Property Details
General Features
19 items
- Acres
- 1
- Attached Garage
- Yes
- Direction Faces
- East
- Foundation
- Slab
- Garage
- Yes
- Garage Spaces
- 3
- Green Energy Efficient
- Appliances, Construction, Insulation, Water Heater, Windows
- Levels
- One
- Number Of Stories
- 1
- Parking
- Garage Door Opener, Garage Faces Side, Guest, Oversized, Attached
- Pets
- Breed Restrictions, Cats OK, Dogs OK, Number Limit
- Property Sub Type
- Single Family Residence
- Security
- Security System, Smoke Detector(s)
- Sewer
- Public Sewer
- SqFt Total
- 5,898
- Style
- Contemporary
- Utilities
- Cable Available, Electricity Available, Natural Gas Available, Phone Available, Underground Utilities, Water Available
- Water Source
- Public
- Zoning
- RES
Interior Features
16 items
- Appliances
- Bar Fridge, Cooktop, Dishwasher, Disposal, Gas Water Heater, Microwave, Range Hood, Refrigerator, Tankless Water Heater
- Cooling
- Central Air
- Fireplace
- Yes
- Fireplace Features
- Family Room, Gas
- Flooring
- Hardwood, Tile
- Furnished
- Unfurnished
- Heating
- Central, Heat Pump
- Interior
- Built-in Features, Crown Molding, Eat-in Kitchen, High Ceilings, Open Floorplan, Walk-In Closet(s), Wet Bar
- Laundry Features
- Laundry Room
- Spa
- Yes
- Window Features
- Window Coverings, Blinds, Double Pane Windows, ENERGY STAR Qualified Windows, Insulated Windows, Low Emissivity Windows, Window Treatments
Rooms
| Room | Dimensions | Level | Features |
|---|---|---|---|
| Bonus Room | 16x17 | First | |
| Dining Room | 15x14 | First | |
| Kitchen | 16x18 | First | |
| Living Room | 16x20 | First | |
| Master Bedroom | 15x20 | First |
Exterior Features
12 items
- Construction Details
- Stone, Stucco
- Exterior
- Lighting, Outdoor Grill, Outdoor Kitchen, Rain Gutters, Storage
- Lot Features
- Landscaped, Paved
- Patio And Porch
- Rear Porch, Screened
- Pool Features
- In Ground, Salt Water, Screen Enclosure, Tile, Private
- Private Pool
- Yes
- Roof
- Shingle
- Spa
- Yes
- Spa Features
- Heated, In Ground
- View
- Trees/Woods
- Waterview
- Trees/Woods
- Windows/Doors
- Window Coverings, Blinds, Double Pane Windows, ENERGY STAR Qualified Windows, Insulated Windows, Low Emissivity Windows, Window Treatments
Community Features
8 items
- Association Amenities
- Basketball Court, Clubhouse, Fitness Center, Park, Playground, Pool, Tennis Court(s), Trail(s)
- Association Fee
- $100.0
- Association Fee Frequency
- Annually
- Community Features
- Clubhouse, Fitness Center, Park, Playground, Pool, Sidewalks, Tennis Court(s)
- MLS Area
- 32608 - Gainesville
- Township
- 10
- Financing Terms Available
- Cash, Conventional
- Roads
- Asphalt, Paved
Location
3078 SW 113th Drive, Gainesville, FL 32608 · 32608 - Gainesville


Neighborhood & Commute
ZIP Code 32608
- Median household income
- $64,757
- Income per person
- $39,612
- Households
- 22,937
- Average household size
- 2.15
- Median age
- 32.2
Source: Walk Score.
Disclosure: Community information and market data powered by Constellation Data Labs. Information is deemed reliable but not guaranteed.
Schools
- Elementary School
- Lawton M. Chiles Elementary School-AL
- Middle School
- Kanapaha Middle School-AL
- High School
- F. W. Buchholz High School-AL
Price & Status History
- Listing updated with changes from the MLS®
- Status changed to Closed
- Price changed to $1,550,000
Friends & Family
Similar Homes
For sale in Gainesville, single family residence, within 20% of this price.
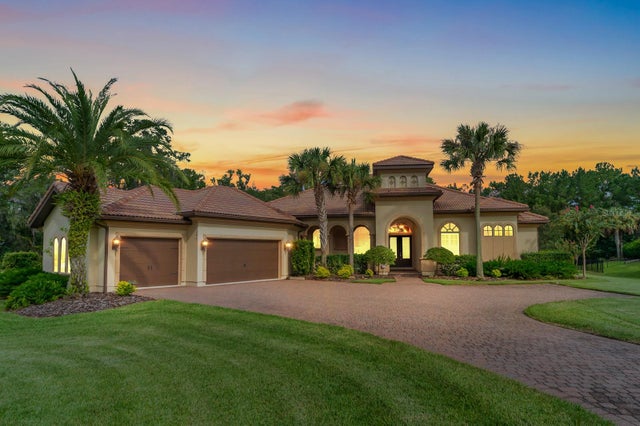 $1,470,000Single Family Residence SoldSold5Beds6Total Baths4,961Sqft1961 NW 104TH WAYGAINESVILLE, FL 32606CARRIAGE WAY Subdivision
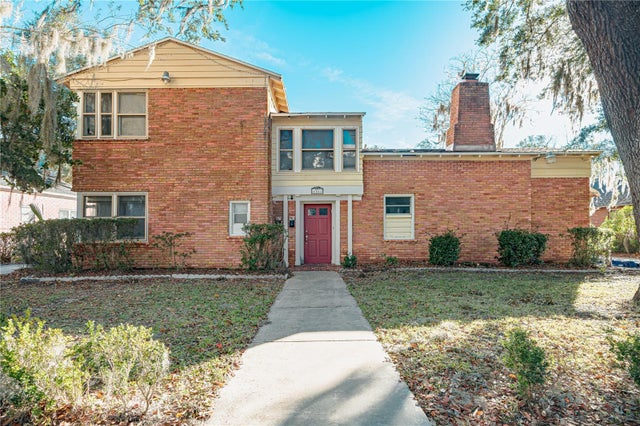 $1,471,500Single Family Residence SoldSold9Beds7Total Baths4,809Sqft1103 SW 6TH AVENUEGAINESVILLE, FL 32601UNIVERSITY HEIGHTS Subdivision
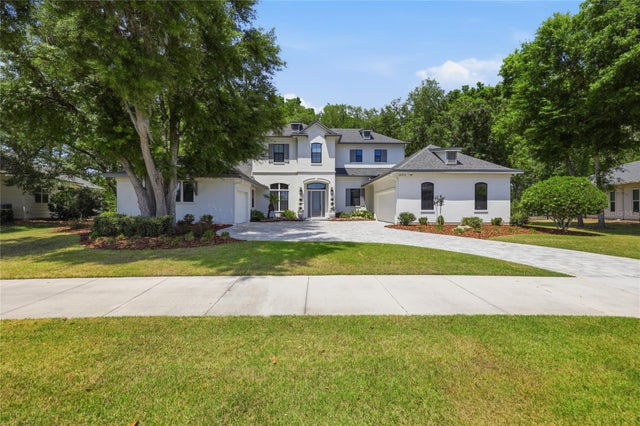 $1,480,000Single Family Residence SoldSold5Beds5Total Baths4,083Sqft11072 SW 33RD LANEGAINESVILLE, FL 32608OAKMONT PH 3 PB 35 PG 60 Subdivision
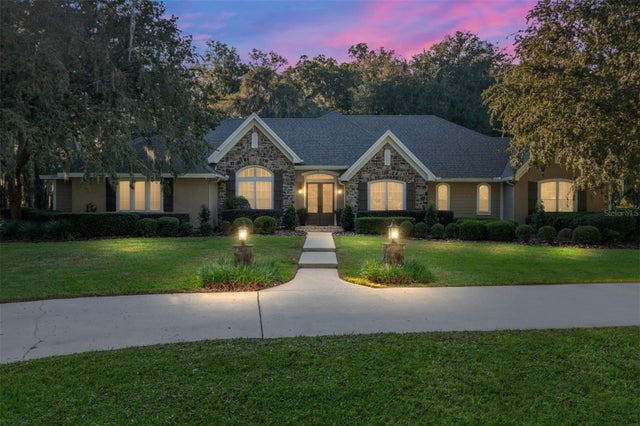 $1,450,000Single Family Residence SoldSold5Beds5Total Baths4,176Sqft5102 SW 80TH PLACEGAINESVILLE, FL 32608CLINCH GRANT D L OR WALLS TR Subdivision