

SoldSingle Family ResidenceSold
1103 SW 6th Avenue
Gainesville, FL 32601
$1,471,500
- 9Beds
- 7Baths7 full
- 4,809Sq Ft
- $306Per Sq Ft
- 0.32Acres
- 1900Built
- Subdivision
- University Heights
- County
- Alachua
- MLS®
- GC518360
Overview
This unique, historic property is located just a couple of blocks from the University of Florida, off SW 13th Street (in the University Heights campus neighborhood) and is close to sorority row. There are 2 brick dwellings on this property: A 5 BR/4 BA house with 3,000 SF of living area (3,376 SF total) and a 4 BR/3 BA house with 1,800 SF of living area. Both houses have been recently remodeled and both have central heat & air. Wood and tile flooring. One room is all wood. The 5-bedroom house features a grand living room with a masonry fireplace and a ribbed vaulted ceiling. The updated kitchen has a large counter and recessed lighting. The 4-bedroom house is completely remodeled with a beautiful open design. This 100 x 140 lot is just 200 feet from Norman Hall and features a large wood deck, plenty of off-street parking, and huge live oak trees. This property is zoned U5 and is currently leased for $9,940/month.
Listing Snapshot
- Price
- $1,471,500
- Days On Site
- N/A
- Bedrooms
- 9
- Inside Area (SqFt)
- 4,809 sqft
- Total Baths
- 7
- Full Baths
- 7
- Partial Baths
- 0
- Lot Size
- 0.32 Acres
- Year Built
- 1900
- MLS® Number
- GC518360
- Status
- Sold
- Property Tax
- $12,964 (2023)
- HOA/Condo/Coop Fees
- N/A
- Sq Ft Source
- Public Records
Property Details
General Features
13 items
- Acres
- 0.32
- Direction Faces
- North
- Levels
- Two
- Parking
- Driveway, Off Street
- Pets
- No
- Property Sub Type
- Single Family Residence
- Security
- Security Lights, Security System, Smoke Detector(s)
- Sewer
- Public Sewer, Septic Tank
- SqFt Total
- 5,335
- Style
- Historic, Traditional
- Utilities
- Cable Available, Natural Gas Available, Cable Connected, Electricity Connected, Natural Gas Connected, Sewer Connected, Water Connected
- Water Source
- Public
- Zoning
- RH2
Interior Features
13 items
- Appliances
- Cooktop, Dishwasher, Disposal, Dryer, Electric Water Heater, Exhaust Fan, Microwave, Range Hood, Refrigerator, Washer
- Basement
- Crawl Space
- Cooling
- Central Air, Wall/Window Unit(s)
- Fireplace
- Yes
- Fireplace Features
- Masonry, Wood Burning
- Flooring
- Ceramic Tile, Tile, Wood
- Heating
- Electric, Exhaust Fan, Natural Gas
- Interior
- Eat-in Kitchen, Vaulted Ceiling(s), Walk-In Closet(s)
- Laundry Features
- Inside, Laundry Room
- Window Features
- Blinds
Rooms
| Room | Dimensions | Level | Features |
|---|---|---|---|
| Kitchen | First | ||
| Living Room | First | ||
| Master Bedroom | First |
Exterior Features
8 items
- Construction Details
- Brick, Wood Siding
- Exterior
- Awning(s), Balcony, Courtyard, Rain Gutters, Storage
- Fencing
- Wood
- Lot Features
- Level, Near Public Transit, Paved
- Other Structures
- Storage
- Patio And Porch
- Covered, Patio
- Roof
- Shingle
- Windows/Doors
- Blinds
Community Features
4 items
- MLS Area
- 32601 - Gainesville
- Township
- 10
- Financing Terms Available
- Cash, Conventional
- Roads
- Paved
Location
1103 SW 6th Avenue, Gainesville, FL 32601 · 32601 - Gainesville


Neighborhood & Commute
ZIP Code 32601
- Median household income
- $33,644
- Income per person
- $25,323
- Households
- 10,238
- Average household size
- 2.04
- Median age
- 27.3
Source: Walk Score.
Disclosure: Community information and market data powered by Constellation Data Labs. Information is deemed reliable but not guaranteed.
Price & Status History
- Listing updated with changes from the MLS®
- Status changed to Closed
Friends & Family
Similar Homes
For sale in Gainesville, single family residence, within 20% of this price.
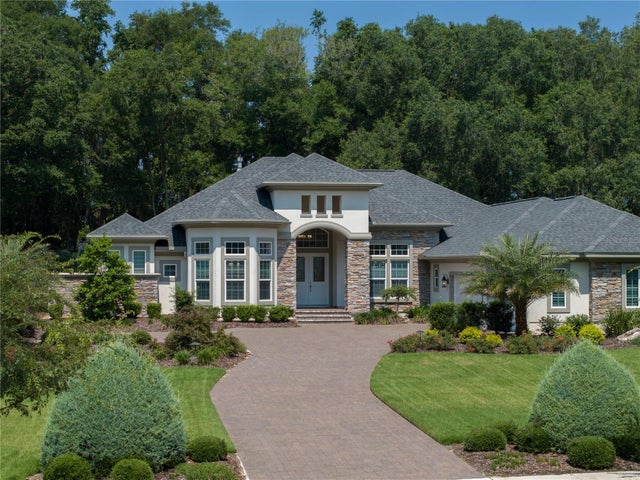 $1,470,000Single Family Residence SoldSold4Beds5Total Baths4,225Sqft3078 SW 113TH DRIVEGAINESVILLE, FL 32608OAKMONT PH 1 UNIT 1B Subdivision
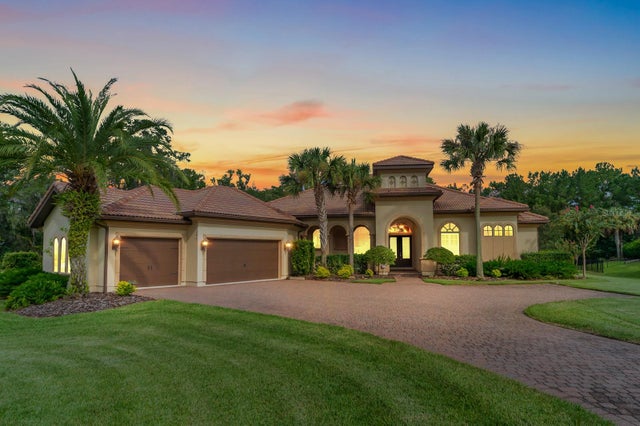 $1,470,000Single Family Residence SoldSold5Beds6Total Baths4,961Sqft1961 NW 104TH WAYGAINESVILLE, FL 32606CARRIAGE WAY Subdivision
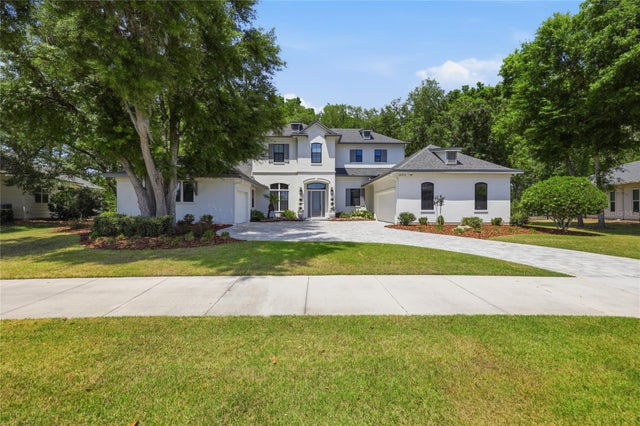 $1,480,000Single Family Residence SoldSold5Beds5Total Baths4,083Sqft11072 SW 33RD LANEGAINESVILLE, FL 32608OAKMONT PH 3 PB 35 PG 60 Subdivision
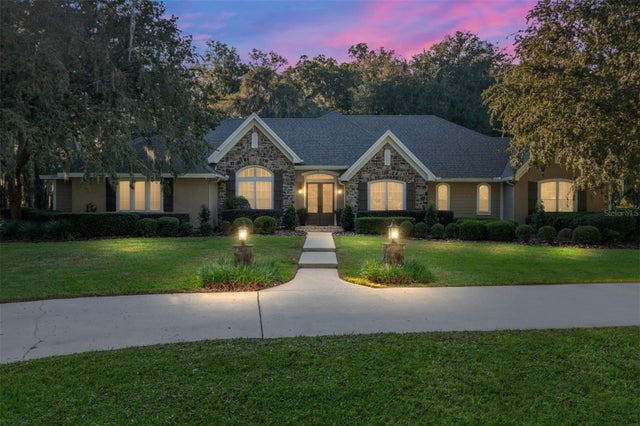 $1,450,000Single Family Residence SoldSold5Beds5Total Baths4,176Sqft5102 SW 80TH PLACEGAINESVILLE, FL 32608CLINCH GRANT D L OR WALLS TR Subdivision