

SoldSingle Family ResidenceSold
404 NW 23rd Street
Gainesville, FL 32607
$1,375,000
- 5Beds
- 9Baths6 full, 3 half
- 6,399Sq Ft
- $215Per Sq Ft
- 1.59Acres
- 1962Built
- Subdivision
- Elizabeth Place
- County
- Alachua
- MLS®
- GC519286
Overview
Amazing Pennsylvania Dutch Farmhouse designed by renown architect James Gamble Rogers II. Built of the finest materials and workmanship. The basement has 1 foot solid concrete walls with steel beams. The exterior stone and wood siding was brought in from Pennsylvania. As you enter the two story foyer with marble flooring and a sweeping open staircase to the second floor. The sunken living room and dining room have solid wood flooring and extensive wood trim and molding. These rooms open to a huge screened porch overlooking an open pool and spa. The kitchen has all wood cabinets with granite tops and top of the line appliances with large custom made all copper hood and fan. The cozy den with wood floors and paneling has the entrance door for the elevator. The other end of the house has a pool room with a custom pool table and light fixture, also with wood paneling and custom wood plantation shutters. There is bedroom with private bath that could be an in law suite. Upstairs from one of two separate stairways you will find a huge master suite with sitting/office area. There is a huge walk-in closet with custom wood shelving. There are four other bedrooms and three baths, all good size. Other features is a huge finished basement/bomb shelter with half bath and separate A/C unit. There is a drive through Porte-cochere between the house and the three car garage with another half bath. The huge open pool and spa overlook the sloping back yard that slopes to Hogtown Creek. There is an outside spiral staircase the leads to an balcony accessible from the master sitting area and one of the bedroom. The second story deck gives a great view of the pool and backyard area as well as unbelievable sunsets. House has extensive wood built ins and closets for storage. Custom wood plantation shutters throughout the entire house. Extensive landscaping to provide a parklike setting. A truly special home with some cool history.
Listing Snapshot
- Price
- $1,375,000
- Days On Site
- N/A
- Bedrooms
- 5
- Inside Area (SqFt)
- 6,399 sqft
- Total Baths
- 9
- Full Baths
- 6
- Partial Baths
- 3
- Lot Size
- 1.59 Acres
- Year Built
- 1962
- MLS® Number
- GC519286
- Status
- Sold
- Property Tax
- $19,466.05 (2023)
- HOA/Condo/Coop Fees
- N/A
- Sq Ft Source
- Appraiser
Property Details
General Features
16 items
- Acres
- 1.59
- Carport
- 1
- Direction Faces
- East
- Foundation
- Block, Slab
- Garage
- Yes
- Garage Spaces
- 3
- Levels
- Two
- Number Of Stories
- 2
- Parking
- Circular Driveway, Garage Door Opener, Garage Faces Side, Oversized
- Property Sub Type
- Single Family Residence
- Security
- Security System
- Sewer
- Public Sewer
- SqFt Total
- 8,371
- Utilities
- Cable Available, Cable Connected, Electricity Connected, Natural Gas Available, Sewer Available, Water Connected
- Water Source
- Public
- Zoning
- RSF1
Interior Features
16 items
- Appliances
- Bar Fridge, Cooktop, Dishwasher, Disposal, Exhaust Fan, Microwave, Range Hood, Refrigerator
- Basement
- Exterior Entry, Finished
- Cooling
- Central Air
- Fireplace
- Yes
- Fireplace Features
- Living Room, Masonry
- Flooring
- Carpet, Hardwood, Marble
- Heating
- Central, Electric, Heat Pump, Natural Gas
- Interior
- Elevator, Coffered Ceiling(s), Crown Molding, Dry Bar, Eat-in Kitchen, Walk-In Closet(s)
- Laundry Features
- Inside, Laundry Room
- Window Features
- Insulated Windows
Rooms
| Room | Dimensions | Level | Features |
|---|---|---|---|
| Bedroom 2 | 11x17 | Second | |
| Den | 15x19 | First | |
| Dining Room | 16x17 | First | |
| Kitchen | 16x32 | First | |
| Living Room | 17x32 | First | |
| Master Bedroom | 17x33 | Second |
Exterior Features
12 items
- Construction Details
- Stone
- Exterior
- Balcony, Lighting, Rain Gutters
- Lot Features
- Landscaped, Sloped, Paved
- Patio And Porch
- Screened
- Pool Features
- Gunite, In Ground, Pool Sweep, Private
- Private Pool
- Yes
- Roof
- Shingle
- Spa Features
- Heated, In Ground
- View
- Trees/Woods, Water
- Waterfront Features
- HOGTOWN CREEK
- Waterview
- Trees/Woods, Water
- Windows/Doors
- Insulated Windows
Community Features
3 items
- MLS Area
- 32607 - Gainesville
- Township
- 10
- Roads
- Asphalt, Paved
Location
404 NW 23rd Street, Gainesville, FL 32607 · 32607 - Gainesville


Neighborhood & Commute
ZIP Code 32607
- Median household income
- $54,787
- Income per person
- $32,914
- Households
- 15,652
- Average household size
- 2.23
- Median age
- 27.9
Source: Walk Score.
Disclosure: Community information and market data powered by Constellation Data Labs. Information is deemed reliable but not guaranteed.
Schools
- Elementary School
- Carolyn Beatrice Parker Elementary
- Middle School
- Westwood Middle School-AL
- High School
- Gainesville High School-AL
Price & Status History
- Listing updated with changes from the MLS®
- Status changed to Closed
- Price changed to $1,780,000
Friends & Family
Similar Homes
For sale in Gainesville, single family residence, within 20% of this price.
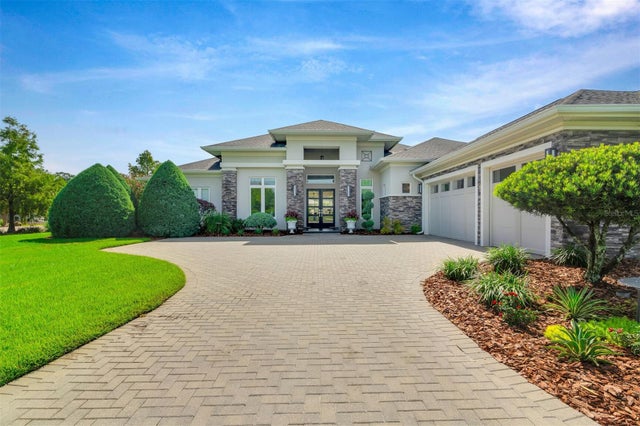 $1,355,000Single Family Residence SoldSold3Beds4Total Baths4,200Sqft2807 SW 117TH STREETGAINESVILLE, FL 32608OAKMONT PH 1 UNIT 1A Subdivision
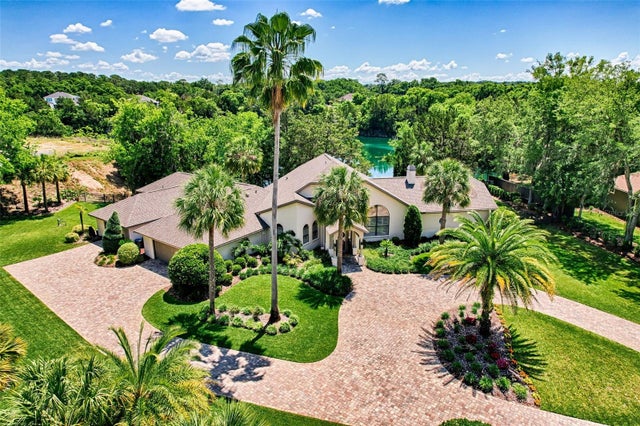 $1,400,000Single Family Residence SoldSold4Beds3Total Baths2,932Sqft2347 SW 95TH TERRACEGAINESVILLE, FL 32607QUARRIES Subdivision
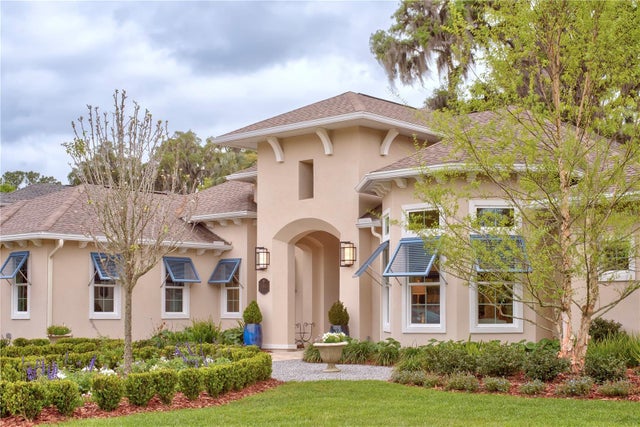 $1,406,575Single Family Residence SoldSold4Beds3Total Baths3,449Sqft3841 SW 69TH AVENUEGAINESVILLE, FL 32608SAVANNA POINTE PH 2 Subdivision
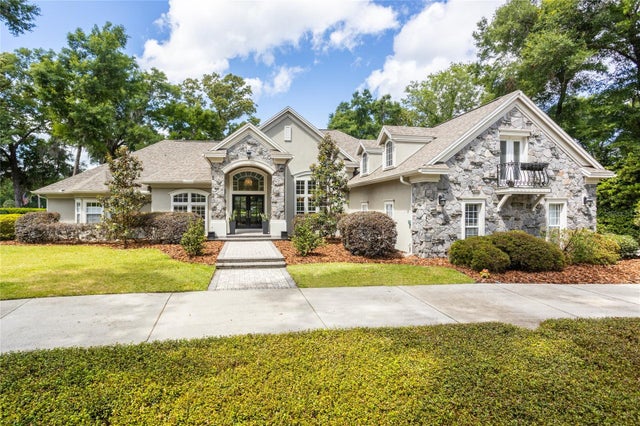 $1,325,000Single Family Residence SoldSold5Beds5Total Baths4,408Sqft4616 SW 97TH TERRACEGAINESVILLE, FL 32608HAILE PLANTATION UNIT 26 PH II Subdivision