

SoldSingle Family ResidenceSold
2451 SW 115th Drive
Gainesville, FL 32608
$1,449,000
- 4Beds
- 5Baths4 full, 1 half
- 3,902Sq Ft
- $371Per Sq Ft
- 0.43Acres
- 2019Built
- Subdivision
- Oakmont
- County
- Alachua
- MLS®
- GC537878
Overview
Dream luxury living in the heart of Oakmont. Perfectly positioned POOL home on a private .43-acre corner homesite at the end of a quiet cul-de-sac backs to a partially wooded/cleared common area for added privacy. This true custom Arthur Rutenberg home offers the lifestyle today’s buyers crave. Built in 2019 and impeccably maintained, it shows like new and is timeless. A dramatic 14’ foyer welcomes you into a thoughtfully designed layout where soaring ceilings and custom architectural details define the space. The Great Room features a double step recessed ceiling spanning both the living and dining areas, custom built-ins, and a wall of 10’ tall sliding glass doors that effortlessly blend indoor and outdoor living. Outdoor living equipped with heated salt water pool, elevated hot tub and linear outdoor fireplace. The chef’s kitchen is both functional and refined. Complete with a generously sized hidden pantry, large island and fixed glass windows with remote shades for those who crave natural light. Nicely appointed with commercial-grade appliances, including double ovens and drawer microwave. A cozy morning nook with built-in bench seating adds warmth and charm. Designed for entertaining, the club-style theater room features a floating drop ceiling with custom lighting, remote blackout shades, and a wet bar — all flowing seamlessly to the lanai and pool area. Double doors and vestibule with large window welcomes you to the Primary suite featuring dual closets with built ins and a spa like bathroom including an oversized free standing tub, dual vanities, a knee space and walk through shower featuring 3 shower heads. The oversized den with a modern style double barn glass door and glass wall offers views overlooking the great room and pool. Do laundry in style in the generously sized utility room offers an abundant amount of counter and storage space. 3 guest ensuite bedrooms a powder bath for guests and 3 car split garage complete this STUNNING home. All of this within Oakmont’s sought-after resort-style community amenities — where everyday living feels like a getaway.
Listing Snapshot
- Price
- $1,449,000
- Days On Site
- N/A
- Bedrooms
- 4
- Inside Area (SqFt)
- 3,902 sqft
- Total Baths
- 5
- Full Baths
- 4
- Partial Baths
- 1
- Lot Size
- 0.43 Acres
- Year Built
- 2019
- MLS® Number
- GC537878
- Status
- Sold
- Property Tax
- $18,985 (2025)
- HOA/Condo/Coop Fees
- $8.33 monthly
- Sq Ft Source
- Builder
Property Details
General Features
19 items
- Acres
- 0.43
- Attached Garage
- Yes
- Direction Faces
- West
- Foundation
- Slab
- Garage
- Yes
- Garage Spaces
- 3
- Green Energy Efficient
- Insulation, Windows
- Levels
- One
- Number Of Stories
- 1
- Parking
- Driveway, Garage Door Opener, Garage Faces Side, Garage, Attached
- Pets
- Number Limit, Yes
- Property Sub Type
- Single Family Residence
- Security
- Security System, Smoke Detector(s)
- Sewer
- Public Sewer
- SqFt Total
- 5,291
- Style
- Contemporary
- Utilities
- Natural Gas Available, Cable Available, Natural Gas Connected, Sewer Connected, Underground Utilities
- Water Source
- Public
- Zoning
- RES
Interior Features
17 items
- Appliances
- Convection Oven, Cooktop, Dishwasher, Disposal, Gas Water Heater, Microwave, Range Hood, Refrigerator, Tankless Water Heater
- Cooling
- Central Air, Other
- Fireplace
- Yes
- Fireplace Features
- Gas, Outside
- Flooring
- Carpet, Tile, Wood
- Furnished
- Negotiable
- Heating
- Central, Heat Pump, Zoned
- Interior
- Built-in Features, Coffered Ceiling(s), Eat-in Kitchen, High Ceilings, Open Floorplan, Other, Walk-In Closet(s), Wet Bar
- Laundry Features
- Electric Dryer Hookup, Inside, Laundry Room, Washer Hookup
- Spa
- Yes
- Window Features
- Window Coverings, Double Pane Windows, ENERGY STAR Qualified Windows, Insulated Windows, Low Emissivity Windows, Window Treatments
Rooms
| Room | Dimensions | Level | Features |
|---|---|---|---|
| Bonus Room | 19x19 | First | Wet Bar |
| Dining Room | 12x17 | First | |
| Great Room | 20x19 | First | |
| Kitchen | 14x17 | First | |
| Master Bedroom | 15x17 | First | |
| Office | 12x19 | First |
Exterior Features
12 items
- Construction Details
- Stone, Stucco, Frame
- Exterior
- Lighting, Other, Rain Gutters
- Lot Features
- Corner Lot, Cul-De-Sac, Irregular Lot, Landscaped, Level, Private
- Patio And Porch
- Covered, Rear Porch, Screened
- Pool Features
- In Ground, Salt Water, Screen Enclosure, Private
- Private Pool
- Yes
- Roof
- Shingle
- Spa
- Yes
- Spa Features
- Heated, In Ground
- View
- Trees/Woods
- Waterview
- Trees/Woods
- Windows/Doors
- Window Coverings, Double Pane Windows, ENERGY STAR Qualified Windows, Insulated Windows, Low Emissivity Windows, Window Treatments
Community Features
9 items
- Association Amenities
- Basketball Court, Clubhouse, Fitness Center, Other, Playground, Pool, Tennis Court(s), Trail(s)
- Association Fee
- $100.0
- Association Fee Frequency
- Annually
- Community Features
- Clubhouse, Fitness Center, Playground, Pool, Sidewalks, Tennis Court(s), Street Lights
- MLS Area
- 32608 - Gainesville
- Township
- 10
- Horse Property
- None
- Financing Terms Available
- Cash, Conventional
- Roads
- Paved
Location
2451 SW 115th Drive, Gainesville, FL 32608 · 32608 - Gainesville


Neighborhood & Commute
ZIP Code 32608
- Median household income
- $64,757
- Income per person
- $39,612
- Households
- 22,937
- Average household size
- 2.15
- Median age
- 32.2
Source: Walk Score.
Disclosure: Community information and market data powered by Constellation Data Labs. Information is deemed reliable but not guaranteed.
Schools
- Elementary School
- Lawton M. Chiles Elementary School-AL
- Middle School
- Kanapaha Middle School-AL
- High School
- F. W. Buchholz High School-AL
Price & Status History
- Listing updated with changes from the MLS®
- Status changed to Closed
Friends & Family
Similar Homes
For sale in Gainesville, single family residence, within 20% of this price.
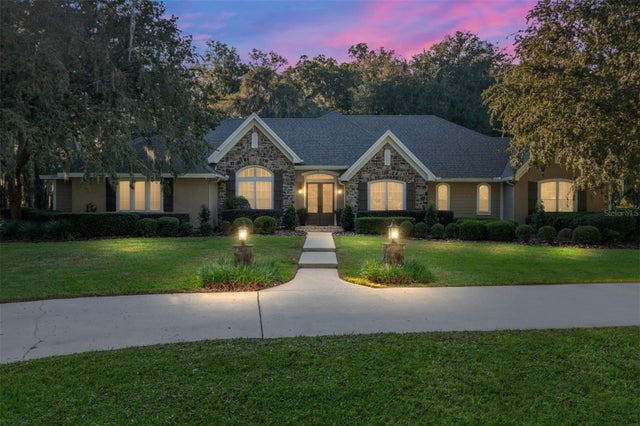 $1,450,000Single Family Residence SoldSold5Beds5Total Baths4,176Sqft5102 SW 80TH PLACEGAINESVILLE, FL 32608CLINCH GRANT D L OR WALLS TR Subdivision
 $1,450,000Single Family Residence SoldSold5Beds6Total Baths5,042Sqft1961 NW 104TH WAYGAINESVILLE, FL 32606CARRIAGE WAY Subdivision
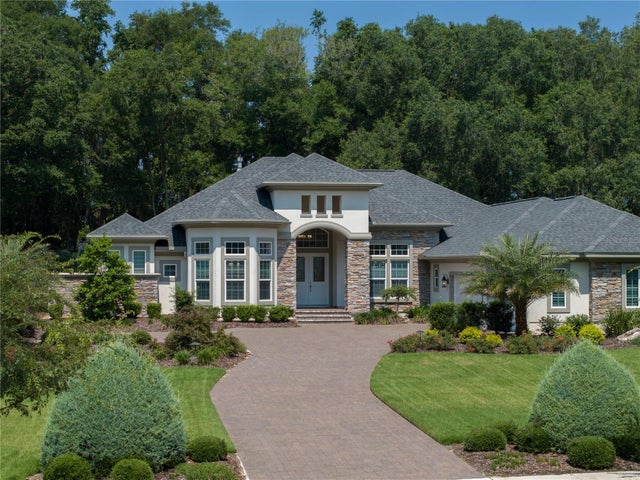 $1,470,000Single Family Residence SoldSold4Beds5Total Baths4,225Sqft3078 SW 113TH DRIVEGAINESVILLE, FL 32608OAKMONT PH 1 UNIT 1B Subdivision
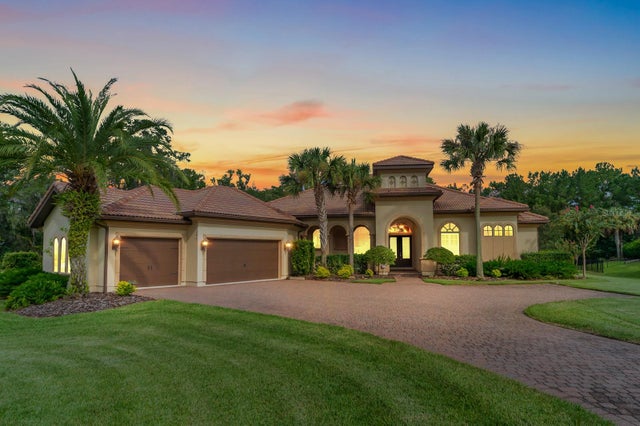 $1,470,000Single Family Residence SoldSold5Beds6Total Baths4,961Sqft1961 NW 104TH WAYGAINESVILLE, FL 32606CARRIAGE WAY Subdivision