

SoldSingle Family ResidenceSold
1961 NW 104th Way
Gainesville, FL 32606
$1,450,000
- 5Beds
- 6Baths5 full, 1 half
- 5,042Sq Ft
- $288Per Sq Ft
- 1.53Acres
- 2010Built
- Subdivision
- Carriage Way
- County
- Alachua
- MLS®
- GC519776
Overview
As close to perfection as you can get without new home pricing. This stunning Arthur Rutenberg built home, in gated Carriage Way, is move in ready with features that any custom home buyer would desire. Sitting on a prime 1.53-acre lot that includes 16 ground mounted solar panels, this 5-bedroom, 5.5 bath home features an impressive clay tile barrel roof which sets the tone for quality. The 5042 heated and cooled square foot home includes the main house with 4 bedrooms, 4.5 bath and the Casita consisting of one bedroom, one bath and an upstairs great room with kitchenette. Approaching the residence there is plenty of parking on the brick paved driveway and the welcoming covered front porch leads you into the foyer showcasing gleaming wood floors and 12-foot ceilings in the living areas. To the left of the foyer through decorative columns is the formal dining with crown molding, light filling palladium window and contemporary designed chandelier. To the right of the foyer is a spacious study with half guest bath across the hall. True to the Rutenberg signature style is the convenient wet bar area that bridges the formal dining to the living and kitchen areas. The granite topped bar area features sink, cabinets and wine frig. Leaving the bar area, the open floor plan steps you into two seating areas, one more formal with FP with an expansive seamless window overlooking the pool area and an informal area beyond the kitchen with 90-degree sliders which opens up the whole area for the ultimate in indoor/outdoor living. Between these two areas is a spacious breakfast area, also overlooking the pool. The gourmet kitchen features a huge island, an abundance of cabinets all clad in granite, all new 2023 GE Monogram appliances including a refrigerator, gas cooktop, built-in oven, microwave and dishwasher. To the back of the house is an amazing theater complete with projector powered by Control 4 and includes two-tiered seating and a convenient counter area with bar frig. The owner’s suite is extra special with a separate sitting room, exercise area or second study, and features a double tray ceiling, crown molding, wood floors and dedicated alcove for a king size bed. Bridging the bedroom with the owner’s bath are two large walk-in custom closets and beyond is the bath with an all-seamless walk-in glass shower, two vanities, one with dressing table area and private water closet. Three more guest rooms and two baths in a two-way split complete the main house. Step onto the lanai and prepare to be amazed with impressive travertine pavers, large covered seating area with built in gas FP, summer kitchen area with new Blaze grill, and sparkling pool and raised spa. The separate 1/1 Casita has a convenient elevator to the second floor, a great party or flex room complete with kitchenette The 16-panel ground mounted solar array feed to two Tesla Powerwalls that store your solar energy - a large cost savings to your power bill, as well as doubling as a back-up generator. Both exterior and interior were re-painted in 2023. Large laundry with new washer and dryer, central vac system, well for whole yard irrigation, a 3 CG with tile floor and pull-down storage, 8 security cameras, Ring doorbell, and pool cover complete the picture on this amazing home. An added bonus, walking distance to "A" rated elementary and middle schools and so convenient to UF, Santa Fe Community College, and I-75.
Listing Snapshot
- Price
- $1,450,000
- Days On Site
- N/A
- Bedrooms
- 5
- Inside Area (SqFt)
- 5,042 sqft
- Total Baths
- 6
- Full Baths
- 5
- Partial Baths
- 1
- Lot Size
- 1.53 Acres
- Year Built
- 2010
- MLS® Number
- GC519776
- Status
- Sold
- Property Tax
- $19,323 (2023)
- HOA/Condo/Coop Fees
- $216.67 monthly
- Sq Ft Source
- Appraiser
Property Details
General Features
18 items
- Acres
- 1.53
- Attached Garage
- Yes
- Direction Faces
- West
- Energy Features
- Solar
- Foundation
- Slab
- Garage
- Yes
- Garage Spaces
- 3
- Levels
- Two
- Parking
- Attached
- Pets
- Number Limit, Yes
- Property Sub Type
- Single Family Residence
- Security
- Gated Community, Security System
- Sewer
- Public Sewer
- SqFt Total
- 6,931
- Style
- Contemporary
- Utilities
- Natural Gas Available, Cable Available, Electricity Connected, Natural Gas Connected, Sewer Connected, Underground Utilities, Water Connected
- Water Source
- Public
- Zoning
- RE-1
Interior Features
10 items
- Appliances
- Bar Fridge, Cooktop, Dishwasher, Disposal, Dryer, Electric Water Heater, Microwave, Range Hood, Refrigerator, Tankless Water Heater, Washer, Wine Refrigerator
- Cooling
- Central Air
- Fireplace
- Yes
- Flooring
- Carpet, Tile, Wood
- Interior
- Coffered Ceiling(s), Crown Molding, Elevator, High Ceilings, Open Floorplan, Stone Counters, Tray Ceiling(s), Walk-In Closet(s), Wet Bar
- Laundry Features
- Inside
- Spa
- Yes
Rooms
| Room | Dimensions | Level | Features |
|---|---|---|---|
| Great Room | First | ||
| Kitchen | First | ||
| Master Bedroom | First |
Exterior Features
9 items
- Construction Details
- Stucco
- Exterior
- Lighting, Outdoor Grill, Outdoor Kitchen, Rain Gutters
- Other Structures
- Guest House, Outdoor Kitchen
- Patio And Porch
- Covered, Front Porch, Screened
- Pool Features
- In Ground, Screen Enclosure, Solar Heat, Private
- Private Pool
- Yes
- Roof
- Tile
- Spa
- Yes
- Spa Features
- Heated, In Ground
Community Features
7 items
- Association Fee
- $650.0
- Association Fee Frequency
- Quarterly
- Community Features
- Gated
- MLS Area
- 32606 - Gainesville
- Township
- 09
- Financing Terms Available
- Cash, Conventional, VA Loan
- Roads
- Paved
Location
1961 NW 104th Way, Gainesville, FL 32606 · 32606 - Gainesville


Neighborhood & Commute
ZIP Code 32606
- Median household income
- $83,944
- Income per person
- $48,807
- Households
- 10,828
- Average household size
- 2.23
- Median age
- 42.0
Source: Walk Score.
Disclosure: Community information and market data powered by Constellation Data Labs. Information is deemed reliable but not guaranteed.
Schools
- Elementary School
- Hidden Oak Elementary School-AL
- Middle School
- Fort Clarke Middle School-AL
- High School
- F. W. Buchholz High School-AL
Price & Status History
- Listing updated with changes from the MLS®
- Status changed to Closed
Friends & Family
Similar Homes
For sale in Gainesville, single family residence, within 20% of this price.
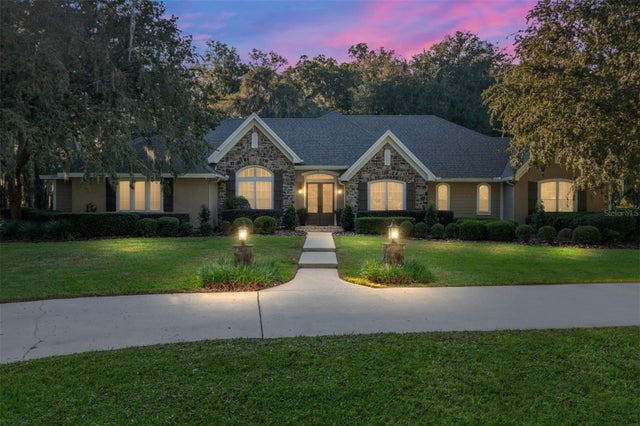 $1,450,000Single Family Residence SoldSold5Beds5Total Baths4,176Sqft5102 SW 80TH PLACEGAINESVILLE, FL 32608CLINCH GRANT D L OR WALLS TR Subdivision
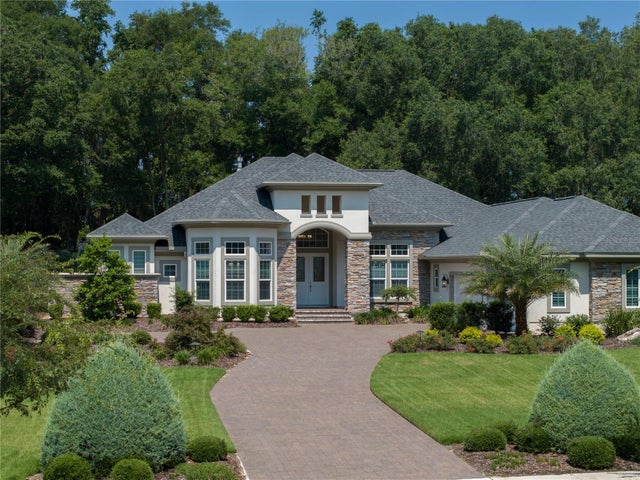 $1,470,000Single Family Residence SoldSold4Beds5Total Baths4,225Sqft3078 SW 113TH DRIVEGAINESVILLE, FL 32608OAKMONT PH 1 UNIT 1B Subdivision
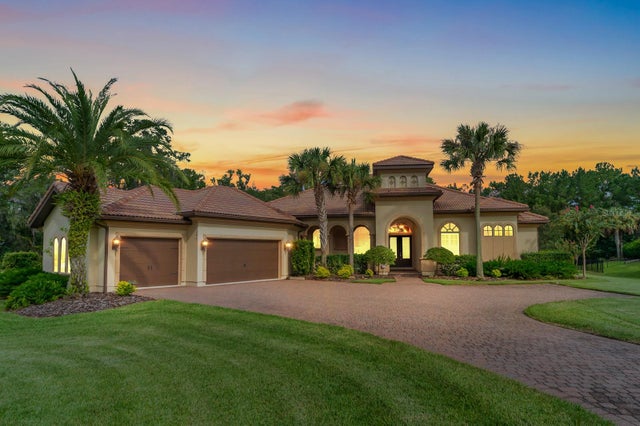 $1,470,000Single Family Residence SoldSold5Beds6Total Baths4,961Sqft1961 NW 104TH WAYGAINESVILLE, FL 32606CARRIAGE WAY Subdivision
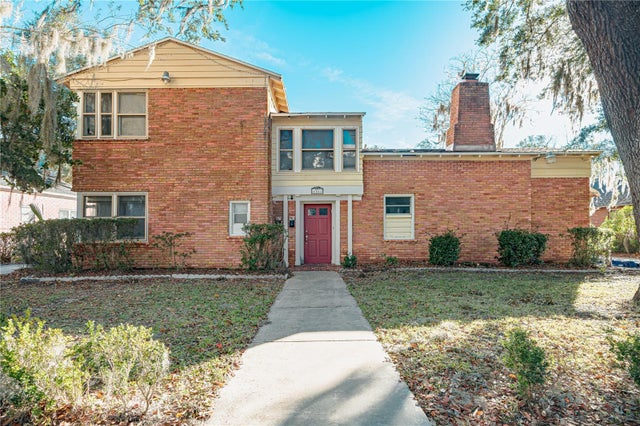 $1,471,500Single Family Residence SoldSold9Beds7Total Baths4,809Sqft1103 SW 6TH AVENUEGAINESVILLE, FL 32601UNIVERSITY HEIGHTS Subdivision