

SoldSingle Family ResidenceSold
3841 SW 69th Avenue
Gainesville, FL 32608
$1,406,575
- 4Beds
- 3Baths3 full
- 3,449Sq Ft
- $408Per Sq Ft
- 0.3Acres
- 2020Built
- Subdivision
- Savanna Pointe Ph 2
- County
- Alachua
- MLS®
- GC535316
Overview
Nestled along a canopy of heritage oaks at the edge of Paynes Prairie State Park is the prestigious Savanna Pointe gated enclave where you will find this amazing, luxurious retreat surrounded by nature with breathtaking views that change seasonally. Paynes Prairie welcomes wildlife, sandhill cranes, water birds, and stunning sunsets. Savanna Pointe is one of few local gated communities, and features uniquely designed homes about 5 miles from UF/Shands, VA Hospital, the University of Florida, shopping, dining, and entertainment venues—just 1.5 miles to I-75 for a quick ride to North Florida Hospital or Celebration Pointe. This owner/architect-designed and appointed home is a delight upon arrival. The European garden was professionally landscape-designed and installed. It is privately maintained while the HOA gardener cares for the rest of the grounds. This accessible and incomparable style of living blends the most desirable attributes of elegant, modern living. Take in the refined details, from two honed marble gas fireplaces, and wood plank flooring, to meticulously curated living spaces decorated and finished with one-of-a-kind textures/colors. As you enter the front double-door entry, you will be struck by the amazing view through the great room to the lanai and pool. A wall of 10 ft. sliding glass doors blends the indoor and outdoor spaces and opens to an expansive view of the prairie. Entertain in style with a gourmet kitchen tailored for your favorite gatherings. Begin with a 36-inch Wolf M series gas cooktop, 42-inch Sub-Zero refrigerator, Monogram Series wall ovens/microwave/convection/bake/broil, walk-in pantry, and a temperature-controlled wine room for at least 500 bottles. Move the party to your Al Fresco kitchen with a built-in gas grill, refrigerator, and sink overlooking the resort-style heated saltwater pool with a spill-over spa surrounded by travertine. The spacious lanai and pavilion are enhanced by the pool's fiber optic lighting, sun deck jets, and fountain spray creating your private oasis. The designer kitchen, with neutral finishes, overlooks the dining and great rooms and blends seamlessly with the lanai, pool, elevated spa, and Al Fresco kitchen creating a great entertainment area while bringing the outdoors in. To the right of the front entry, is the library with custom bookshelves and an octagon sitting/reading area with a pastoral view. Continuing to the right is the owner's suite accessed through a double-door entry. The bedroom is 15 x 20'10" and includes a sitting area. Of course, there are his and hers custom walk-in closets. The ensuite bath is ADA accessible and has marble walls and floors, a slipper tub, a roll-in shower, and custom French-style Eglomise artwork on full-height mirrors of Starphire glass. The vanities have designer Sherle Wagner under-mount lavatories with platinum lines, cut crystal polished nickel fixtures, and accessories. The private water closet has a small vanity sink. The triple split floor plan offers completely ADA-accessible owners' and guest suites. The bedrooms have custom closet systems and the 4th bedroom/flex space is styled with a vaulted beamed ceiling and wall of windows inviting amazing views. Elegance, comfort, and style in the most recently built luxury construction close to UF and the hospitals are waiting for you in this exceptional home in a gorgeous gated community. Bedroom Closet Type: Walk-in Closet (Primary Bedroom).
Listing Snapshot
- Price
- $1,406,575
- Days On Site
- N/A
- Bedrooms
- 4
- Inside Area (SqFt)
- 3,449 sqft
- Total Baths
- 3
- Full Baths
- 3
- Partial Baths
- 0
- Lot Size
- 0.3 Acres
- Year Built
- 2020
- MLS® Number
- GC535316
- Status
- Sold
- Property Tax
- $14,845 (2025)
- HOA/Condo/Coop Fees
- $293 monthly
- Sq Ft Source
- Public Records
Property Details
General Features
17 items
- Acres
- 0.3
- Attached Garage
- Yes
- Direction Faces
- North
- Foundation
- Slab
- Garage
- Yes
- Garage Spaces
- 2
- Levels
- One
- Number Of Stories
- 1
- Parking
- Garage Door Opener, Garage Faces Side, Attached
- Pets
- Cats OK, Dogs OK
- Property Sub Type
- Single Family Residence
- Sewer
- Public Sewer
- SqFt Total
- 4,619
- Style
- Contemporary
- Utilities
- Cable Available, Natural Gas Available, Cable Connected, Electricity Connected, Natural Gas Connected, Sewer Connected, Underground Utilities, Water Connected
- Water Source
- Public
- Zoning
- PD
Interior Features
14 items
- Appliances
- Convection Oven, Dishwasher, Disposal, Dryer, Exhaust Fan, Gas Water Heater, Microwave, Range, Range Hood, Refrigerator, Tankless Water Heater, Washer, Water Softener, Wine Refrigerator
- Cooling
- Central Air
- Fireplace
- Yes
- Fireplace Features
- Gas, Living Room
- Flooring
- Carpet, Hardwood, Marble, Tile
- Heating
- Heat Pump
- Interior
- Coffered Ceiling(s), Crown Molding, Dry Bar, High Ceilings, Open Floorplan, Stone Counters, Tray Ceiling(s), Vaulted Ceiling(s)
- Laundry Features
- Inside, Laundry Room
- Spa
- Yes
- Window Features
- Double Pane Windows, Insulated Windows
Rooms
| Room | Dimensions | Level | Features |
|---|---|---|---|
| Great Room | First | ||
| Kitchen | First | Pantry | |
| Master Bathroom | First | Double Vanity, Stone Counters | |
| Master Bedroom | First |
Exterior Features
14 items
- Construction Details
- Cement Siding, Stucco, Frame
- Exterior
- Awning(s), Lighting, Outdoor Grill, Outdoor Kitchen, Outdoor Shower
- Fencing
- Fenced, Other
- Lot Features
- Landscaped, Level, Paved, Private
- Other Structures
- Outdoor Kitchen
- Patio And Porch
- Covered, Enclosed, Patio, Rear Porch, Screened
- Pool Features
- Heated, In Ground, Salt Water, Screen Enclosure, Private
- Private Pool
- Yes
- Roof
- Shingle
- Spa
- Yes
- Spa Features
- Heated, In Ground
- View
- Lake, Water, Park/Greenbelt, Trees/Woods
- Waterview
- Lake, Water, Park/Greenbelt, Trees/Woods
- Windows/Doors
- Double Pane Windows, Insulated Windows
Community Features
9 items
- Accessibility Features
- Accessible Entrance, Accessible Approach with Ramp, Accessible Bedroom, Accessible Closets, Accessible Common Area, Accessible Doors, Accessible Full Bath, Accessible Hallway(s), Accessible Kitchen, Accessible Central Living Area, Accessible Washer/Dryer
- Association Amenities
- Gated
- Association Fee
- $293.0
- Association Fee Frequency
- Monthly
- Community Features
- Gated, Sidewalks, Street Lights
- MLS Area
- 32608 - Gainesville
- Township
- 10
- Financing Terms Available
- Cash, Conventional, VA Loan
- Roads
- Asphalt
Location
3841 SW 69th Avenue, Gainesville, FL 32608 · 32608 - Gainesville


Neighborhood & Commute
ZIP Code 32608
- Median household income
- $64,757
- Income per person
- $39,612
- Households
- 22,937
- Average household size
- 2.15
- Median age
- 32.2
Source: Walk Score.
Disclosure: Community information and market data powered by Constellation Data Labs. Information is deemed reliable but not guaranteed.
Price & Status History
- Listing updated with changes from the MLS®
- Status changed to Closed
- Price changed to $1,550,000
Friends & Family
Similar Homes
For sale in Gainesville, single family residence, within 20% of this price.
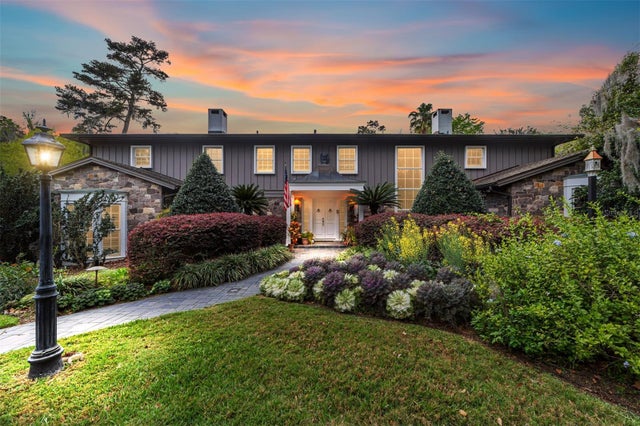 $1,375,000Single Family Residence SoldSold5Beds9Total Baths6,399Sqft404 NW 23RD STREETGAINESVILLE, FL 32607ELIZABETH PLACE Subdivision
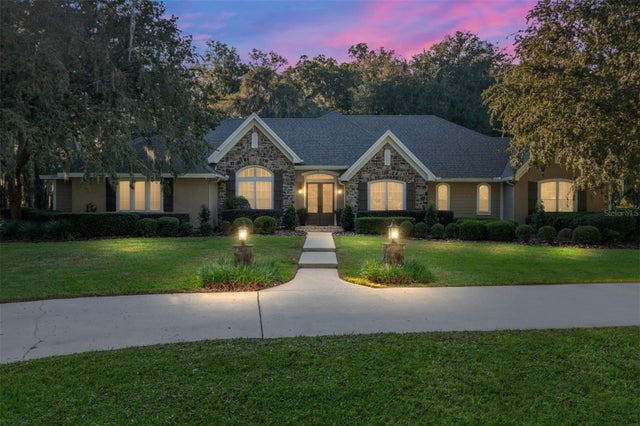 $1,450,000Single Family Residence SoldSold5Beds5Total Baths4,176Sqft5102 SW 80TH PLACEGAINESVILLE, FL 32608CLINCH GRANT D L OR WALLS TR Subdivision
 $1,450,000Single Family Residence SoldSold5Beds6Total Baths5,042Sqft1961 NW 104TH WAYGAINESVILLE, FL 32606CARRIAGE WAY Subdivision
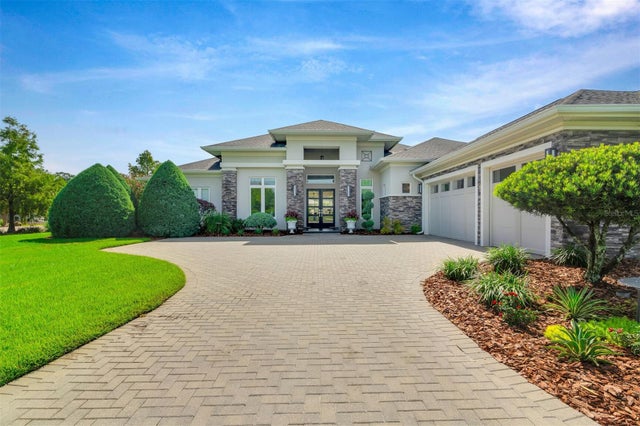 $1,355,000Single Family Residence SoldSold3Beds4Total Baths4,200Sqft2807 SW 117TH STREETGAINESVILLE, FL 32608OAKMONT PH 1 UNIT 1A Subdivision