

SoldSingle Family ResidenceSold
2807 SW 117th Street
Gainesville, FL 32608
$1,355,000
- 3Beds
- 4Baths3 full, 1 half
- 4,200Sq Ft
- $323Per Sq Ft
- 0.39Acres
- 2017Built
- Subdivision
- Oakmont Ph 1 Unit 1a
- County
- Alachua
- MLS®
- GC524034
Overview
Experience pure luxury from the moment you step inside this exquisite home. Nestled within beautifully landscaped grounds, the property boasts glass walls that seamlessly integrate the club room, dining area, and great room with the lanai, creating a flawless blend of indoor and outdoor living. The heart of the home features a beautifully designed pool, elevated spa, outdoor kitchen, and fireplace, offering a perfect retreat for relaxation and entertainment. The kitchen is a chef's paradise, complete with a large island, hidden pantry, coffee bar, and desk area. This exceptional home offers 3 bedrooms, 3.5 bathrooms, a club room, and a wine room. The two junior suites are tastefully decorated, providing privacy and comfort. The club room is an entertainer's dream, featuring a wet bar, 90-degree sliding doors, and a floating ceiling that connects seamlessly to the outdoor space. The master suite is a sanctuary, with his and her closets, a spacious walk-through shower, and a cozy reading nook. A separate office at the front of the house provides a quiet space for work. For the last 5 years, this house has been gently used as a corporate home, maintaining its pristine condition. It is available fully furnished or unfurnished, depending on your preference. The 2-car garage was converted to additional workspace but can easily be reverted to a 2-car garage. Additionally, there is a separate one-car garage. Don’t miss the chance to own this luxurious gem!
Listing Snapshot
- Price
- $1,355,000
- Days On Site
- N/A
- Bedrooms
- 3
- Inside Area (SqFt)
- 4,200 sqft
- Total Baths
- 4
- Full Baths
- 3
- Partial Baths
- 1
- Lot Size
- 0.39 Acres
- Year Built
- 2017
- MLS® Number
- GC524034
- Status
- Sold
- Property Tax
- $24,158 (2023)
- HOA/Condo/Coop Fees
- $7.92 monthly
- Sq Ft Source
- Public Records
Property Details
General Features
15 items
- Acres
- 0.39
- Attached Garage
- Yes
- Direction Faces
- West
- Foundation
- Slab
- Garage
- Yes
- Garage Spaces
- 1
- Levels
- One
- Parking
- Attached
- Pets
- Yes
- Property Sub Type
- Single Family Residence
- Sewer
- Public Sewer
- SqFt Total
- 5,151
- Utilities
- Cable Available, Cable Connected
- Water Source
- Public
- Zoning
- SFR
Interior Features
12 items
- Appliances
- Bar Fridge, Cooktop, Dishwasher, Disposal, Dryer, Microwave, Refrigerator, Washer, Wine Refrigerator
- Cooling
- Central Air
- Fireplace
- Yes
- Flooring
- Carpet, Wood
- Furnished
- Negotiable
- Heating
- Central
- Interior
- Crown Molding, Eat-in Kitchen, High Ceilings, Walk-In Closet(s), Wet Bar
- Laundry Features
- In Garage, Laundry Room
- Spa
- Yes
Rooms
| Room | Dimensions | Level | Features |
|---|---|---|---|
| Kitchen | First | ||
| Living Room | First | ||
| Master Bedroom | First |
Exterior Features
11 items
- Construction Details
- Stone, Stucco
- Exterior
- Lighting, Outdoor Grill, Outdoor Kitchen
- Lot Features
- Paved
- Patio And Porch
- Enclosed, Porch, Rear Porch, Screened
- Pool Features
- In Ground, Screen Enclosure, Private
- Private Pool
- Yes
- Roof
- Shingle
- Spa
- Yes
- Spa Features
- Heated, In Ground
- View
- City, Garden, Pool
- Waterview
- City, Garden, Pool
Community Features
5 items
- Association Fee
- $95.0
- Association Fee Frequency
- Annually
- MLS Area
- 32608 - Gainesville
- Township
- 10
- Roads
- Asphalt
Location
2807 SW 117th Street, Gainesville, FL 32608 · 32608 - Gainesville


Neighborhood & Commute
ZIP Code 32608
- Median household income
- $64,757
- Income per person
- $39,612
- Households
- 22,937
- Average household size
- 2.15
- Median age
- 32.2
Source: Walk Score.
Disclosure: Community information and market data powered by Constellation Data Labs. Information is deemed reliable but not guaranteed.
Price & Status History
- Listing updated with changes from the MLS®
- Status changed to Closed
Friends & Family
Similar Homes
For sale in Gainesville, single family residence, within 20% of this price.
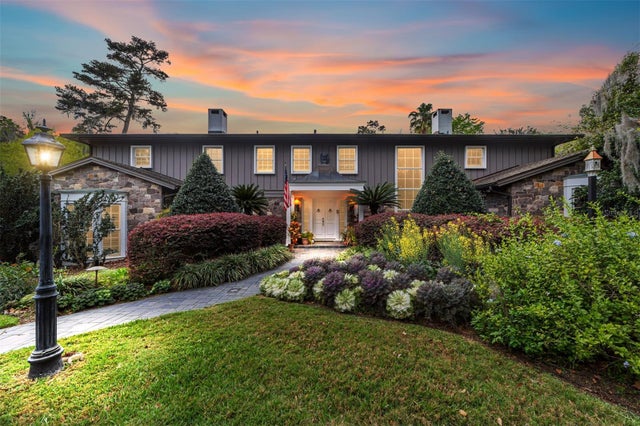 $1,375,000Single Family Residence SoldSold5Beds9Total Baths6,399Sqft404 NW 23RD STREETGAINESVILLE, FL 32607ELIZABETH PLACE Subdivision
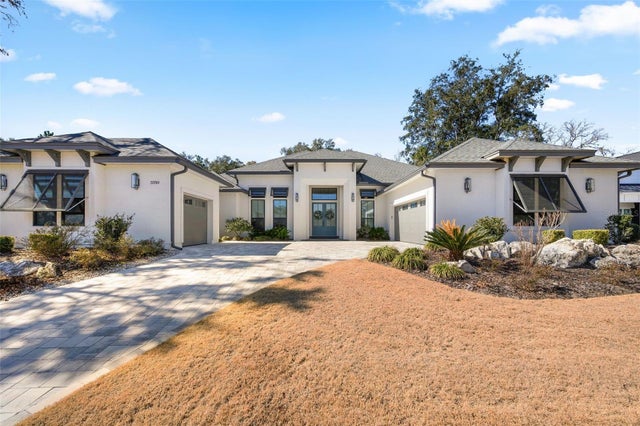 $1,380,000Single Family Residence SoldSold4Beds4Total Baths3,713Sqft3350 SW 109TH DRIVEGAINESVILLE, FL 32608OAKMONT PH 3 PB 35 PG 60 Subdivision
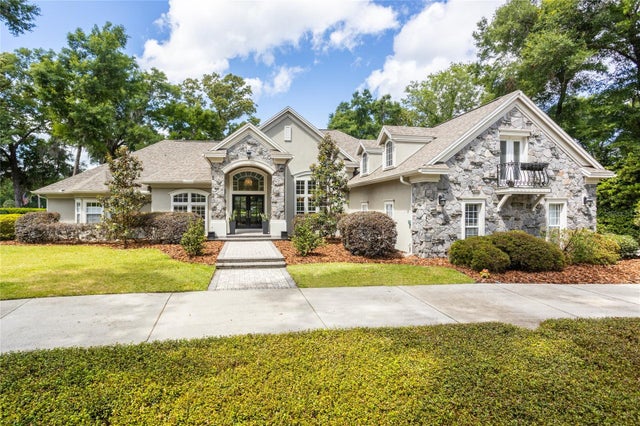 $1,325,000Single Family Residence SoldSold5Beds5Total Baths4,408Sqft4616 SW 97TH TERRACEGAINESVILLE, FL 32608HAILE PLANTATION UNIT 26 PH II Subdivision
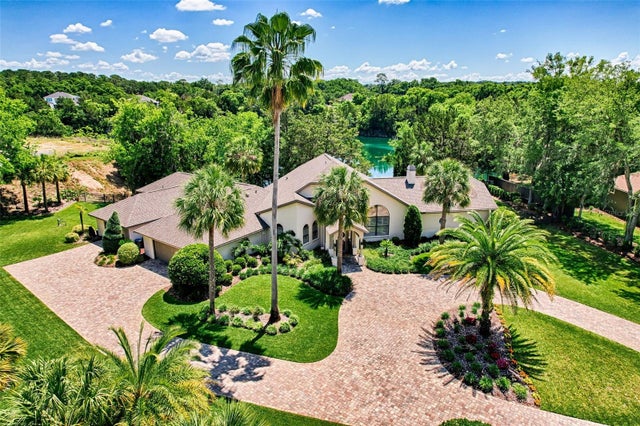 $1,400,000Single Family Residence SoldSold4Beds3Total Baths2,932Sqft2347 SW 95TH TERRACEGAINESVILLE, FL 32607QUARRIES Subdivision