

SoldSingle Family ResidenceSold
2261 NW 24th Avenue
Gainesville, FL 32605
$1,500,000
- 5Beds
- 6Baths4 full, 2 half
- 4,560Sq Ft
- $329Per Sq Ft
- 1.1Acres
- 1982Built
- Subdivision
- Hermitage
- County
- Alachua
- MLS®
- GC539938
Overview
Back on Market — Through no fault of the seller, this exceptional property is available once again. This extraordinary Gainesville estate represents a rare convergence of scale, design, and nearly $1,000,000 in thoughtful, high-end upgrades. Set on one fully fenced acres, every inch of this property has been curated to deliver a seamless blend of modern luxury, privacy, security, and resort-style living.
The transformation begins at the rear of the home, where a former enclosed indoor pool was completely reimagined. The back of the residence was opened and removed to create a stunning outdoor living environment, anchored by a brand-new pool and spa framed within a panoramic screen enclosure. Here, a fully appointed indoor-outdoor kitchen, multiple contemporary water features and fountains, an AstroTurf golf pad, and a dramatic 400,000 BTU gas fire pit create an atmosphere designed as much for grand entertaining as it is for everyday escape. As evening falls, over 180 strategically placed landscape lights bring the grounds to life, while an extensive security camera system provides peace of mind.
Inside, the home is equally impressive. A grand entry reveals a soaring great room with 20+ foot ceilings, centered around a striking concrete fireplace that artfully divides the living spaces. On one side, a sun-drenched living room opens effortlessly to the pool and outdoor kitchen through expansive sliding doors, flanked by oversized transom windows that flood the space with natural light. On the other, a sophisticated wet bar showcases backlit quartzite countertops, a beverage refrigerator, and a built-in ice maker- perfectly positioned for entertaining.
The kitchen is both commanding and refined, featuring dual islands, premium appliances including a Gaggenau oven and a built-in Miele coffee system, and seamless connectivity to the home’s main gathering areas. Just beyond, a well-appointed laundry room with dual washer and dryer sets, a half bath, and access to the three-car garage add both convenience and functionality.
The primary suite is a private retreat overlooking the pool, complete with an expansive custom closet and a spa-like bathroom featuring dual tigerwood vanities, a soaking tub, and a frameless glass shower illuminated by a skylight.
Additional living spaces include a flexible 5th bedroom or office near the entry, three spacious guest bedrooms, and a stunning full bath situated beyond a dedicated bonus or playroom.
A newly constructed guest house enhances the property’s versatility, offering its own kitchen and full bath- offering a perfect escape for visitors or a man cave / she shed.
No detail has been overlooked in the home’s infrastructure. Updated electrical panels, a fully integrated Control4 smart home system allowing complete control of the home from your phone, and specialized soundproof sliding doors elevate both comfort and security.
The grounds are equally compelling, with a winding paver pathway encircling the property.
This is more than a home. It is a fully realized lifestyle property, where design, technology, and outdoor living come together in a way that is both rare and unforgettable.
All of this is quietly tucked within Hermitage—one of Gainesville’s most exclusive and tightly held neighborhoods—offering both privacy and prestige, all just a short drive to the University of Florida.
Listing Snapshot
- Price
- $1,500,000
- Days On Site
- N/A
- Bedrooms
- 5
- Inside Area (SqFt)
- 4,560 sqft
- Total Baths
- 6
- Full Baths
- 4
- Partial Baths
- 2
- Lot Size
- 1.1 Acres
- Year Built
- 1982
- MLS® Number
- GC539938
- Status
- Sold
- Property Tax
- $16,850.34 (2025)
- HOA/Condo/Coop Fees
- N/A
- Sq Ft Source
- Owner
Property Details
General Features
18 items
- Acres
- 1.1
- Attached Garage
- Yes
- Direction Faces
- North
- Foundation
- Slab
- Garage
- Yes
- Garage Spaces
- 3
- Green Energy Efficient
- Windows
- Levels
- One
- Number Of Stories
- 1
- Parking
- Circular Driveway, Driveway, Garage Faces Side, Attached
- Property Sub Type
- Single Family Residence
- Security
- Closed Circuit Camera(s), Security System
- Sewer
- Public Sewer
- SqFt Total
- 5,581
- Style
- Contemporary
- Utilities
- Electricity Connected, Sewer Connected, Water Connected
- Water Source
- Public
- Zoning
- RSF1
Interior Features
23 items
- Appliances
- Dishwasher, Disposal, Dryer, Microwave, Other, Range, Range Hood, Refrigerator, Washer
- Cooling
- Central Air
- Fireplace
- Yes
- Fireplace Features
- Family Room, Living Room, Wood Burning
- Flooring
- Other, Tile
- Furnished
- Unfurnished
- Heating
- Central
- Interior
- Built-in Features, Cathedral Ceiling(s), Eat-in Kitchen, High Ceilings, Open Floorplan, Other, Stone Counters, Walk-In Closet(s), Wet Bar, In-Law Floorplan
- Laundry Features
- Laundry Room
- Spa
- Yes
- Window Features
- Insulated Windows, Storm Window(s)
Rooms
| Room | Dimensions | Level | Features |
|---|---|---|---|
| Bathroom 2 | First | ||
| Bathroom 3 | First | ||
| Bathroom 4 | First | ||
| Bathroom 5 | First | ||
| Bedroom 2 | First | ||
| Bedroom 3 | First | ||
| Bedroom 4 | First | ||
| Family Room | First | ||
| Kitchen | First | ||
| Living Room | First | ||
| Master Bathroom | First | ||
| Master Bedroom | First |
Exterior Features
13 items
- Construction Details
- Stone, Wood Siding
- Exterior
- Courtyard, Fire Pit, Lighting, Other, Outdoor Kitchen, Storage
- Fencing
- Wood
- Lot Features
- Landscaped
- Other Structures
- Guest House, Other, Outdoor Kitchen
- Patio And Porch
- Covered, Deck, Front Porch, Rear Porch, Screened
- Pool Features
- In Ground, Screen Enclosure, Private
- Private Pool
- Yes
- Roof
- Shingle
- Spa
- Yes
- View
- Pool, Trees/Woods
- Waterview
- Pool, Trees/Woods
- Windows/Doors
- Insulated Windows, Storm Window(s)
Community Features
4 items
- MLS Area
- 32605 - Gainesville
- Township
- 09
- Financing Terms Available
- Cash, Conventional
- Roads
- Paved
Location
2261 NW 24th Avenue, Gainesville, FL 32605 · 32605 - Gainesville


Neighborhood & Commute
ZIP Code 32605
- Median household income
- $81,058
- Income per person
- $49,414
- Households
- 10,565
- Average household size
- 2.23
- Median age
- 40.5
Source: Walk Score.
Disclosure: Community information and market data powered by Constellation Data Labs. Information is deemed reliable but not guaranteed.
Schools
- Elementary School
- Carolyn Beatrice Parker Elementary
- Middle School
- Westwood Middle School-AL
- High School
- Gainesville High School-AL
Price & Status History
- Listing updated with changes from the MLS®
- Status changed to Closed
Friends & Family
Similar Homes
For sale in Gainesville, single family residence, within 20% of this price.
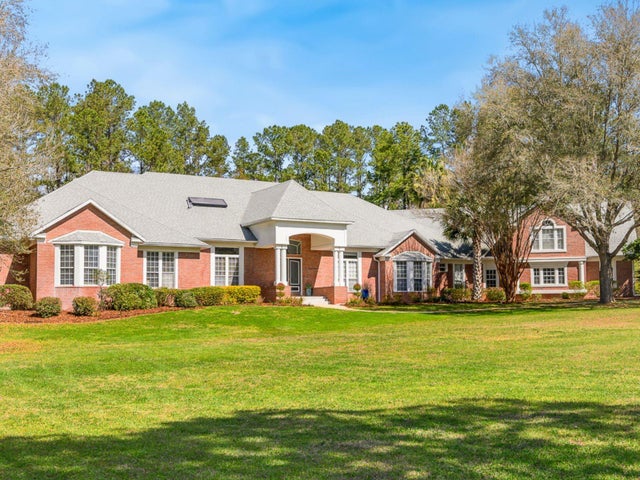 $1,500,000Single Family Residence SoldSold5Beds5Total Baths7,195Sqft13926 NW 21ST LANEGAINESVILLE, FL 32606N/A Subdivision
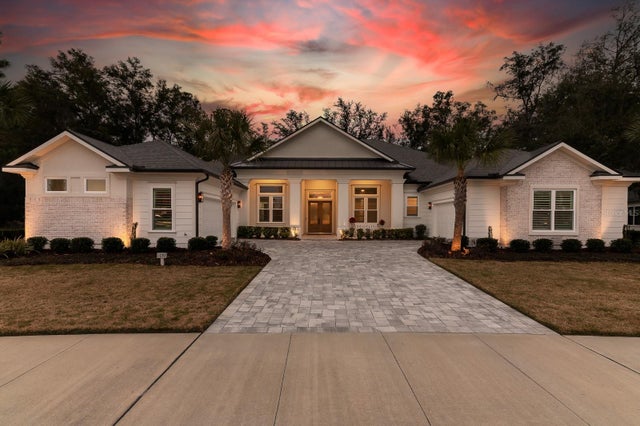 $1,500,000Single Family Residence SoldSold6Beds6Total Baths3,950Sqft11092 SW 33RD LANEGAINESVILLE, FL 32608OAKMONT PH 3 PB 35 PG 60 Subdivision
 $1,500,000Single Family Residence SoldSold4Beds5Total Baths3,859Sqft5927 NW 90TH STREETGAINESVILLE, FL 32653PROVENCE SUB Subdivision
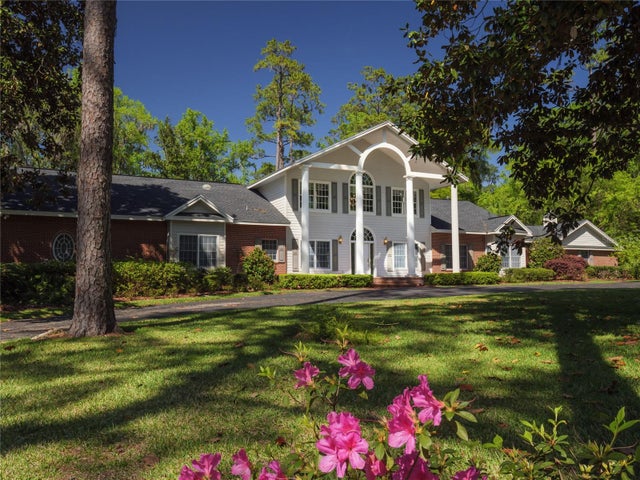 $1,499,000Single Family Residence SoldSold5Beds5Total Baths7,041Sqft2802 NW 4TH LANEGAINESVILLE, FL 32607BLACK ACRES Subdivision