

SoldSingle Family ResidenceSold
5927 NW 90th Street
Gainesville, FL 32653
$1,500,000
- 4Beds
- 5Baths5 full
- 3,859Sq Ft
- $389Per Sq Ft
- 1Acre
- 2025Built
- Subdivision
- Provence Sub
- County
- Alachua
- MLS®
- GC524715
Overview
Warring's 2025 Spring Parade Home in the Reserve at Millhopper is READY!!! Photos are of the finished home. The Reserve at Millhopper is a gated neighborhood in NW Gainesville off of scenic Millhopper Road. The neighborhood features 13 gorgeous, wooded lots, all 1+ acres in size, and has a covered pavilion, pickle ball courts, street lights, sidewalks, underground utilities and mature trees. Warring Homes is one of Gainesville's finest luxury home builders and his 2025 Spring Parade Home is guaranteed to impress! From the moment you walk into the foyer, you will be wowed by the beautifully designed and exceptionally crafted great room, which is open to the kitchen and dining and features a coffered ceiling, an electric fireplace surrounded by built-ins, and telescoping sliders to the spacious, 967sf lanai. The fully equipped, gourmet chef's kitchen includes a built-in oven, gas cooktop, oversized island, and an extra large walk-in pantry. The primary suite is the perfect place to unwind and recharge and features tray ceilings, dual walk-in closets, views of the pool, and an ensuite bathroom that includes dual vanities, a walk-in shower, soaker tub, linen closet and private water closet. Upstairs you will find a large bonus room over the garage, complete with a closet and a full bathroom. Exterior features include a large covered porch, summer kitchen, and a custom designed screened pool, with sun shelf. Other notable features include a study, rec room with wet bar, and an oversized laundry/craft room. If you are looking for luxury, comfort and space on the NW side of Gainesville, this one is for you!
Listing Snapshot
- Price
- $1,500,000
- Days On Site
- N/A
- Bedrooms
- 4
- Inside Area (SqFt)
- 3,859 sqft
- Total Baths
- 5
- Full Baths
- 5
- Partial Baths
- 0
- Lot Size
- 1 Acres
- Year Built
- 2025
- MLS® Number
- GC524715
- Status
- Sold
- Property Tax
- $1,707.03 (2023)
- HOA/Condo/Coop Fees
- $1 monthly
- Sq Ft Source
- Builder
Property Details
General Features
19 items
- Acres
- 1
- Attached Garage
- Yes
- Direction Faces
- West
- Foundation
- Slab
- Garage
- Yes
- Garage Spaces
- 3
- Green Energy Efficient
- Appliances, Insulation, Water Heater, Windows
- Levels
- Two
- Parking
- Driveway, Garage Door Opener, Garage Faces Side, Attached
- Pets
- Cats OK, Dogs OK
- Property Condition
- New Construction
- Property Sub Type
- Single Family Residence
- Security
- Security System
- Sewer
- Septic Tank
- SqFt Total
- 5,685
- Style
- Coastal, Contemporary
- Utilities
- Natural Gas Available, Electricity Connected, Natural Gas Connected, Underground Utilities, Water Connected
- Water Source
- Private, Well
- Zoning
- SFR
Interior Features
14 items
- Appliances
- Bar Fridge, Cooktop, Dishwasher, Disposal, Gas Water Heater, Microwave, Range Hood, Refrigerator, Tankless Water Heater
- Cooling
- Central Air
- Fireplace
- Yes
- Fireplace Features
- Living Room
- Flooring
- Carpet, Tile
- Furnished
- Unfurnished
- Heating
- Central, Electric
- Interior
- Built-in Features, Coffered Ceiling(s), Crown Molding, High Ceilings, Open Floorplan, Stone Counters, Walk-In Closet(s), Wet Bar
- Laundry Features
- Inside, Laundry Room
- Window Features
- Double Pane Windows, Low Emissivity Windows
Rooms
| Room | Dimensions | Level | Features |
|---|---|---|---|
| Bonus Room | Second | ||
| Great Room | First | ||
| Kitchen | First | ||
| Master Bedroom | First |
Exterior Features
8 items
- Construction Details
- HardiPlank Type, Stone, Stucco, Frame
- Exterior
- Outdoor Grill, Outdoor Kitchen, Rain Gutters
- Lot Features
- Level, Private, Paved
- Patio And Porch
- Covered, Rear Porch, Screened
- Pool Features
- In Ground, Salt Water, Screen Enclosure, Private
- Private Pool
- Yes
- Roof
- Shingle
- Windows/Doors
- Double Pane Windows, Low Emissivity Windows
Community Features
8 items
- Association Amenities
- Gated
- Association Fee
- $1.0
- Association Fee Frequency
- Monthly
- Community Features
- Gated, Sidewalks, Street Lights
- MLS Area
- 32653 - Gainesville
- Township
- 09
- Financing Terms Available
- Cash, Conventional
- Roads
- Asphalt
Location
5927 NW 90th Street, Gainesville, FL 32653 · 32653 - Gainesville


Neighborhood & Commute
ZIP Code 32653
- Median household income
- $77,547
- Income per person
- $45,558
- Households
- 7,293
- Average household size
- 2.27
- Median age
- 42.0
Source: Walk Score.
Disclosure: Community information and market data powered by Constellation Data Labs. Information is deemed reliable but not guaranteed.
Schools
- Elementary School
- William S. Talbot Elem School-AL
- Middle School
- Fort Clarke Middle School-AL
- High School
- Gainesville High School-AL
Price & Status History
- Listing updated with changes from the MLS®
- Status changed to Closed
Friends & Family
Similar Homes
For sale in Gainesville, single family residence, within 20% of this price.
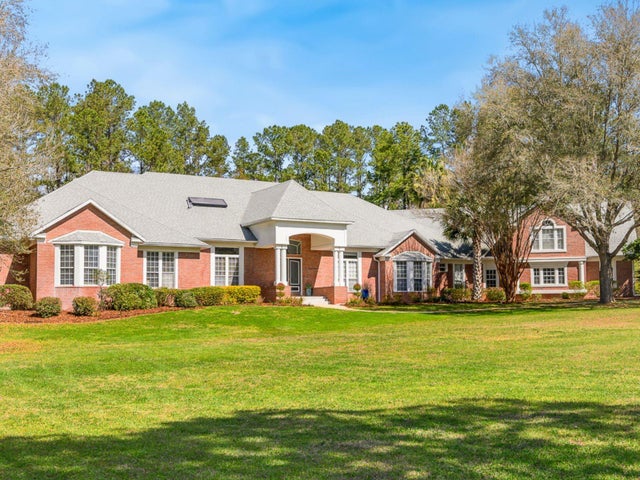 $1,500,000Single Family Residence SoldSold5Beds5Total Baths7,195Sqft13926 NW 21ST LANEGAINESVILLE, FL 32606N/A Subdivision
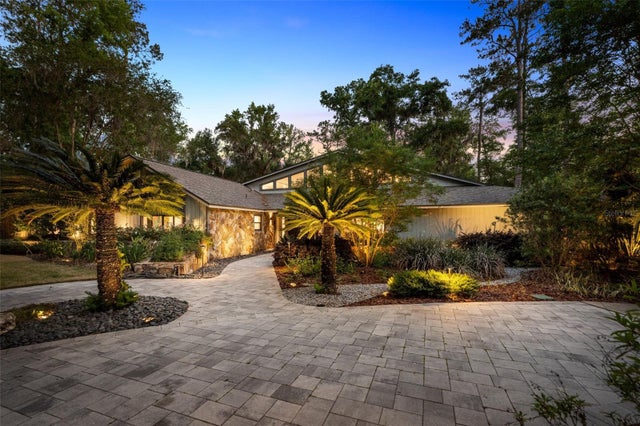 $1,500,000Single Family Residence SoldSold5Beds6Total Baths4,560Sqft2261 NW 24TH AVENUEGAINESVILLE, FL 32605HERMITAGE Subdivision
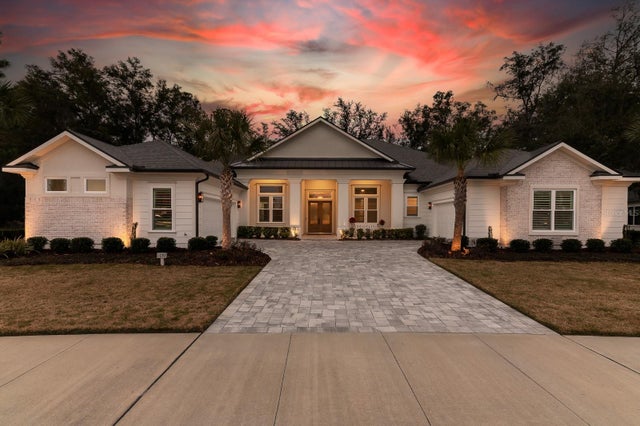 $1,500,000Single Family Residence SoldSold6Beds6Total Baths3,950Sqft11092 SW 33RD LANEGAINESVILLE, FL 32608OAKMONT PH 3 PB 35 PG 60 Subdivision
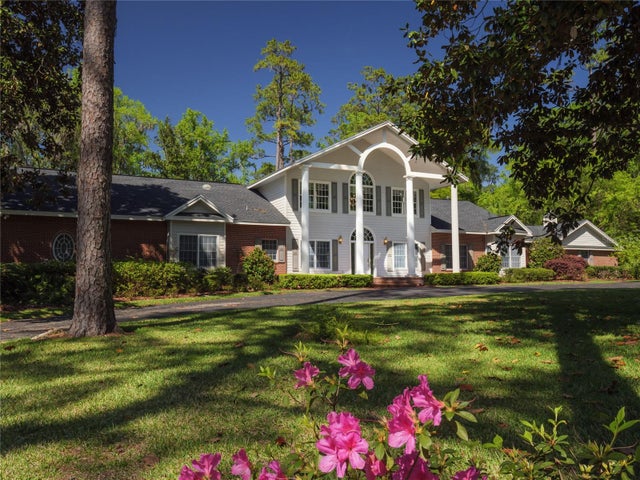 $1,499,000Single Family Residence SoldSold5Beds5Total Baths7,041Sqft2802 NW 4TH LANEGAINESVILLE, FL 32607BLACK ACRES Subdivision