

SoldSingle Family ResidenceSold
13926 NW 21st Lane
Gainesville, FL 32606
$1,500,000
- 5Beds
- 5Baths5 full
- 7,195Sq Ft
- $208Per Sq Ft
- 5.07Acres
- 1997Built
- County
- Alachua
- MLS®
- GC528753
Overview
Welcome to a stunning, fully renovated 7,000+ square foot brick estate in Gainesville, set on a beautiful 5+ acre lot in the gated community of Canterbury. Located just minutes from the Town of Tioga and top public and private schools, this home offers both privacy and convenience.
The property has been meticulously updated, featuring a modern kitchen, spa-like primary suite, and high-end finishes throughout. With over 6,000 square feet on the main level, the home includes 5 bedrooms, 5 bathrooms, a formal living & dining room, and multiple flex rooms: a Study/Library, a Yoga/fitness room overlooking the pool, a huge BONUS room (with ensuite bath), a large Dance studio (could be another BR) and a smaller bedroom with closet that could be another office/storage/craft room! The kitchen is spacious and offers 4 pantries, stainless steel appliances, an island with prep sink, bar top seating and expansive views of the pool and backyard.
The owner’s suite is a private haven, boasting a cozy sitting area with modern fireplace and views of the pool. A vestibule welcomes you into the spa-like owner's bathroom that has been fully remodeled with a free standing tub, luxurious shower and large vanity. Two oversized walk-in closets with built in shelving/cabinetry complete the owner's suite, leaving nothing to desire.
Most of the rooms open up to the expansive travertine pool deck, with private, park-like views. The pool patio is spacious, is screened in and has a built in summer kitchen with newer gas grill. The outdoor spaces also feature two terraces, a gazebo, a wood burning fire pit and a multipurpose tennis/basketball court, perfect for both relaxation and entertaining!
Some additional noteworthy features include a new roof in 2021, one new gas tankless water heater, reverse osmosis at the kitchen sink, a central vacuum system, 3 HVAC's, well for irrigation, large 3 car garage and so much more!
Listing Snapshot
- Price
- $1,500,000
- Days On Site
- N/A
- Bedrooms
- 5
- Inside Area (SqFt)
- 7,195 sqft
- Total Baths
- 5
- Full Baths
- 5
- Partial Baths
- 0
- Lot Size
- 5.07 Acres
- Year Built
- 1997
- MLS® Number
- GC528753
- Status
- Sold
- Property Tax
- $11,803 (2024)
- HOA/Condo/Coop Fees
- $166.67 monthly
- Sq Ft Source
- Public Records
Property Details
General Features
17 items
- Acres
- 5.07
- Attached Garage
- Yes
- Direction Faces
- South
- Foundation
- Slab
- Garage
- Yes
- Garage Spaces
- 3
- Levels
- One
- Parking
- Circular Driveway, Driveway, Oversized, Parking Pad, Attached
- Pets
- Yes
- Property Sub Type
- Single Family Residence
- Security
- Security System
- Sewer
- Septic Tank
- SqFt Total
- 9,350
- Style
- Contemporary
- Utilities
- Cable Available
- Water Source
- Private, Public, Well
- Zoning
- R-1AA
Interior Features
13 items
- Appliances
- Dishwasher, Disposal, Gas Water Heater, Microwave, Range, Range Hood, Refrigerator, Tankless Water Heater
- Cooling
- Central Air, Zoned
- Fireplace
- Yes
- Fireplace Features
- Electric, Living Room
- Flooring
- Carpet, Ceramic Tile
- Heating
- Central, Electric
- Interior
- Cathedral Ceiling(s), Crown Molding, High Ceilings, Open Floorplan, Stone Counters
- Laundry Features
- Inside, Laundry Room
- Spa
- Yes
Rooms
| Room | Dimensions | Level | Features |
|---|---|---|---|
| Kitchen | First | ||
| Living Room | First | ||
| Master Bathroom | First | ||
| Master Bedroom | First |
Exterior Features
13 items
- Construction Details
- Brick
- Exterior
- Outdoor Kitchen, Storage, Tennis Court(s)
- Fencing
- Fenced
- Lot Features
- Landscaped
- Other Structures
- Gazebo, Other, Shed(s), Tennis Court(s)
- Patio And Porch
- Screened, Side Porch
- Pool Features
- In Ground, Screen Enclosure, Private
- Private Pool
- Yes
- Roof
- Shingle
- Spa
- Yes
- Spa Features
- In Ground
- View
- Garden, Trees/Woods
- Waterview
- Garden, Trees/Woods
Community Features
8 items
- Association Fee
- $2000.0
- Association Fee Frequency
- Annually
- Community Features
- Gated
- MLS Area
- 32606 - Gainesville
- Township
- 09
- Financing Terms Available
- Cash, Conventional
- Roads
- Paved
- Horse Allowed
- Yes
Location
13926 NW 21st Lane, Gainesville, FL 32606 · 32606 - Gainesville


Neighborhood & Commute
ZIP Code 32606
- Median household income
- $83,944
- Income per person
- $48,807
- Households
- 10,828
- Average household size
- 2.23
- Median age
- 42.0
Source: Walk Score.
Disclosure: Community information and market data powered by Constellation Data Labs. Information is deemed reliable but not guaranteed.
Schools
- Elementary School
- Meadowbrook Elementary School-AL
- Middle School
- Fort Clarke Middle School-AL
- High School
- F. W. Buchholz High School-AL
Price & Status History
- Listing updated with changes from the MLS®
- Status changed to Closed
- Price changed to $1,699,900
Friends & Family
Similar Homes
For sale in Gainesville, single family residence, within 20% of this price.
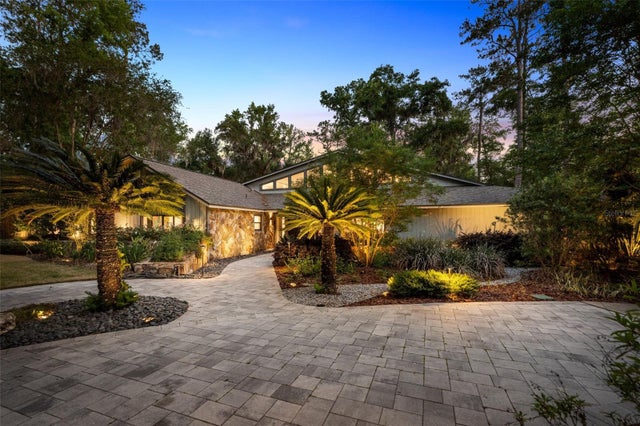 $1,500,000Single Family Residence SoldSold5Beds6Total Baths4,560Sqft2261 NW 24TH AVENUEGAINESVILLE, FL 32605HERMITAGE Subdivision
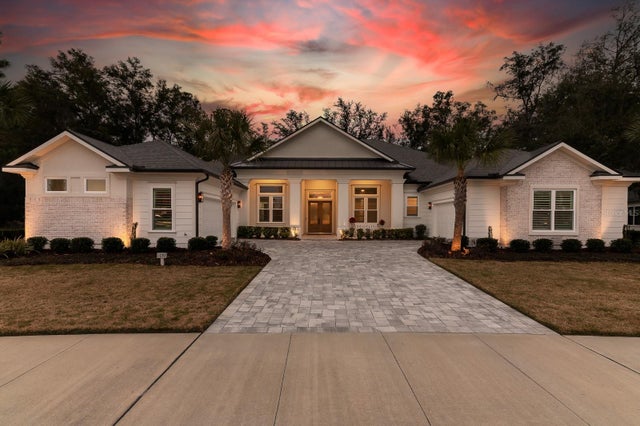 $1,500,000Single Family Residence SoldSold6Beds6Total Baths3,950Sqft11092 SW 33RD LANEGAINESVILLE, FL 32608OAKMONT PH 3 PB 35 PG 60 Subdivision
 $1,500,000Single Family Residence SoldSold4Beds5Total Baths3,859Sqft5927 NW 90TH STREETGAINESVILLE, FL 32653PROVENCE SUB Subdivision
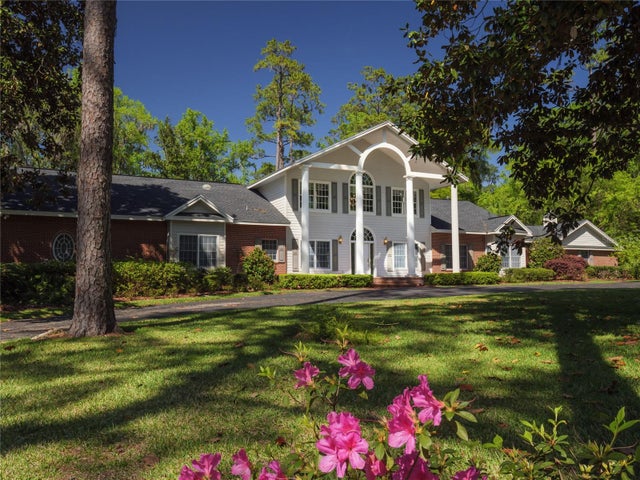 $1,499,000Single Family Residence SoldSold5Beds5Total Baths7,041Sqft2802 NW 4TH LANEGAINESVILLE, FL 32607BLACK ACRES Subdivision