

SoldSingle Family ResidenceSold
3024 SW 111th Way
Gainesville, FL 32608
$1,590,000
- 5Beds
- 4Baths4 full
- 4,084Sq Ft
- $389Per Sq Ft
- 1Acre
- 2020Built
- Subdivision
- Oakmont Ph 2 Pb 32 Pg 30
- County
- Alachua
- MLS®
- GC539883
Overview
Luxury pool home on a 1-acre homesite in the highly sought-after, resort-style community of Oakmont. Built by Arthur Rutenberg Homes, this custom 3 way split design offers 5 bedrooms, 4 bathrooms, a private home office, and a thoughtfully designed layout ideal for both everyday living and entertaining.
Upon entry, the Great Room makes an immediate impression with a striking gas fireplace and a wall of sliding glass doors that seamlessly open to create true indoor-outdoor living. A beautifully appointed kitchen boasts a large central island with seated bar space, quartz countertops, custom cabinetry and a spacious hidden pantry with 2nd refrigerator.
The owner’s suite is privately positioned in its own wing, offering a peaceful retreat with serene pool views, dual walk-in closets with "luggage" racks, and a spa-inspired bath featuring split vanities, a walk-in shower, and a oversized freestanding tub.
The main level includes three guest bedrooms, an oversized laundry room, and a side-entry 3-car garage. Upstairs, a spacious 22x19 suite with full bath and walk-in closet provides incredible flexibility—ideal for a guest retreat, in-law suite, home gym, or second office. The casual dining area overlooks the backyard and is complemented with a dry bar equipped with wine cooler and beverage center lending convenience to indoor and outdoor entertaining.
Step outside to your private backyard oasis, complete with a heated pool, summer kitchen, and outdoor shower—designed for year-round Florida living.
Thoughtful construction details include a zoned 18 SEER HVAC system for efficient comfort, a post-tension slab, and 2"x6" exterior wall framing with energy efficient zip wall system—offering both performance and peace of mind.
Located in the exclusive Estates section of Oakmont, residents enjoy access to exceptional amenities including a resort-style pool with lap lanes and splash pad, a clubhouse with state-of-the-art fitness center, and courts for basketball, tennis, and pickleball—all within close proximity to top-rated schools, dining, and shopping.
Listing Snapshot
- Price
- $1,590,000
- Days On Site
- N/A
- Bedrooms
- 5
- Inside Area (SqFt)
- 4,084 sqft
- Total Baths
- 4
- Full Baths
- 4
- Partial Baths
- 0
- Lot Size
- 1 Acres
- Year Built
- 2020
- MLS® Number
- GC539883
- Status
- Sold
- Property Tax
- $20,842 (2025)
- HOA/Condo/Coop Fees
- $8.33 monthly
- Sq Ft Source
- Builder
Property Details
General Features
18 items
- Acres
- 1
- Attached Garage
- Yes
- Direction Faces
- East
- Foundation
- Slab
- Garage
- Yes
- Garage Spaces
- 3
- Levels
- Two
- Number Of Stories
- 2
- Parking
- Circular Driveway, Driveway, Electric Vehicle Charging Station(s), Garage Door Opener, Garage Faces Side, Oversized, Parking Pad, Attached
- Pets
- Cats OK, Dogs OK, Number Limit
- Property Sub Type
- Single Family Residence
- Security
- Security System
- Sewer
- Public Sewer
- SqFt Total
- 5,647
- Style
- Craftsman
- Utilities
- Cable Available, Electricity Connected, Natural Gas Available, Phone Available, Sewer Connected, Underground Utilities, Water Connected
- Water Source
- Public
- Zoning
- RES
Interior Features
14 items
- Appliances
- Bar Fridge, Convection Oven, Dishwasher, Disposal, Gas Water Heater, Microwave, Range, Refrigerator, Wine Refrigerator
- Cooling
- Central Air, Zoned
- Fireplace
- Yes
- Fireplace Features
- Living Room, Wood Burning
- Flooring
- Carpet, Hardwood, Tile
- Furnished
- Unfurnished
- Heating
- Electric, Heat Pump, Zoned
- Interior
- Crown Molding, Open Floorplan, Tray Ceiling(s), Walk-In Closet(s)
- Laundry Features
- Electric Dryer Hookup, Inside, Laundry Room, Washer Hookup
- Window Features
- Window Coverings, Blinds, ENERGY STAR Qualified Windows, Insulated Windows, Low Emissivity Windows, Window Treatments
Rooms
| Room | Dimensions | Level | Features |
|---|---|---|---|
| Great Room | 20x21 | First | |
| Kitchen | 15x18 | First | |
| Master Bedroom | 14x19 | First | |
| Office | 13x18 | First |
Exterior Features
11 items
- Construction Details
- HardiPlank Type, Stucco, Frame
- Exterior
- Outdoor Grill, Outdoor Kitchen, Outdoor Shower, Rain Gutters
- Lot Features
- Paved
- Other Structures
- Outdoor Kitchen
- Patio And Porch
- Covered, Rear Porch, Screened
- Pool Features
- Gunite, Heated, In Ground, Screen Enclosure, Private
- Private Pool
- Yes
- Roof
- Shingle
- View
- Pool, Trees/Woods
- Waterview
- Pool, Trees/Woods
- Windows/Doors
- Window Coverings, Blinds, ENERGY STAR Qualified Windows, Insulated Windows, Low Emissivity Windows, Window Treatments
Community Features
8 items
- Association Amenities
- Basketball Court, Clubhouse, Fitness Center, Playground, Pool, Recreation Facilities, Tennis Court(s), Trail(s)
- Association Fee
- $100.0
- Association Fee Frequency
- Annually
- Community Features
- Clubhouse, Fitness Center, Playground, Pool, Sidewalks, Tennis Court(s), Street Lights
- MLS Area
- 32608 - Gainesville
- Township
- 10
- Financing Terms Available
- Cash, Conventional
- Roads
- Asphalt, Paved
Location
3024 SW 111th Way, Gainesville, FL 32608 · 32608 - Gainesville


Neighborhood & Commute
ZIP Code 32608
- Median household income
- $64,757
- Income per person
- $39,612
- Households
- 22,937
- Average household size
- 2.15
- Median age
- 32.2
Source: Walk Score.
Disclosure: Community information and market data powered by Constellation Data Labs. Information is deemed reliable but not guaranteed.
Schools
- Elementary School
- Lawton M. Chiles Elementary School-AL
- Middle School
- Kanapaha Middle School-AL
- High School
- F. W. Buchholz High School-AL
Price & Status History
- Listing updated with changes from the MLS®
- Status changed to Closed
Friends & Family
Similar Homes
For sale in Gainesville, single family residence, within 20% of this price.
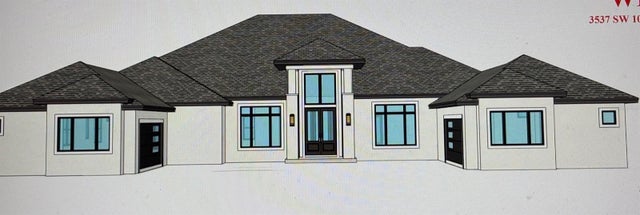 $1,580,696Single Family Residence SoldSold5Beds7Total Baths4,452Sqft3537 SW 106 STREETGAINESVILLE, FL 32608ESTATES OF WILDS PLANTATION Subdivision
 $1,599,900Single Family Residence SoldSold4Beds5Total Baths3,732Sqft5952 NW 90TH STREETGAINESVILLE, FL 32653PROVENCE Subdivision
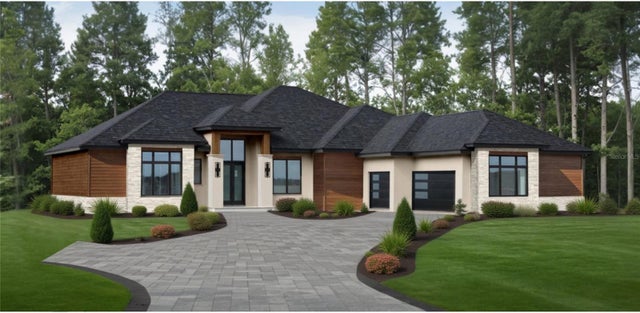 $1,559,000Single Family Residence SoldSold4Beds5Total Baths3,879Sqft10962 SW 33RD LANEGAINESVILLE, FL 32608OAKMONT PH 3 PB 35 PG 60 Subdivision
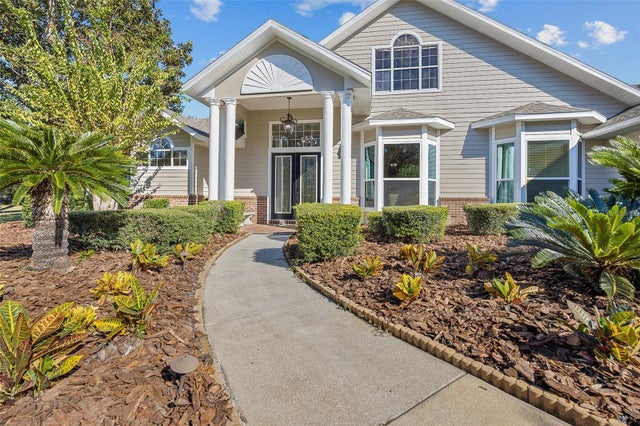 $1,550,000Single Family Residence SoldSold7Beds7Total Baths6,773Sqft1831 SW 112TH STREETGAINESVILLE, FL 32607HAYES GLEN Subdivision