

SoldSingle Family ResidenceSold
111 NW 116th Way
Gainesville, FL 32607
$1,716,666
- 5Beds
- 5Baths5 full
- 6,616Sq Ft
- $259Per Sq Ft
- 2.07Acres
- 1987Built
- Subdivision
- Sawbuck
- County
- Alachua
- MLS®
- GC516162
Overview
Quality is evident in every inch of this stunning updated Brick Home in the Gated Community of Sawbuck. Originally built in 1987, renovations have been in full swing since 2021. The Gourmet Kitchen was relocated and designed by Carson’s Cabinetry. Appliances include Wolfe Gas Range Top, Convection Oven plus a Steam Convection Oven great for baking, Vent a Hood Exhaust System, Subzero Double Refrigerator faced with Wood and Mirrored panels, Glass China Cabinets, Miele Dishwasher and a Panda Marble Countertop. You have to see it and cook in it to believe the quality and its functionality for the chef of the family. Adjacent to this Fabulous Kitchen, you’ll find a gathering room with a walnut cabinet to hold your China and Glassware, Wet Sink and Two Refrigerators which is ideal for your intimate celebrations. Enjoy your walk in Butler's Pantry with a Miele Coffee Maker, 4 door Samsung Refrigerator, Bosch Dishwasher, Prep Sink and loads of functional cabinets for storage. Don’t miss the full-sized Wine Refrigerator. French Oak Flooring by Villa Borghese was recently installed throughout the home (with the exception of the Media/Game Room) and is exquisite. The Family/Media room has a wet bar complete with an Ice Machine and Subzero Double Refrigerator Drawers plus Built-in Book Cases and access through French Doors to the Covered Open Porch and huge Salt Water Pool beyond. It’s the perfect space for private time, movie night or entertaining your friends and neighbors. The Owner's Suite is spacious and the Bathroom features two new spacious custom closets with wood cabinetry, huge walk-in shower plus free-standing modern tub, soft close drawers, double sinks with Man-Made Quartz countertops and loads of storage space. Enjoy the Luce Feather Mineral Spring Pearl Wall while relaxing in your Soaking Tub. There is a large room across from the Owner's Suite that has served as an office but can be used as a nursery or a 6th bedroom with a closet and access to the remodeled full guest bath. The Screened Porch is now a permanent Sun Room with 2 Split Systems allowing comfortable year-round enjoyment. The covered lanai and open deck overlook the beautiful salt water pool with plenty of space for your chaise lounges. 7 security cameras patrol this property with inhouse recorder (no Monthly Charge). New Pool Sweep for easy pool maintenance. There is nothing as satisfying as having complete privacy on your own two acres of beautifully landscaped fenced property.
Listing Snapshot
- Price
- $1,716,666
- Days On Site
- N/A
- Bedrooms
- 5
- Inside Area (SqFt)
- 6,616 sqft
- Total Baths
- 5
- Full Baths
- 5
- Partial Baths
- 0
- Lot Size
- 2.07 Acres
- Year Built
- 1987
- MLS® Number
- GC516162
- Status
- Sold
- Property Tax
- $15,324.57 (2022)
- HOA/Condo/Coop Fees
- $108.33 monthly
- Sq Ft Source
- Appraiser
Property Details
General Features
18 items
- Acres
- 2.07
- Attached Garage
- Yes
- Direction Faces
- West
- Foundation
- Slab
- Garage
- Yes
- Garage Spaces
- 3
- Levels
- Two
- Number Of Stories
- 1
- Parking
- Circular Driveway, Driveway, Garage Faces Side, Workshop in Garage, Attached
- Pets
- Yes
- Property Sub Type
- Single Family Residence
- Security
- Closed Circuit Camera(s), Gated Community, Security Lights, Security System, Security System Owned, Smoke Detector(s)
- Sewer
- Septic Tank
- SqFt Total
- 7,796
- Style
- Contemporary
- Utilities
- Cable Available, Cable Connected, Electricity Available, Phone Available, Propane, Underground Utilities
- Water Source
- Private, Public, Well
- Zoning
- PD
Interior Features
10 items
- Appliances
- Bar Fridge, Convection Oven, Cooktop, Dishwasher, Disposal, Dryer, Electric Water Heater, Ice Maker, Microwave, Range Hood, Refrigerator, Washer, Wine Refrigerator
- Cooling
- Central Air, Zoned
- Flooring
- Carpet, Ceramic Tile, Marble, Tile, Wood
- Heating
- Central, Heat Pump, Zoned
- Interior
- Built-in Features, Coffered Ceiling(s), Crown Molding, Eat-in Kitchen, High Ceilings, Open Floorplan, Stone Counters, Tray Ceiling(s), Walk-In Closet(s), Wet Bar
- Laundry Features
- Inside, Laundry Room
- Window Features
- Skylight(s), Window Coverings, Blinds, Double Pane Windows, Window Treatments
Rooms
| Room | Dimensions | Level | Features |
|---|---|---|---|
| Kitchen | First | ||
| Living Room | First | ||
| Master Bedroom | First |
Exterior Features
11 items
- Construction Details
- Brick
- Exterior
- Lighting, Rain Gutters
- Fencing
- Other
- Lot Features
- Level, Paved, Private
- Patio And Porch
- Covered, Deck, Front Porch, Rear Porch
- Pool Features
- Gunite, In Ground, Salt Water, Solar Cover, Private
- Private Pool
- Yes
- Roof
- Shingle
- View
- Pool, Trees/Woods
- Waterview
- Pool, Trees/Woods
- Windows/Doors
- Skylight(s), Window Coverings, Blinds, Double Pane Windows, Window Treatments
Community Features
8 items
- Association Amenities
- Gated
- Association Fee
- $1300.0
- Association Fee Frequency
- Annually
- Community Features
- Gated
- MLS Area
- 32607 - Gainesville
- Township
- 10
- Financing Terms Available
- Cash, Conventional
- Roads
- Asphalt, Paved
Location
111 NW 116th Way, Gainesville, FL 32607 · 32607 - Gainesville


Neighborhood & Commute
ZIP Code 32607
- Median household income
- $54,787
- Income per person
- $32,914
- Households
- 15,652
- Average household size
- 2.23
- Median age
- 27.9
Source: Walk Score.
Disclosure: Community information and market data powered by Constellation Data Labs. Information is deemed reliable but not guaranteed.
Price & Status History
- Listing updated with changes from the MLS®
- Status changed to Closed
Friends & Family
Similar Homes
For sale in Gainesville, single family residence, within 20% of this price.
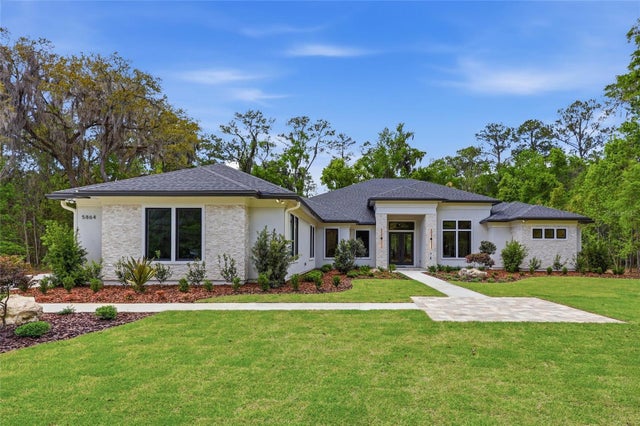 $1,679,000Single Family Residence SoldSold4Beds5Total Baths3,954Sqft5864 NW 90TH STREETGAINESVILLE, FL 32653RESERVE AT MILLHOPPER Subdivision
 $1,650,000Single Family Residence SoldSold5Beds5Total Baths5,350Sqft4623 SW 105TH DRIVEGAINESVILLE, FL 32608HAILE PLANTATION Subdivision
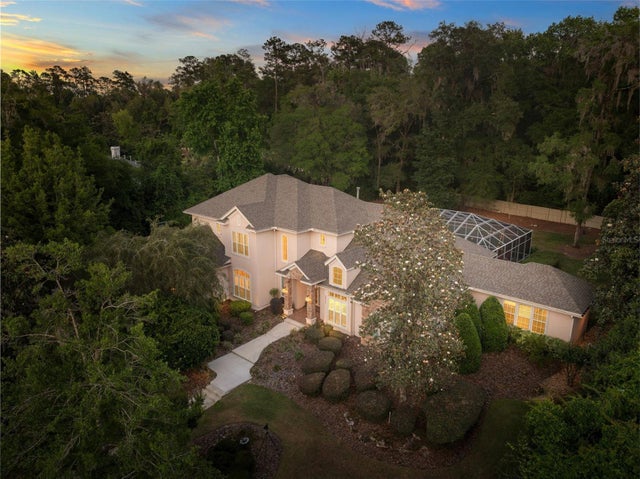 $1,795,000Single Family Residence SoldSold5Beds6Total Baths5,724Sqft3517 SW 92ND STREETGAINESVILLE, FL 32608HAILE PLANTATION UNIT 34 PH 3 Subdivision
 $1,830,500Single Family Residence SoldSold5Beds5Total Baths5,241Sqft12002 SW 89TH STREETGAINESVILLE, FL 32608N/A Subdivision