

SoldSingle Family ResidenceSold
10424 SW 41st Place
Gainesville, FL 32608
$950,000
- 5Beds
- 5Baths5 full
- 4,803Sq Ft
- $198Per Sq Ft
- 0.75Acres
- 1995Built
- Subdivision
- Haile Plantation
- County
- Alachua
- MLS®
- GC513583
Overview
Welcome to this expansive, builder’s personal custom built home in the Benjamin's Grove neighborhood of Haile Plantation, with in-ground screened enclosed 65 foot lap pool. 6 bedrooms (two currently used as studies), 5 full bathrooms, and a 3 car garage. This beautiful residence offers high ceilings, skylights, recessed lighting, custom built-ins, generous room sizes, custom window treatments, and tasteful architectural detail throughout. The large welcoming foyer opens to a spacious dining room and a light filled formal living room with views and access to the pool area. The dining room adjoins the butler's pantry(featuring cabinets and work space) which flows into the modern open concept kitchen featuring solid surface counters, SS appliances, a large island, double ovens, incredible prep space, a work area and spacious breakfast bar. The kitchen opens to a large breakfast room and sun drenched family room with custom built-in bookshelves, extensive display shelving and a wet bar. The wall of French doors plus an additional door separates the the family room area from the pool area offering beautiful views and an ideal layout for indoor/outdoor entertaining. There are two separate bedroom wings in the home. The first wing is entered via a privacy door that features the luxurious primary bedroom suite with two walk in closets, and a large bathroom with 2 separate vanities, a jetted tub and an oversized walk in shower. There is a separate bedroom featured in this wing. An additional large bedroom( study) is located off the entry foyer and a full guest bath. The other wing has 3 bedrooms, two full baths including a large en-suite bedroom with direct access to the pool. The home is complete with a large upper level bonus room with a full bathroom and built-ins. The mudroom area features built-in cabinets and large pantry. Adjacent to the mud room there is a generous laundry room . The exterior boasts a sizeable screen-enclosed pool area with ample outdoor dining/entertaining space and built-in gas grill and sink. The home is situated on large landscaped 3/4 acre lot beautifully combining mature plantings with privacy and natural beauty. 150 foot buffer separates back lot line and Wilds Plantation, affording a great deal of privacy. Home is located on a quiet cul-de-sac street and features Anderson windows solid core doors throughout home and is situated in award winning Haile Plantation, a golf course community. Floor plan allows for multigenerational living. Membership to Hawkstone Golf Club is optional, Club features golf course, tennis courts, dining and fitness center. Several of the common rooms have been freshly painted. Convenient to University of Florida, Medical Center and North Florida Regional Hospital. Large private bonus room and full bath are located on the second level. 200 volt EV car charger is installed in the garage.
Listing Snapshot
- Price
- $950,000
- Days On Site
- N/A
- Bedrooms
- 5
- Inside Area (SqFt)
- 4,803 sqft
- Total Baths
- 5
- Full Baths
- 5
- Partial Baths
- 0
- Lot Size
- 0.75 Acres
- Year Built
- 1995
- MLS® Number
- GC513583
- Status
- Sold
- Property Tax
- $10,677.48 (2022)
- HOA/Condo/Coop Fees
- $45 monthly
- Sq Ft Source
- Public Records
Property Details
General Features
17 items
- Acres
- 0.75
- Attached Garage
- Yes
- Direction Faces
- South
- Foundation
- Slab
- Garage
- Yes
- Garage Spaces
- 3
- Levels
- Two
- Number Of Stories
- 2
- Parking
- Circular Driveway, Oversized, Attached
- Pets
- Yes
- Property Sub Type
- Single Family Residence
- Security
- Security System, Security System Owned, Smoke Detector(s)
- Sewer
- Public Sewer
- SqFt Total
- 6,211
- Utilities
- Cable Available, Natural Gas Available, Cable Connected, Electricity Connected, Natural Gas Connected, Sewer Connected, Underground Utilities, Water Connected
- Water Source
- Public
- Zoning
- PD
Interior Features
12 items
- Appliances
- Convection Oven, Cooktop, Dishwasher, Disposal, Gas Water Heater, Microwave, Refrigerator
- Cooling
- Central Air, Zoned
- Fireplace
- Yes
- Fireplace Features
- Family Room, Gas
- Flooring
- Carpet, Tile
- Heating
- Central, Natural Gas
- Interior
- High Ceilings, Open Floorplan, Walk-In Closet(s), Wet Bar
- Laundry Features
- Laundry Room
- Window Features
- Skylight(s), Blinds, Drapes, Insulated Windows
Rooms
| Room | Dimensions | Level | Features |
|---|---|---|---|
| Kitchen | First | ||
| Living Room | First | ||
| Master Bedroom | First |
Exterior Features
10 items
- Construction Details
- Other
- Exterior
- Lighting, Outdoor Grill
- Lot Features
- Wooded
- Patio And Porch
- Covered, Screened
- Pool Features
- In Ground, Lap, Screen Enclosure, Private
- Private Pool
- Yes
- Roof
- Shingle
- View
- Trees/Woods
- Waterview
- Trees/Woods
- Windows/Doors
- Skylight(s), Blinds, Drapes, Insulated Windows
Community Features
7 items
- Association Fee
- $135.0
- Association Fee Frequency
- Quarterly
- Community Features
- Playground
- MLS Area
- 32608 - Gainesville
- Township
- 10
- Financing Terms Available
- Cash, Conventional
- Roads
- Paved
Location
10424 SW 41st Place, Gainesville, FL 32608 · 32608 - Gainesville


Neighborhood & Commute
ZIP Code 32608
- Median household income
- $64,757
- Income per person
- $39,612
- Households
- 22,937
- Average household size
- 2.15
- Median age
- 32.2
Source: Walk Score.
Disclosure: Community information and market data powered by Constellation Data Labs. Information is deemed reliable but not guaranteed.
Schools
- Elementary School
- Lawton M. Chiles Elementary School-AL
- Middle School
- Kanapaha Middle School-AL
- High School
- F. W. Buchholz High School-AL
Price & Status History
- Listing updated with changes from the MLS®
- Status changed to Closed
- Price changed to $1,000,000
Friends & Family
Similar Homes
For sale in Gainesville, single family residence, within 20% of this price.
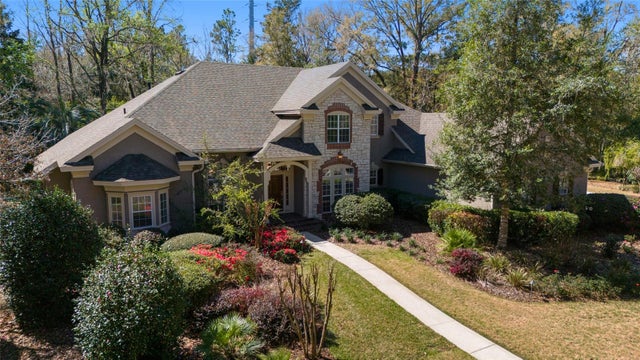 $940,000Single Family Residence SoldSold4Beds5Total Baths4,382Sqft6550 NW 81ST BOULEVARDGAINESVILLE, FL 32653SAN FELASCO ESTATES Subdivision
 $900,000Single Family Residence SoldSold4Beds4Total Baths3,353Sqft5918 SW 13TH STREETGAINESVILLE, FL 32608ROCKY POINT HOMESITES Subdivision
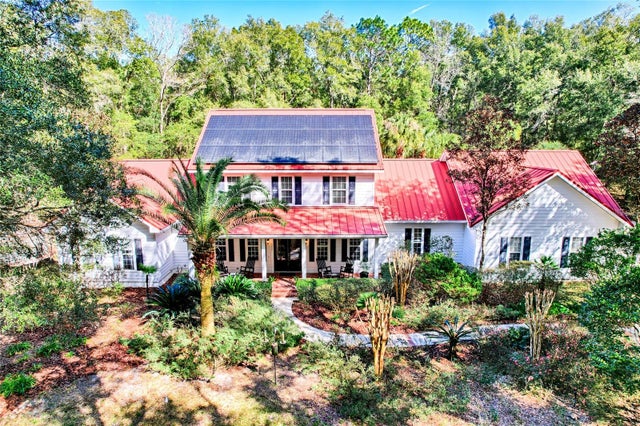 $1,000,000Single Family Residence SoldSold4Beds5Total Baths4,007Sqft5807 SW 103RD STREETGAINESVILLE, FL 32608N/A Subdivision
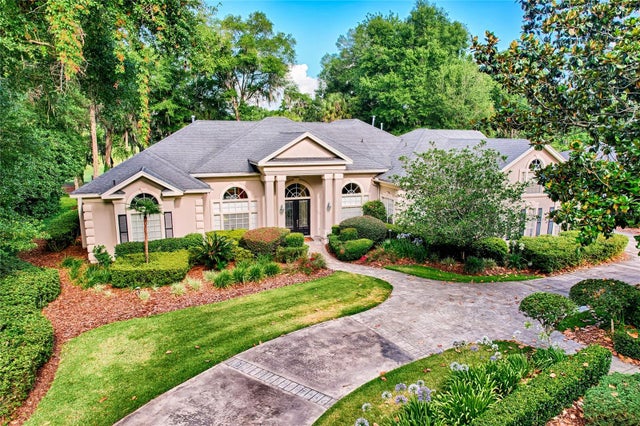 $1,050,000Single Family Residence SoldSold6Beds5Total Baths4,903Sqft4606 SW 97TH TERRACEGAINESVILLE, FL 32608HAILE PLANTATION UNIT 26 PH II Subdivision