

SoldSingle Family ResidenceSold
11241 SW 36th Road
Gainesville, FL 32608
$1,050,000
- 4Beds
- 4Baths3 full, 1 half
- 3,367Sq Ft
- $312Per Sq Ft
- 0.34Acres
- 2018Built
- Subdivision
- Oakmont Ph 2 Pb 32 Pg 30
- County
- Alachua
- MLS®
- GC519396
Overview
If you’ve ever dreamt about living in an Arthur Rutenberg home, but you don’t have the time to build, then you need to check out this custom built, modified Shearwater floor plan home that’s been gently lived in, and shows like a model home. This versatile plan is one of AR Homes’ most popular plans for several reasons. First the foyer, with its inlay wood floor feature and wallpapered niche, provides the formal entry space needed so your view of the lanai and peaceful common area beyond are captured the moment you step inside. Second, the kitchen is the show stopper of this home – the huge center island with quartz countertop offers cooking and baking prep galore. The recessed ceiling accentuates this area. The appliance suite is top notch: a Bosch dishwasher, and GE monogram appliances for all others, including the 5-burner gas cooktop. And, of course, this home has AR’s signature “hidden pantry” disguised with a cabinetry-look door. The family room’s stylish furniture was designed around this room, complete with a triple step-up ceiling, and pocketing 10-foot sliding glass doors opening the covered lanai space to your interior living areas. Off the left side of the family room and foyer is the separate office. Just past the office is the master wing of the home. As you enter, to the left is the spacious en suite bath with its two-sided entry shower, a water closet, a dual sink vanity and a linen closet for storage. Walk past the two walk-in closets with their closet organizational shelving system to your private retreat – the master bedroom. Overlooking the lanai and common area beyond, this will be your peaceful retreat after a long day. On the opposite side of the home, and adjacent to the kitchen is the dining area. This space offers casual or formal dining. Open the telescoping sliding glass doors where they join in the middle, pocketing separately from each other, so the kitchen and dining space open completely to the rear covered lanai and summer kitchen area. Toward the rear, right hand side of the home is an en suite bedroom with walk-in closet and its own bath. Next to this en suite bedroom is a half bath that services as a guest bath and for the bonus room/4th bedroom. This bonus room/flex space/4th bedroom has a double door closet and views of the conservation area behind the home. Walk from this area of the home, through the nook and kitchen toward the front of the home for the additional guest bedroom. This room has a convenient built-in Murphy bed. Place in the down position for overnight guests; recess it upright for a home gym space or secondary office. Similar to the other guest room, this room also has a walk-in closet and its own bath. Completing this hallway is the “arrival center” with its convenient stop-in-drop, walk-in storage closet, and the laundry room. Wait until you see this lanai – it’s like none other you’ve seen. The summer kitchen has a quartz counter top, exhaust hood, lower cabinetry for storage, a beverage cooler, and a gas grill. The entire lanai space is travertine. The picture screening enclosure captures the nature beyond, which is a conservation area that will never change. Additional features include 2x6 exterior walls, zip wall exterior wall system, R19 and R38 attic insulation, attic radiant barrier, two tankless gas water heaters, double pane Low-E insulated PGT windows, Plantation shutters, paver driveway and wood flooring throughout the entire home. Clay Electric for utilities
Listing Snapshot
- Price
- $1,050,000
- Days On Site
- N/A
- Bedrooms
- 4
- Inside Area (SqFt)
- 3,367 sqft
- Total Baths
- 4
- Full Baths
- 3
- Partial Baths
- 1
- Lot Size
- 0.34 Acres
- Year Built
- 2018
- MLS® Number
- GC519396
- Status
- Sold
- Property Tax
- $13,793.63 (2023)
- HOA/Condo/Coop Fees
- $7.92 monthly
- Sq Ft Source
- Builder
Property Details
General Features
17 items
- Acres
- 0.34
- Attached Garage
- Yes
- Direction Faces
- North
- Foundation
- Slab
- Garage
- Yes
- Garage Spaces
- 2
- Levels
- One
- Number Of Stories
- 1
- Parking
- Driveway, Garage Door Opener, Garage Faces Side, Attached
- Pets
- Breed Restrictions
- Property Sub Type
- Single Family Residence
- Security
- Security System
- Sewer
- Public Sewer
- SqFt Total
- 4,678
- Utilities
- Natural Gas Available, Electricity Connected, Natural Gas Connected, Underground Utilities, Water Connected
- Water Source
- Public
- Zoning
- SFR
Interior Features
9 items
- Appliances
- Cooktop, Dishwasher, Disposal, Microwave, Refrigerator, Tankless Water Heater, Wine Refrigerator
- Cooling
- Central Air
- Flooring
- Wood
- Heating
- Heat Pump
- Interior
- Crown Molding, High Ceilings, Open Floorplan, Stone Counters, Walk-In Closet(s)
- Laundry Features
- Electric Dryer Hookup, Laundry Room, Washer Hookup
Rooms
| Room | Dimensions | Level | Features |
|---|---|---|---|
| Great Room | First | ||
| Kitchen | First | Stone Counters | |
| Master Bedroom | First |
Exterior Features
6 items
- Construction Details
- Stone, Stucco
- Exterior
- Other
- Lot Features
- Landscaped, Level, Paved
- Roof
- Shingle
- View
- Park/Greenbelt, Trees/Woods
- Waterview
- Park/Greenbelt, Trees/Woods
Community Features
6 items
- Association Fee
- $95.0
- Association Fee Frequency
- Annually
- MLS Area
- 32608 - Gainesville
- Township
- 10
- Financing Terms Available
- Cash, Conventional, VA Loan
- Roads
- Asphalt, Paved
Location
11241 SW 36th Road, Gainesville, FL 32608 · 32608 - Gainesville


Neighborhood & Commute
ZIP Code 32608
- Median household income
- $64,757
- Income per person
- $39,612
- Households
- 22,937
- Average household size
- 2.15
- Median age
- 32.2
Source: Walk Score.
Disclosure: Community information and market data powered by Constellation Data Labs. Information is deemed reliable but not guaranteed.
Schools
- Middle School
- Kanapaha Middle School-AL
Price & Status History
- Listing updated with changes from the MLS®
- Status changed to Closed
Friends & Family
Similar Homes
For sale in Gainesville, single family residence, within 20% of this price.
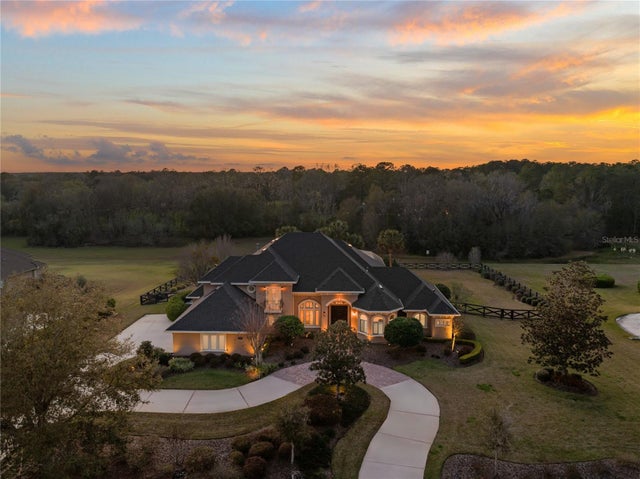 $1,070,000Single Family Residence SoldSold5Beds5Total Baths4,425Sqft1268 SW 109TH DRIVEGAINESVILLE, FL 32607CHENEY WALK ESTATES PH 1 Subdivision
 $1,100,000Single Family Residence SoldSold3Beds3Total Baths2,850Sqft2737 SW 4TH PLACEGAINESVILLE, FL 32607GOLF VIEW ESTATES Subdivision
 $1,120,000Single Family Residence SoldSold6Beds6Total Baths6,016Sqft7216 NW 20TH PLACEGAINESVILLE, FL 32605N/A Subdivision
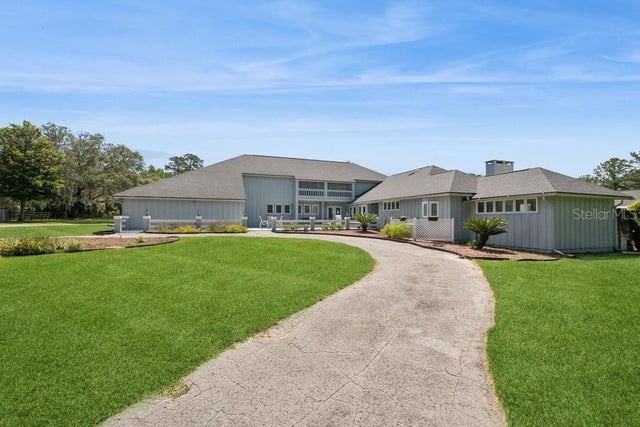 $1,125,000Single Family Residence SoldSold4Beds6Total Baths5,392Sqft10607 NW 53 TERRACEGAINESVILLE, FL 32653BAHIA COUNTRY Subdivision