

SoldSingle Family ResidenceSold
1268 SW 109th Drive
Gainesville, FL 32607
$1,070,000
- 5Beds
- 5Baths5 full
- 4,425Sq Ft
- $242Per Sq Ft
- 1.01Acres
- 2007Built
- Subdivision
- Cheney Walk Estates Ph 1
- County
- Alachua
- MLS®
- GC518514
Overview
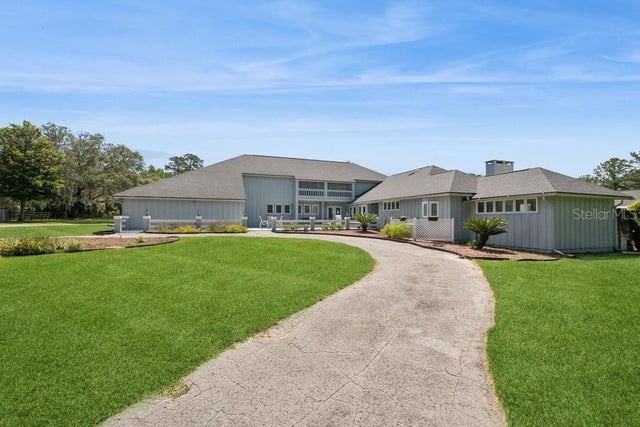
NOW PRICED BELOW APPRAISED VALUE! Welcome to luxury living in the neighborhood of Cheney Walk. This exceptional Mediterranean style 5-bedroom, 5-bathroom home is a true masterpiece, where every detail has been thoughtfully curated to redefine the meaning of elegance and comfort. As you approach, the recently replaced roof (2022) speaks to the owner's commitment to durability, setting the tone for the quality that awaits within. Step through the front door and be greeted by a home transformed by meticulous improvements. The heart of this residence is the chef's delight – the kitchen. A culinary haven, it boasts a cooktop, double ovens, and a prep sink, making it the ideal space for both casual meals and grand entertaining. Further enhancing the kitchen's functionality is the addition of under-cabinet lighting, providing not just illumination but a stylish touch to the entire space. Indulge in the luxurious ambiance created by plantation shutters, automated blinds, and window treatments that adorn each window, allowing you to control the natural light and privacy with a touch of sophistication. Upgraded lighting fixtures throughout the property add a touch of glamour, creating an inviting atmosphere in every room. Safety and security are paramount, with a large office security safe and 4 Google Nest cameras strategically placed in the outside entry, garage, and patio area for your peace of mind. The bathrooms are private sanctuaries, featuring tinted windows for privacy and energy efficiency. The master bath has been thoughtfully equipped with a fan for improved ventilation, ensuring your relaxation is uninterrupted. Elegance continues into the formal dining room and entrance, where a new light and fan have been installed to create a welcoming and refined atmosphere. Modern convenience extends to the laundry room with upgraded appliances, making daily chores a breeze. Step outside to your own outdoor paradise, complete with a pool area adorned with 5 automated privacy screens. The pool pump has been upgraded for improved efficiency, and the patio has been refreshed with new screens. The summer kitchen adds a touch of convenience to your outdoor lifestyle. The entertainment experience is elevated with the installation of a Sonos Amp and speakers in various rooms, including the Sony Owner's suite and office. The theater room has been transformed into a cinematic retreat, featuring audio-visual upgrades and four luxurious theater chairs. This home is not just a residence; it's a statement of unparalleled luxury and comfort. For added comfort and convenience there are 4 thermostats inside. Savor the pride of ownership in every room, with the front door sanded and refinished, and necessary repairs and painting completed throughout. Seize the opportunity to make this gem in Cheney Walk your forever home – where sophistication meets functionality, and luxury knows no bounds. Your dream home awaits!
Listing Snapshot
- Price
- $1,070,000
- Days On Site
- N/A
- Bedrooms
- 5
- Inside Area (SqFt)
- 4,425 sqft
- Total Baths
- 5
- Full Baths
- 5
- Partial Baths
- 0
- Lot Size
- 1.01 Acres
- Year Built
- 2007
- MLS® Number
- GC518514
- Status
- Sold
- Property Tax
- $18,028.34 (2023)
- HOA/Condo/Coop Fees
- $494 Semi-Annually
- Sq Ft Source
- Public Records
Property Details
General Features
18 items
- Acres
- 1.01
- Attached Garage
- Yes
- Direction Faces
- East
- Foundation
- Slab
- Garage
- Yes
- Garage Spaces
- 3
- Levels
- Two
- Number Of Stories
- 2
- Parking
- Circular Driveway, Driveway, Garage Door Opener, Garage Faces Side, Oversized, Attached
- Pets
- Yes
- Property Sub Type
- Single Family Residence
- Security
- Security System, Smoke Detector(s)
- Sewer
- Public Sewer
- SqFt Total
- 6,199
- Style
- Mediterranean, Traditional
- Utilities
- Natural Gas Available, Cable Available, Electricity Connected, Natural Gas Connected, Phone Available, Sewer Connected, Underground Utilities, Water Connected
- Water Source
- Private, Public, Well
- Zoning
- RE-1
Interior Features
13 items
- Appliances
- Cooktop, Dishwasher, Disposal, Dryer, Exhaust Fan, Freezer, Gas Water Heater, Microwave, Range Hood, Refrigerator, Tankless Water Heater, Trash Compactor, Washer
- Cooling
- Central Air, Zoned
- Fireplace
- Yes
- Fireplace Features
- Gas, Living Room
- Flooring
- Brick, Hardwood
- Heating
- Central, Electric, Zoned
- Interior
- Coffered Ceiling(s), Crown Molding, Eat-in Kitchen, High Ceilings, Open Floorplan, Stone Counters, Tray Ceiling(s), Walk-In Closet(s), Wet Bar
- Laundry Features
- Electric Dryer Hookup, Inside, Laundry Room, Washer Hookup
- Spa
- Yes
- Window Features
- Window Coverings, Blinds, Shutters, Tinted Windows, Window Treatments
Rooms
| Room | Dimensions | Level | Features |
|---|---|---|---|
| Kitchen | 18.5x14 | First | Granite Counters |
| Living Room | 22.5x17.5 | First | Ceiling Fan(s) |
| Master Bedroom | 25.5x14.5 | First | Ceiling Fan(s) |
Exterior Features
14 items
- Construction Details
- Stucco
- Exterior
- Balcony, Lighting, Outdoor Grill, Outdoor Kitchen, Rain Gutters
- Fencing
- Wood
- Lot Features
- Landscaped, Paved
- Other Structures
- Outdoor Kitchen
- Patio And Porch
- Covered, Patio, Screened
- Pool Features
- Heated, In Ground, Screen Enclosure, Private
- Private Pool
- Yes
- Roof
- Shingle
- Spa
- Yes
- Spa Features
- Heated, In Ground
- View
- Trees/Woods
- Waterview
- Trees/Woods
- Windows/Doors
- Window Coverings, Blinds, Shutters, Tinted Windows, Window Treatments
Community Features
6 items
- Association Fee
- $494.0
- Association Fee Frequency
- Semi-Annually
- MLS Area
- 32607 - Gainesville
- Township
- 10
- Financing Terms Available
- Cash, Conventional, VA Loan
- Roads
- Paved
Location
1268 SW 109th Drive, Gainesville, FL 32607 · 32607 - Gainesville


Neighborhood & Commute
ZIP Code 32607
- Median household income
- $54,787
- Income per person
- $32,914
- Households
- 15,652
- Average household size
- 2.23
- Median age
- 27.9
Source: Walk Score.
Disclosure: Community information and market data powered by Constellation Data Labs. Information is deemed reliable but not guaranteed.
Schools
- Elementary School
- Lawton M. Chiles Elementary School-AL
- Middle School
- Kanapaha Middle School-AL
- High School
- F. W. Buchholz High School-AL
Price & Status History
- Listing updated with changes from the MLS®
- Status changed to Closed
- Price changed to $1,290,000
Friends & Family
Similar Homes
For sale in Gainesville, single family residence, within 20% of this price.
 $1,100,000Single Family Residence SoldSold3Beds3Total Baths2,850Sqft2737 SW 4TH PLACEGAINESVILLE, FL 32607GOLF VIEW ESTATES Subdivision
 $1,120,000Single Family Residence SoldSold6Beds6Total Baths6,016Sqft7216 NW 20TH PLACEGAINESVILLE, FL 32605N/A Subdivision
 $1,125,000Single Family Residence SoldSold4Beds6Total Baths5,392Sqft10607 NW 53 TERRACEGAINESVILLE, FL 32653BAHIA COUNTRY Subdivision
 $1,150,000Single Family Residence SoldSold4Beds4Total Baths3,284Sqft2735 SW 105TH STREETGAINESVILLE, FL 32608ESTATES OF WILDS PLANTATION Subdivision