

SoldSingle Family ResidenceSold
10032 SW 48th Place
Gainesville, FL 32608
$1,190,000
- 5Beds
- 5Baths5 full
- 4,185Sq Ft
- $284Per Sq Ft
- 0.55Acres
- 2002Built
- Subdivision
- The Colony At Kestral Point
- County
- Alachua
- MLS®
- GC530160
Overview
Beautiful home wrapped around a sparkling pool on the 9th tee box of the Hawkstone golf course. This 5 bedroom plus office and flex space, 5 full bathroom home was built in 2002 by G. W. Robinson. Located in The Colony at Kestral Point in Haile Plantation, the home is on a quiet and peaceful cul-de-sac. With nearly 4,200 heated and cooled square feet, the flexibility and versatility of the layout offers a triple split plan for privacy. Haile Plantation is an award winning community with a long list of optional amenities including golf course, club house, two pools, fitness center, tennis facilities and equestrian center. There are miles of trails and paths that meander through the various communities that make up Haile including a Publix Shopping Center, Haile Village Center, area shops, restaurants and offices making this one of the most walkable neighborhoods in Gainesville. Just 6 miles to the University of Florida and UF Health/Shands. From the double height covered front porch and the large, leaded glass door you enter the open concept floor plan with a dining area and living room. There are wood floors throughout the living areas, as well as crown molding and a double tray ceiling over the dining area. French doors off the living room open to a covered porch off the screened pool. To the right of the front door is the office with high ceilings and lots of natural light. Across from the office is a full bathroom with direct access to the pool. To the right of the office is the large en suite Primary Bedroom. This also has French doors leading to the pool area. There is a tray ceiling, wood floors, two very large walk-in closets and a large bathroom. The bathroom has a private water closet, stand alone shower, jetted tub and two large vanities with a ton of storage. There is new interior paint throughout the home, the downstairs bedrooms have new wood flooring, and the roof was replaced in 2020. Right around the corner from the dining area is the heart of the home, a completely updated kitchen by Rutenberg. This gourmet kitchen has a Subzero stainless steel refrigerator, Bosch dishwasher, wine cooler, and the 6 burner, stainless steel Wolf double oven and gas range with pot filler. There is custom wood cabinetry, granite countertops, prep sink, pantry and a large center island with a double basin sink and breakfast bar. Off the kitchen is a breakfast nook for casual dining and amazing views of the pool and golf course. All of this is open to the family room with wood floors, built-in bookshelves, new electric fireplace and vaulted ceiling. Off the Family Room are two guest bedrooms. Each has wood floors, ceiling fans, large closets and shares a guest bathroom. Across from the kitchen is the large indoor laundry room with washer and dryer, laundry tub and a ton of additional cabinets for storage. There is access to the oversized, three car side-entry garage as well. To the left of the laundry are stairs leading to the large en-suite room over the garage. This is a great flex space or out of the way guest quarters. To the left of the stairs are two more guest bedrooms and a guest bathroom. The large pool area includes a summer kitchen with stainless steel sink, grill and bar fridge. Updated and newly refinished, the pool and spa have a solar heater plus new pool pump. Located on over a half acre there is even a fenced area with a dog door. Zoned for A-rated Wiles Elementary, Kanapaha Middle and Buchholz High Schools.
Listing Snapshot
- Price
- $1,190,000
- Days On Site
- N/A
- Bedrooms
- 5
- Inside Area (SqFt)
- 4,185 sqft
- Total Baths
- 5
- Full Baths
- 5
- Partial Baths
- 0
- Lot Size
- 0.55 Acres
- Year Built
- 2002
- MLS® Number
- GC530160
- Status
- Sold
- Property Tax
- $12,876.89 (2024)
- HOA/Condo/Coop Fees
- $122 monthly
- Sq Ft Source
- Estimated
Property Details
General Features
18 items
- Acres
- 0.55
- Attached Garage
- Yes
- Direction Faces
- South
- Foundation
- Slab
- Garage
- Yes
- Garage Spaces
- 3
- Green Energy Efficient
- Appliances, Thermostat, Water Heater, Windows
- Levels
- Two
- Number Of Stories
- 2
- Parking
- Driveway, Garage Door Opener, Garage Faces Side, Attached
- Pets
- Cats OK, Dogs OK
- Property Sub Type
- Single Family Residence
- Sewer
- Public Sewer
- SqFt Total
- 5,409
- Style
- Contemporary
- Utilities
- Cable Available, Natural Gas Available, Cable Connected, Electricity Connected, Natural Gas Connected, Phone Available, Sewer Connected, Underground Utilities, Water Connected
- Water Source
- Public
- Zoning
- PD
Interior Features
14 items
- Appliances
- Cooktop, Dishwasher, Disposal, Dryer, Gas Water Heater, Microwave, Range Hood, Refrigerator, Washer, Wine Refrigerator
- Cooling
- Central Air
- Fireplace
- Yes
- Fireplace Features
- Electric, Family Room
- Flooring
- Ceramic Tile, Wood
- Furnished
- Negotiable
- Heating
- Central, Natural Gas
- Interior
- Built-in Features, Cathedral Ceiling(s), Crown Molding, Eat-in Kitchen, High Ceilings, Open Floorplan, Stone Counters, Tray Ceiling(s), Vaulted Ceiling(s), Walk-In Closet(s)
- Laundry Features
- Inside, Laundry Room
- Spa
- Yes
- Window Features
- Skylight(s), Blinds, Insulated Windows, Shutters
Rooms
| Room | Dimensions | Level | Features |
|---|---|---|---|
| Kitchen | First | ||
| Living Room | First | ||
| Master Bedroom | First |
Exterior Features
13 items
- Construction Details
- HardiPlank Type, Stone
- Exterior
- Dog Run, Garden, Outdoor Kitchen, Storage
- Fencing
- Wood
- Lot Features
- Cul-De-Sac, Landscaped, Level, On Golf Course, Paved
- Patio And Porch
- Covered, Enclosed, Front Porch, Patio, Porch, Rear Porch, Screened
- Pool Features
- Gunite, Heated, In Ground, Salt Water, Screen Enclosure, Solar Heat, Private
- Private Pool
- Yes
- Roof
- Shingle
- Spa
- Yes
- Spa Features
- Heated, In Ground
- View
- Garden, Golf Course
- Waterview
- Garden, Golf Course
- Windows/Doors
- Skylight(s), Blinds, Insulated Windows, Shutters
Community Features
10 items
- Association Amenities
- Clubhouse, Fitness Center, Golf Course, Stable(s), Park, Playground, Pool, Tennis Court(s), Trail(s)
- Association Fee
- $231.0
- Association Fee Frequency
- Quarterly
- Additional Association Fee
- $135.0
- Additional Association Fee Frequency
- Quarterly
- Community Features
- Golf, Park, Playground, Sidewalks, Street Lights
- MLS Area
- 32608 - Gainesville
- Township
- 10
- Financing Terms Available
- Cash, Conventional
- Roads
- Paved
Location
10032 SW 48th Place, Gainesville, FL 32608 · 32608 - Gainesville


Neighborhood & Commute
ZIP Code 32608
- Median household income
- $64,757
- Income per person
- $39,612
- Households
- 22,937
- Average household size
- 2.15
- Median age
- 32.2
Source: Walk Score.
Disclosure: Community information and market data powered by Constellation Data Labs. Information is deemed reliable but not guaranteed.
Schools
- Elementary School
- Kimball Wiles Elementary School-AL
- Middle School
- Kanapaha Middle School-AL
- High School
- F. W. Buchholz High School-AL
Price & Status History
- Listing updated with changes from the MLS®
- Status changed to Closed
Friends & Family
Similar Homes
For sale in Gainesville, single family residence, within 20% of this price.
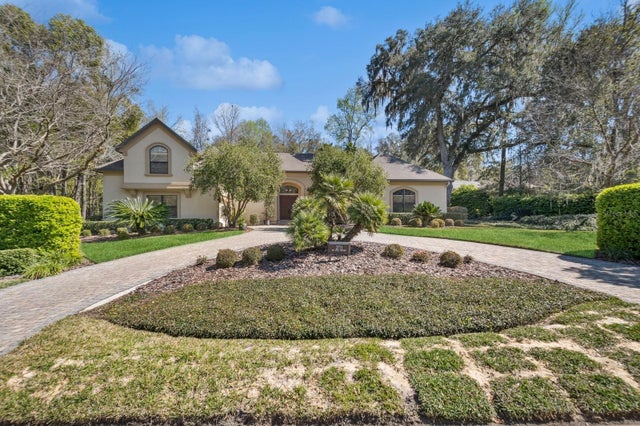 $1,200,000Single Family Residence SoldSold4Beds4Total Baths3,639Sqft2771 SW 85TH TERRACEGAINESVILLE, FL 32608HAILE PLANTATION UNIT 36 PH 3 Subdivision
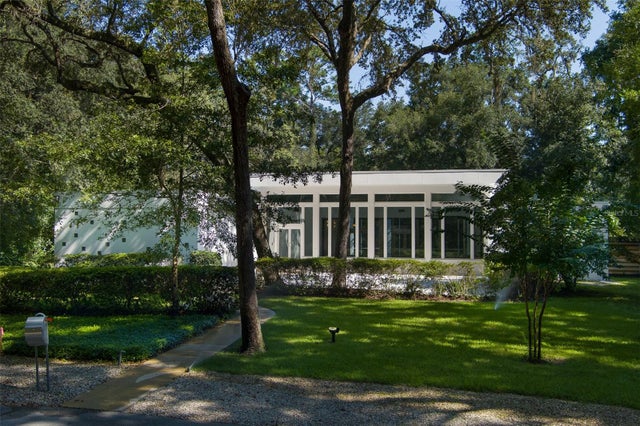 $1,225,500Single Family Residence SoldSold4Beds3Total Baths3,556Sqft3950 NW 30TH PLACEGAINESVILLE, FL 32606PELHAM PLACE Subdivision
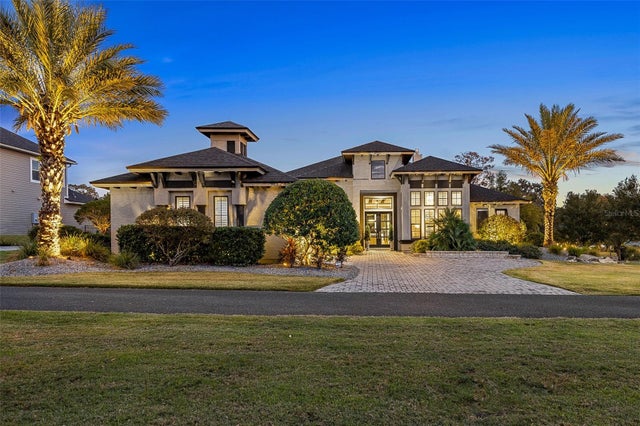 $1,250,000Single Family Residence SoldSold5Beds4Total Baths3,724Sqft2649 SW 117TH STREETGAINESVILLE, FL 32608OAKMONT PH 1 UNIT 1C Subdivision
 $1,120,000Single Family Residence SoldSold6Beds6Total Baths6,016Sqft7216 NW 20TH PLACEGAINESVILLE, FL 32605N/A Subdivision