

SoldSingle Family ResidenceSold
2649 SW 117th Street
Gainesville, FL 32608
$1,250,000
- 5Beds
- 4Baths4 full
- 3,724Sq Ft
- $336Per Sq Ft
- 0.4Acres
- 2018Built
- Subdivision
- Oakmont Ph 1 Unit 1c
- County
- Alachua
- MLS®
- GC517482
Overview
Step into your dream vacation destination in this West Indies-inspired Oakmont residence, a luxurious retreat where every moment is infused with opulence, serenity, and indulgence. This former model home’s captivating facade provides a mere glimpse of the lavish interior that awaits within. A grand entrance beckons beyond the double doors, revealing an impressive great room with expansive pocketing sliders that connect the interior to the outdoor oasis. Your gaze will immediately fall on the infinity pool, sprawling paver patio, deluxe outdoor kitchen, and charming casita, all of which create a resort-like ambiance, offering an unparalleled setting for relaxation and entertainment. Inside, oversized tile flooring, intricate ceiling detail, a contemporary gas fireplace set against a stacked stone wall, and a gourmet kitchen with a designer mirrored backsplash and 3” stone counters on the island elevate this home to a new standard of luxury. The great room serves as the heart of the home, seamlessly flowing from the chef’s kitchen to the grand living space. Equipped with a gas cooktop, double ovens, and a generous walk-in pantry, the kitchen opens to an oversized island, perfect for entertaining large groups. The breakfast nook, framed by large windows that bathe you in sunlight, is the ideal setting for a morning cup of coffee, while the dining room on the opposite side of the kitchen offers an elegant space for formal gatherings. The palatial primary suite, with views of the sparkling pool, exudes glamour, from the designer paint treatment to the dressing area with a three-way mirror. The extravagant touches continue with dual walk-in closets and a spa-like bath featuring an expansive walk-in shower and adjacent soaking tub flanked by generously-sized vanities. On the other side of the home you will find two bedrooms and a guest bath located on the west side of the kitchen, with a fourth bedroom with an ensuite bath that opens to the patio area on the east side of the kitchen. Just across from the fourth bedroom and next to the deluxe outdoor kitchen is the casita. With glass sliders opening to the pool, a walk-in closet, beverage cooler, and a private bathroom, the casita makes for a retreat for guests, a spacious cabana, or a game room. The outdoor space is exceptional, with wood plank ceilings and living and dining spaces surrounding the infinity pool. Practical amenities also abound, including a large dedicated office, as well as a bonus room between the garage and the laundry, ideal for a second office or study space, a gym, or storage. An adjacent catch-all space with built-in cabinets ensures plenty of organization options for tools, pet accessories, or miscellaneous items. Situated on a generous .4 acre corner lot, this residence enjoys the advantage of ample community-maintained green space adjacent to it, providing a serene backdrop for an exceptional lifestyle. In addition to the residence’s bountiful amenities, Oakmont provides its residents with a clubhouse, fitness center, pool, kiddie splash area, tennis and basketball courts, a playground, and a plethora of green spaces. Welcome to the pinnacle of sophistication and comfort in every detail, from the lavish residence to the extraordinary community center, you will not want to miss the opportunity to live the life - and vacation - of your dreams in this Oakmont jewel.
Listing Snapshot
- Price
- $1,250,000
- Days On Site
- N/A
- Bedrooms
- 5
- Inside Area (SqFt)
- 3,724 sqft
- Total Baths
- 4
- Full Baths
- 4
- Partial Baths
- 0
- Lot Size
- 0.4 Acres
- Year Built
- 2018
- MLS® Number
- GC517482
- Status
- Sold
- Property Tax
- $20,324 (2023)
- HOA/Condo/Coop Fees
- $7.92 monthly
- Sq Ft Source
- Owner
Property Details
General Features
16 items
- Acres
- 0.4
- Attached Garage
- Yes
- Direction Faces
- West
- Foundation
- Slab
- Garage
- Yes
- Garage Spaces
- 2
- Levels
- One
- Parking
- Driveway, Garage Door Opener, Garage Faces Side, Guest, On Street, Attached
- Pets
- Yes
- Property Sub Type
- Single Family Residence
- Sewer
- Public Sewer
- SqFt Total
- 5,448
- Style
- Other
- Utilities
- Natural Gas Available, Cable Available, Electricity Connected, Natural Gas Connected, Sewer Connected, Underground Utilities, Water Connected
- Water Source
- None
- Zoning
- RSF
Interior Features
13 items
- Appliances
- Dishwasher, Disposal, Dryer, Exhaust Fan, Gas Water Heater, Microwave, Range, Range Hood, Refrigerator, Tankless Water Heater, Washer, Wine Refrigerator
- Cooling
- Central Air
- Fireplace
- Yes
- Fireplace Features
- Family Room, Gas
- Flooring
- Carpet, Tile
- Heating
- Central, Natural Gas
- Interior
- Built-in Features, Coffered Ceiling(s), Crown Molding, Eat-in Kitchen, High Ceilings, Open Floorplan, Stone Counters, Tray Ceiling(s), Walk-In Closet(s), Wet Bar
- Laundry Features
- Inside, Laundry Room
- Spa
- Yes
- Window Features
- Window Coverings, Double Pane Windows, Insulated Windows, Shutters, Window Treatments
Rooms
| Room | Dimensions | Level | Features |
|---|---|---|---|
| Great Room | First | ||
| Kitchen | First | ||
| Master Bedroom | First |
Exterior Features
12 items
- Construction Details
- Stucco
- Exterior
- Lighting, Outdoor Grill, Outdoor Kitchen
- Lot Features
- Cleared, Corner Lot, Landscaped
- Patio And Porch
- Covered, Patio, Screened
- Pool Features
- Gunite, Heated, In Ground, Infinity, Screen Enclosure, Private
- Private Pool
- Yes
- Roof
- Shingle
- Spa
- Yes
- Spa Features
- Heated
- View
- Garden, Pool
- Waterview
- Garden, Pool
- Windows/Doors
- Window Coverings, Double Pane Windows, Insulated Windows, Shutters, Window Treatments
Community Features
8 items
- Association Amenities
- Clubhouse, Fitness Center, Playground, Pool, Recreation Facilities, Tennis Court(s)
- Association Fee
- $95.0
- Association Fee Frequency
- Annually
- Community Features
- Clubhouse, Fitness Center, Park, Playground, Pool, Sidewalks, Tennis Court(s)
- MLS Area
- 32608 - Gainesville
- Township
- 10
- Financing Terms Available
- Cash, Conventional
- Roads
- Paved
Location
2649 SW 117th Street, Gainesville, FL 32608 · 32608 - Gainesville


Neighborhood & Commute
ZIP Code 32608
- Median household income
- $64,757
- Income per person
- $39,612
- Households
- 22,937
- Average household size
- 2.15
- Median age
- 32.2
Source: Walk Score.
Disclosure: Community information and market data powered by Constellation Data Labs. Information is deemed reliable but not guaranteed.
Price & Status History
- Listing updated with changes from the MLS®
- Status changed to Closed
- Price changed to $1,340,500
Friends & Family
Similar Homes
For sale in Gainesville, single family residence, within 20% of this price.
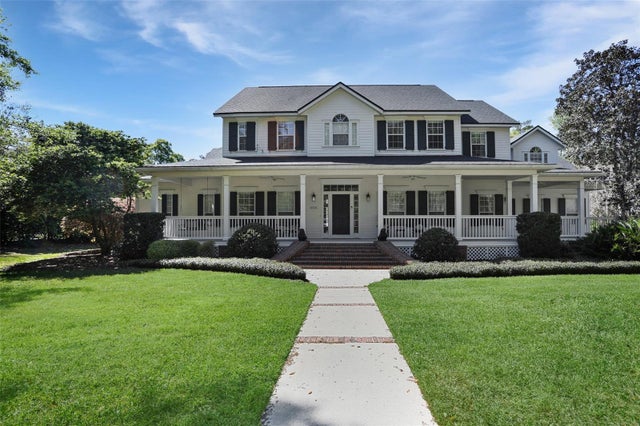 $1,300,000Single Family Residence SoldSold5Beds5Total Baths5,360Sqft3316 SW 92ND STREETGAINESVILLE, FL 32608HAILE PLANTATION UNIT 34 PH 3 Subdivision
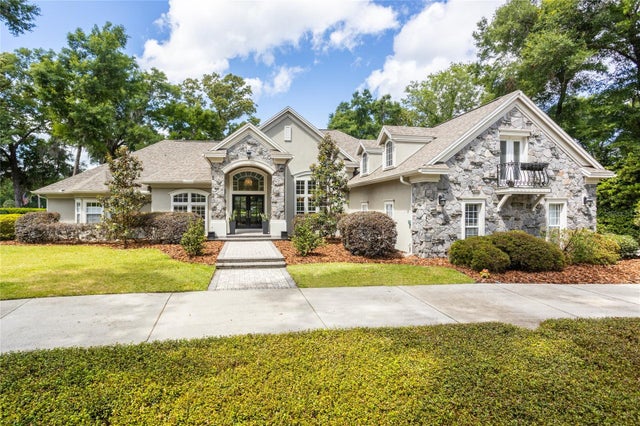 $1,325,000Single Family Residence SoldSold5Beds5Total Baths4,408Sqft4616 SW 97TH TERRACEGAINESVILLE, FL 32608HAILE PLANTATION UNIT 26 PH II Subdivision
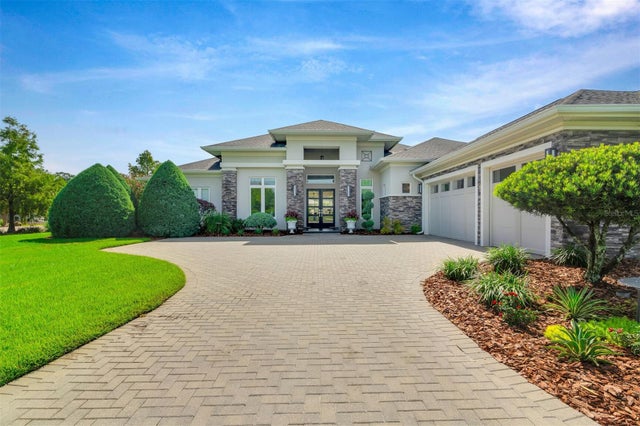 $1,355,000Single Family Residence SoldSold3Beds4Total Baths4,200Sqft2807 SW 117TH STREETGAINESVILLE, FL 32608OAKMONT PH 1 UNIT 1A Subdivision
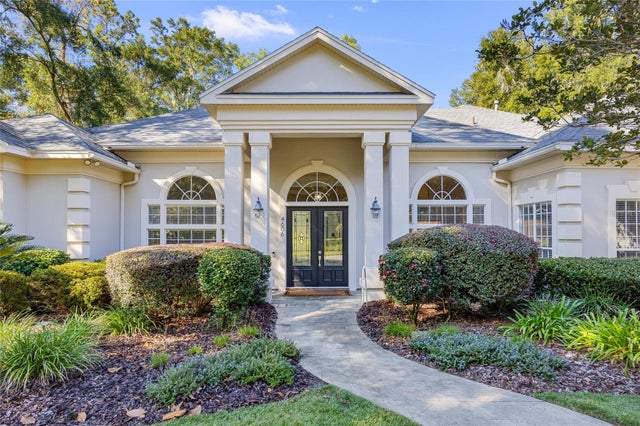 $1,370,000Single Family Residence SoldSold4Beds5Total Baths4,903Sqft4606 SW 97TH TERRACEGAINESVILLE, FL 32608HAILE PLANTATION UNIT 26 PH II Subdivision