

SoldSingle Family ResidenceSold
3401 SW 106th Street
Gainesville, FL 32608
$1,375,000
- 4Beds
- 4Baths4 full
- 3,575Sq Ft
- $385Per Sq Ft
- 0.44Acres
- 2021Built
- Subdivision
- Estates Of Wilds Plantation
- County
- Alachua
- MLS®
- GC538449
Overview
Immaculately upgraded Barry Bullard home featuring exceptional, custom-built enhancements throughout. Situated on a special 0.44-acre lot, the property offers beautiful natural conservation views and a convenient walking path along one side. This impressive single-story, 3,575 sq. ft. residence includes 4 bedrooms, 4 bathrooms, plus a dedicated office and separate media room. Extensive upgrades include French oak hardwood (engineered) flooring throughout, custom floor-to-ceiling kitchen cabinetry, and a premium Wolf/Sub-Zero/Cove appliance package. The gourmet kitchen is the heart of the home, anchored by an oversized island with high-end quartz countertops and abundant storage. It opens seamlessly to the family room with its gas-burning fireplace and the dining area, creating an ideal space for both everyday living and entertaining. Oversized windows and fully retractable glass sliders fill the home with natural light and showcase beautiful views of the pool, spa, and lanai. The open, split floor plan offers both comfort and privacy. The spacious primary suite is located on one side of the home and features private lanai access, two walk-in closets, a garden tub, dual vanities, and a walk-in shower. On the opposite side are two bedroom en-suites, while the rear of the home features the fourth bedroom and the media room. The large media room, with a wet bar, could easily function as a fifth bedroom with the simple conversion of the existing book shelving into a closet. Outdoor living is equally impressive with extended paver areas in the front and backyard, landscape lighting, custom fire pit area and summer kitchen. The home is Control4 ready for smart home integration and includes surround sound speakers as well as remote controlled motorized window shades. Privacy is a standout feature, with a fully fenced backyard. In addition to the screened-in heated saltwater pool and spa, there is generous additional yard space for relaxing or entertaining. A quiet promenade directly to the south provides added greenery and distance from neighboring homes. For peace of mind, the home is also equipped with a whole-house generator for power outages. Located in the highly desirable Estates of Wilds Plantation, where every home is a custom, high-quality build and natural preservation is a priority, this property offers an exceptional lifestyle. Experience it in person to truly appreciate everything it has to offer.
Listing Snapshot
- Price
- $1,375,000
- Days On Site
- N/A
- Bedrooms
- 4
- Inside Area (SqFt)
- 3,575 sqft
- Total Baths
- 4
- Full Baths
- 4
- Partial Baths
- 0
- Lot Size
- 0.44 Acres
- Year Built
- 2021
- MLS® Number
- GC538449
- Status
- Sold
- Property Tax
- $18,782 (2025)
- HOA/Condo/Coop Fees
- $50 monthly
- Sq Ft Source
- Public Records
Property Details
General Features
17 items
- Acres
- 0.44
- Attached Garage
- Yes
- Direction Faces
- West
- Foundation
- Slab
- Garage
- Yes
- Garage Spaces
- 3
- Levels
- One
- Number Of Stories
- 1
- Parking
- Driveway, Garage Door Opener, Garage Faces Side, Off Street, Oversized, Attached
- Pets
- Yes
- Property Sub Type
- Single Family Residence
- Sewer
- Public Sewer
- SqFt Total
- 5,116
- Style
- Contemporary
- Utilities
- Cable Available, Electricity Available, Natural Gas Available, Sewer Available, Underground Utilities, Water Available
- Water Source
- Public
- Zoning
- RESI
Interior Features
13 items
- Appliances
- Bar Fridge, Cooktop, Dishwasher, Disposal, Dryer, Gas Water Heater, Microwave, Range Hood, Refrigerator, Tankless Water Heater, Washer, Wine Refrigerator
- Cooling
- Central Air
- Fireplace
- Yes
- Fireplace Features
- Family Room, Gas
- Flooring
- Marble, Tile
- Furnished
- Unfurnished
- Heating
- Central
- Interior
- Built-in Features, Coffered Ceiling(s), Crown Molding, Eat-in Kitchen, High Ceilings, Open Floorplan, Stone Counters, Walk-In Closet(s), Wet Bar
- Laundry Features
- Inside, Laundry Room
- Spa
- Yes
Rooms
| Room | Dimensions | Level | Features |
|---|---|---|---|
| Kitchen | First | ||
| Living Room | First | ||
| Master Bedroom | First |
Exterior Features
9 items
- Construction Details
- HardiPlank Type, Frame
- Exterior
- Fire Pit, Outdoor Grill, Rain Gutters, Storage
- Fencing
- Wood
- Patio And Porch
- Covered, Screened
- Pool Features
- Heated, In Ground, Salt Water, Screen Enclosure, Tile, Private
- Private Pool
- Yes
- Roof
- Shingle
- Spa
- Yes
- Spa Features
- In Ground
Community Features
7 items
- Association Fee
- $50.0
- Association Fee Frequency
- Monthly
- Community Features
- Street Lights
- MLS Area
- 32608 - Gainesville
- Township
- 10
- Financing Terms Available
- Cash, Conventional
- Roads
- Asphalt
Location
3401 SW 106th Street, Gainesville, FL 32608 · 32608 - Gainesville


Neighborhood & Commute
ZIP Code 32608
- Median household income
- $64,757
- Income per person
- $39,612
- Households
- 22,937
- Average household size
- 2.15
- Median age
- 32.2
Source: Walk Score.
Disclosure: Community information and market data powered by Constellation Data Labs. Information is deemed reliable but not guaranteed.
Schools
- Elementary School
- Lawton M. Chiles Elementary School-AL
- Middle School
- Kanapaha Middle School-AL
- High School
- F. W. Buchholz High School-AL
Price & Status History
- Listing updated with changes from the MLS®
- Status changed to Closed
- Price changed to $1,399,900
Friends & Family
Similar Homes
For sale in Gainesville, single family residence, within 20% of this price.
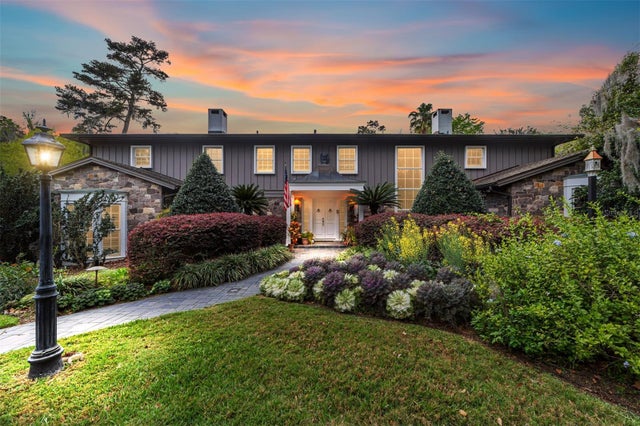 $1,375,000Single Family Residence SoldSold5Beds9Total Baths6,399Sqft404 NW 23RD STREETGAINESVILLE, FL 32607ELIZABETH PLACE Subdivision
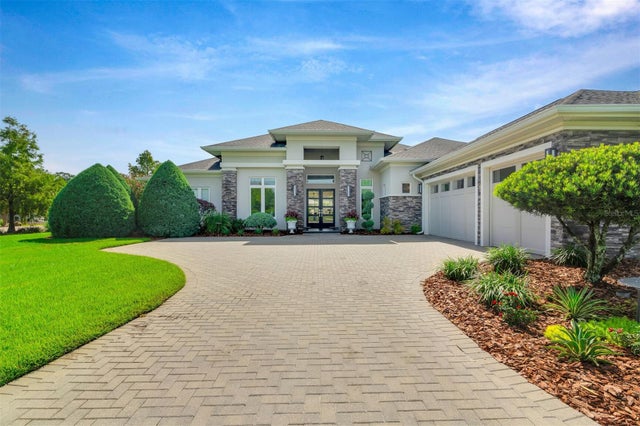 $1,355,000Single Family Residence SoldSold3Beds4Total Baths4,200Sqft2807 SW 117TH STREETGAINESVILLE, FL 32608OAKMONT PH 1 UNIT 1A Subdivision
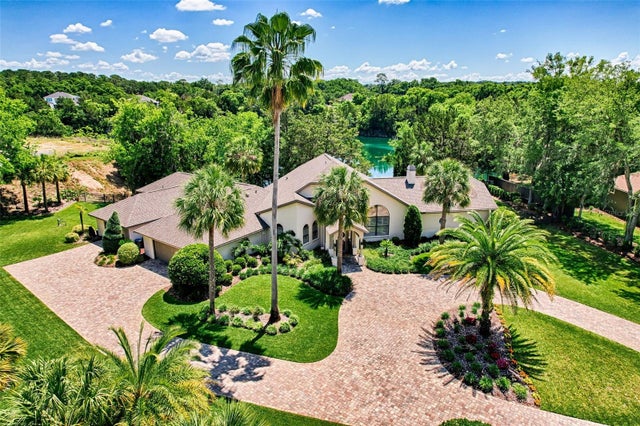 $1,400,000Single Family Residence SoldSold4Beds3Total Baths2,932Sqft2347 SW 95TH TERRACEGAINESVILLE, FL 32607QUARRIES Subdivision
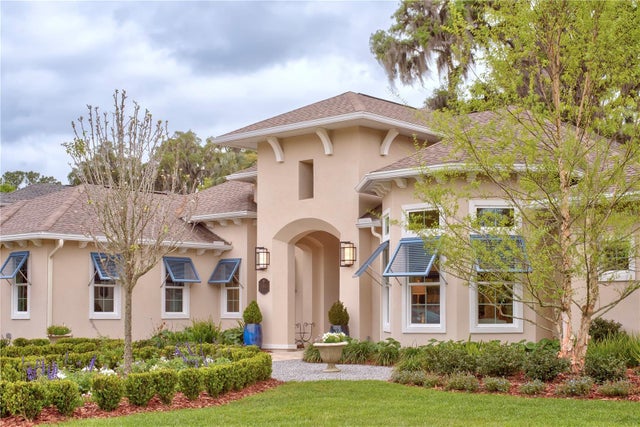 $1,406,575Single Family Residence SoldSold4Beds3Total Baths3,449Sqft3841 SW 69TH AVENUEGAINESVILLE, FL 32608SAVANNA POINTE PH 2 Subdivision