

SoldSingle Family ResidenceSold
6550 NW 81st Boulevard
Gainesville, FL 32653
$940,000
- 4Beds
- 5Baths4 full, 1 half
- 4,382Sq Ft
- $215Per Sq Ft
- 1.19Acres
- 1998Built
- Subdivision
- San Felasco Estates
- County
- Alachua
- MLS®
- GC528799
Overview
Welcome to this breathtaking Tommy Waters former Parade Home, a true masterpiece of design and craftsmanship, nestled in one of NW Gainesville’s most highly desirable gated communities. Boasting 4,382 sq. ft. of luxurious living space on a meticulously landscaped 1.19-acre lot, this residence offers an unparalleled blend of elegance, comfort, and functionality. As you step inside, you’ll be greeted by beautiful new luxury vinyl flooring throughout and a grand formal living and dining room, perfect for entertaining. The expansive great room features soaring ceilings, a cozy fireplace, and an abundance of natural light streaming through oversized windows. Stylish newer lighting fixtures enhance the home’s modern yet timeless appeal. The gourmet chef’s kitchen is a dream, complete with newer appliances and quartz countertops, a spacious walk-in pantry, and ample cabinetry. Whether hosting dinner parties or preparing family meals, this space is designed to impress. Adjacent to the kitchen, a built-in desk and cabinets offer the perfect additional workspace. Retreat to the luxurious primary suite, where you’ll find a fireplace, coffered ceiling, built-in cabinets, and a spacious walk-in closet. Upstairs, a large bonus room overlooks the family room, providing endless possibilities for a game room, media space, or additional living area. There is also an additional upstairs bedroom and bath. Outdoor living is just as spectacular! The screened-in pool and hot tub create a resort-style retreat, Entertain guests while cooking at the redesigned summer kitchen. The firepit and charming garden shed also add character and charm to the private and partially fenced backyard. Additional highlights include: A study with built-in bookcase, 3-car garage with a newly epoxy-coated floor & insulated high lift garage doors, spacious laundry room, a cool wine cellar with a custom made wrought iron door and decorative redbrick wall, a 26kW Generac whole house generator, recently remodeled 1/2 bath and more. With its prime location, impeccable design, and modern updates, this home is truly one-of-a-kind. Don’t miss this rare opportunity—schedule your private tour today!
Listing Snapshot
- Price
- $940,000
- Days On Site
- N/A
- Bedrooms
- 4
- Inside Area (SqFt)
- 4,382 sqft
- Total Baths
- 5
- Full Baths
- 4
- Partial Baths
- 1
- Lot Size
- 1.19 Acres
- Year Built
- 1998
- MLS® Number
- GC528799
- Status
- Sold
- Property Tax
- $15,150.69 (2024)
- HOA/Condo/Coop Fees
- $104.17 monthly
- Sq Ft Source
- Public Records
Property Details
General Features
16 items
- Acres
- 1.19
- Attached Garage
- Yes
- Direction Faces
- East
- Foundation
- Slab
- Garage
- Yes
- Garage Spaces
- 3
- Levels
- Two
- Number Of Stories
- 2
- Parking
- Attached
- Pets
- Breed Restrictions, Cats OK, Dogs OK
- Property Sub Type
- Single Family Residence
- Sewer
- Septic Tank
- SqFt Total
- 5,808
- Utilities
- Cable Available, Natural Gas Available, Cable Connected, Electricity Connected, Natural Gas Connected, Sewer Connected, Underground Utilities, Water Connected
- Water Source
- None
- Zoning
- RE
Interior Features
11 items
- Appliances
- Convection Oven, Cooktop, Dishwasher, Disposal, Microwave, Range, Refrigerator
- Cooling
- Central Air
- Fireplace
- Yes
- Fireplace Features
- Gas
- Flooring
- Ceramic Tile
- Heating
- Central
- Interior
- Crown Molding, Eat-in Kitchen, High Ceilings, Open Floorplan, Walk-In Closet(s)
- Laundry Features
- Laundry Room
Rooms
| Room | Dimensions | Level | Features |
|---|---|---|---|
| Kitchen | First | ||
| Living Room | First | ||
| Master Bedroom | First |
Exterior Features
6 items
- Construction Details
- Stone, Stucco, Frame
- Exterior
- Outdoor Kitchen, Rain Gutters
- Pool Features
- Gunite, In Ground, Screen Enclosure, Private
- Private Pool
- Yes
- Roof
- Shingle
- Spa Features
- Heated, In Ground
Community Features
6 items
- Association Fee
- $104.17
- Association Fee Frequency
- Monthly
- Community Features
- Gated, Street Lights
- MLS Area
- 32653 - Gainesville
- Township
- 09
- Roads
- Asphalt, Paved
Location
6550 NW 81st Boulevard, Gainesville, FL 32653 · 32653 - Gainesville


Neighborhood & Commute
ZIP Code 32653
- Median household income
- $77,547
- Income per person
- $45,558
- Households
- 7,293
- Average household size
- 2.27
- Median age
- 42.0
Source: Walk Score.
Disclosure: Community information and market data powered by Constellation Data Labs. Information is deemed reliable but not guaranteed.
Price & Status History
- Listing updated with changes from the MLS®
- Status changed to Closed
Friends & Family
Similar Homes
For sale in Gainesville, single family residence, within 20% of this price.
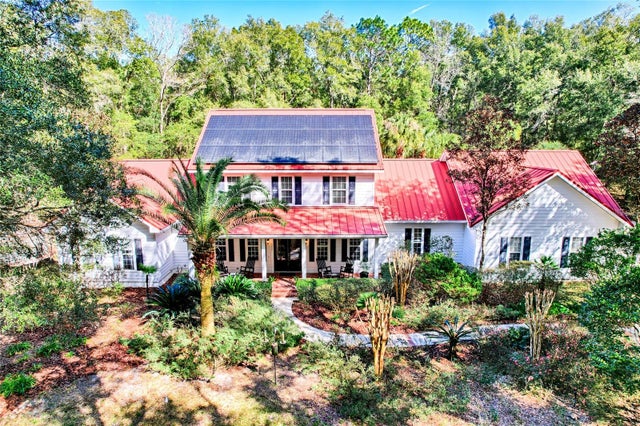
 $900,000Single Family Residence SoldSold4Beds4Total Baths3,353Sqft5918 SW 13TH STREETGAINESVILLE, FL 32608ROCKY POINT HOMESITES Subdivision
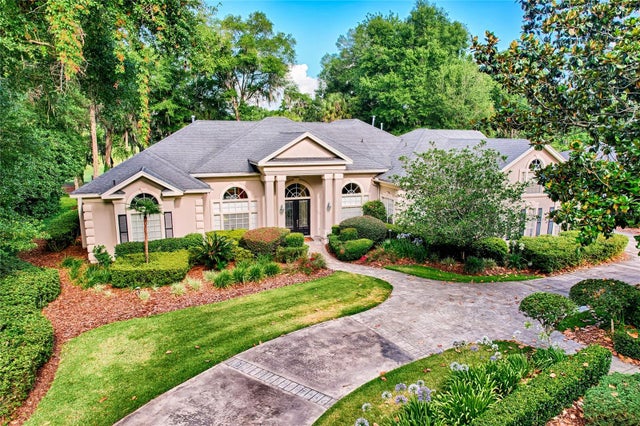
 $1,000,000Single Family Residence SoldSold4Beds5Total Baths4,007Sqft5807 SW 103RD STREETGAINESVILLE, FL 32608N/A Subdivision
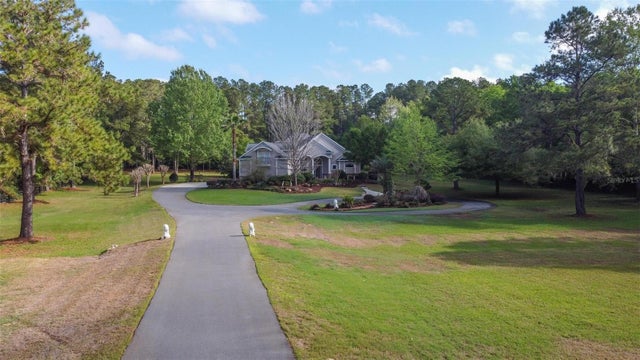
 $1,050,000Single Family Residence SoldSold6Beds5Total Baths4,903Sqft4606 SW 97TH TERRACEGAINESVILLE, FL 32608HAILE PLANTATION UNIT 26 PH II Subdivision
 $1,050,000Single Family Residence SoldSold5Beds5Total Baths4,792Sqft14004 NW 21ST LANEGAINESVILLE, FL 32606N/A Subdivision