

SoldSingle Family ResidenceSold
3533 SW 87th Drive
Gainesville, FL 32608
$1,075,000
- 4Beds
- 5Baths4 full, 1 half
- 3,999Sq Ft
- $269Per Sq Ft
- 0.65Acres
- 2005Built
- Subdivision
- Haile Plantation Unit 34 Ph 6
- County
- Alachua
- MLS®
- GC531045
Overview
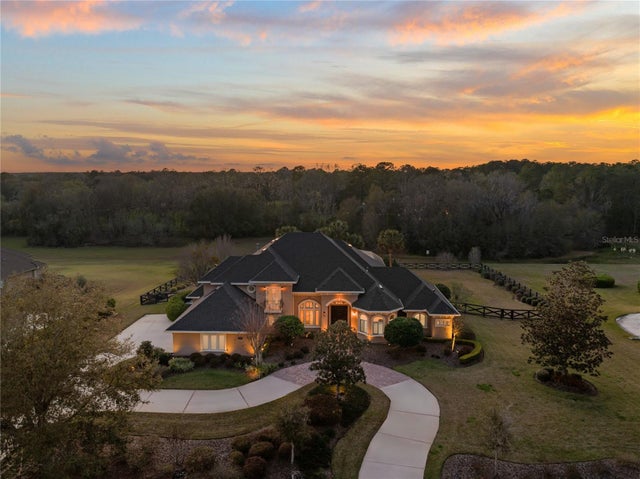
Welcome to this stunning 4 bedroom/4.5 bath custom-built home in Millington at Haile Plantation—home to Hawkstone Golf & Country Club, scenic trails, parks, and the vibrant Haile Village Center with its charming shops, restaurants, and Saturday farmers markets.
Situated on a spacious 0.65-acre lot, this luxury residence offers nearly 4,000 square feet of thoughtfully designed living space with a flexible, open floor plan, 12-foot ceilings, and rich wood flooring throughout all bedrooms and the home office.
The luxurious owner's retreat features a sitting area, dual walk-in closets with built-ins, and a spa-like en suite bath complete with a raised soaking tub, dual vanities, and a walk-in steam shower. Each guest bedroom includes a bathroom and generous closet space. The gourmet kitchen boasts custom cabinetry, granite countertops, stainless steel appliances, an ice maker, wine/beverage fridge, and a large butler’s pantry. Additional highlights include a formal dining room, private office, mudroom/drop zone, walk-in pantry, and indoor laundry with finished sink and cabinetry.
The spacious 4th bedroom is a flexible space that could also be used as a billiard room, exercise room or theater room. The great room with 14-foot coffered ceilings and recessing 90° sliding glass doors lead to a screened lanai with a cozy fireplace and seating area, summer kitchen, pool, and spa.
With a built-in sound system throughout the interior and lanai, and a large, fenced backyard, this home is ideal for indoor-outdoor living and entertaining.
All just minutes from UF, UF Health/Shands, HCA North Florida, Celebration Pointe, and Butler Plaza. This is Gainesville luxury living at its finest.
Listing Snapshot
- Price
- $1,075,000
- Days On Site
- N/A
- Bedrooms
- 4
- Inside Area (SqFt)
- 3,999 sqft
- Total Baths
- 5
- Full Baths
- 4
- Partial Baths
- 1
- Lot Size
- 0.65 Acres
- Year Built
- 2005
- MLS® Number
- GC531045
- Status
- Sold
- Property Tax
- $12,139 (2024)
- HOA/Condo/Coop Fees
- $97.67 monthly
- Sq Ft Source
- Appraiser
Property Details
General Features
18 items
- Acres
- 0.65
- Attached Garage
- Yes
- Direction Faces
- West
- Foundation
- Slab
- Garage
- Yes
- Garage Spaces
- 3
- Levels
- One
- Number Of Stories
- 1
- Parking
- Circular Driveway, Driveway, Garage Door Opener, Garage Faces Side, Attached
- Pets
- Cats OK, Dogs OK
- Property Sub Type
- Single Family Residence
- Security
- Security System, Smoke Detector(s)
- Sewer
- Public Sewer
- SqFt Total
- 5,743
- Style
- Contemporary
- Utilities
- Cable Available, Natural Gas Available, Cable Connected, Electricity Connected, Natural Gas Connected, Sewer Connected, Underground Utilities, Water Connected
- Water Source
- None
- Zoning
- PD
Interior Features
13 items
- Appliances
- Cooktop, Dishwasher, Disposal, Exhaust Fan, Gas Water Heater, Ice Maker, Microwave, Refrigerator, Wine Refrigerator
- Cooling
- Central Air
- Fireplace
- Yes
- Fireplace Features
- Gas, Outside
- Flooring
- Carpet, Ceramic Tile, Hardwood
- Heating
- Natural Gas
- Interior
- Crown Molding, Eat-in Kitchen, High Ceilings, Open Floorplan, Stone Counters, Walk-In Closet(s), Wet Bar
- Laundry Features
- Electric Dryer Hookup, Inside, Laundry Room
- Spa
- Yes
- Window Features
- Blinds
Rooms
| Room | Dimensions | Level | Features |
|---|---|---|---|
| Great Room | First | Ceiling Fan(s) | |
| Kitchen | First | Breakfast Bar, Granite Counters, Kitchen Island, Wet Bar | |
| Master Bedroom | First | Ceiling Fan(s), Granite Counters |
Exterior Features
10 items
- Construction Details
- Stucco, Frame
- Exterior
- Outdoor Grill, Outdoor Kitchen, Rain Gutters
- Fencing
- Wood
- Lot Features
- Near Golf Course, Paved
- Patio And Porch
- Covered, Patio, Screened
- Pool Features
- In Ground, Salt Water, Screen Enclosure, Private
- Private Pool
- Yes
- Roof
- Shingle
- Spa
- Yes
- Windows/Doors
- Blinds
Community Features
8 items
- Association Amenities
- Basketball Court, Park, Playground, Trail(s)
- Association Fee
- $293.0
- Association Fee Frequency
- Quarterly
- Community Features
- Golf, Park, Playground, Sidewalks, Street Lights
- MLS Area
- 32608 - Gainesville
- Township
- 10
- Financing Terms Available
- Cash, Conventional, FHA
- Roads
- Paved
Location
3533 SW 87th Drive, Gainesville, FL 32608 · 32608 - Gainesville


Neighborhood & Commute
ZIP Code 32608
- Median household income
- $64,757
- Income per person
- $39,612
- Households
- 22,937
- Average household size
- 2.15
- Median age
- 32.2
Source: Walk Score.
Disclosure: Community information and market data powered by Constellation Data Labs. Information is deemed reliable but not guaranteed.
Schools
- Elementary School
- Lawton M. Chiles Elementary School-AL
- Middle School
- Kanapaha Middle School-AL
- High School
- F. W. Buchholz High School-AL
Price & Status History
- Listing updated with changes from the MLS®
- Status changed to Closed
Friends & Family
Similar Homes
For sale in Gainesville, single family residence, within 20% of this price.
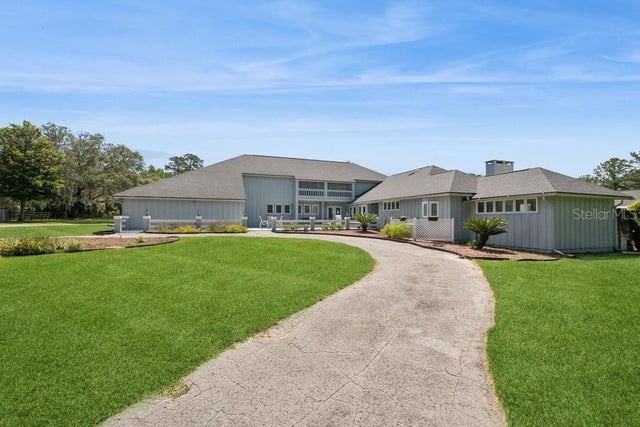
 $1,070,000Single Family Residence SoldSold5Beds5Total Baths4,425Sqft1268 SW 109TH DRIVEGAINESVILLE, FL 32607CHENEY WALK ESTATES PH 1 Subdivision
 $1,100,000Single Family Residence SoldSold3Beds3Total Baths2,850Sqft2737 SW 4TH PLACEGAINESVILLE, FL 32607GOLF VIEW ESTATES Subdivision
 $1,120,000Single Family Residence SoldSold6Beds6Total Baths6,016Sqft7216 NW 20TH PLACEGAINESVILLE, FL 32605N/A Subdivision
 $1,125,000Single Family Residence SoldSold4Beds6Total Baths5,392Sqft10607 NW 53 TERRACEGAINESVILLE, FL 32653BAHIA COUNTRY Subdivision