

SoldSingle Family ResidenceSold
3925 SW 95th Terrace
Gainesville, FL 32608
$1,060,000
- 4Beds
- 4Baths3 full, 1 half
- 3,838Sq Ft
- $276Per Sq Ft
- 0.7Acres
- 1998Built
- Subdivision
- Haile Plantation Unit 33 Ph I
- County
- Alachua
- MLS®
- GC538393
Overview
Gorgeous executive home - where refined luxury meets relaxed living! This turn-key 4 bedroom, 3.5 bath home is beautifully positioned on a private lot, backing to a lush, neighborhood reserve, and offering an exceptional blend of elegance, comfort, and functional living. Light-filled and thoughtfully designed by its original owners and built by Barry Bullard, the home features an effortless floor plan ideal for both everyday living and entertaining. Architectural details and designer lighting throughout the home add to the appeal of this special property. At the heart of the home is a beautifully remodeled kitchen, showcasing quartz countertops, custom cabinetry, space-efficient drawer storage, premium JennAir and KitchenAid appliances, and many other thoughtful features. The Baths and floors have been updated in recent years as well…this home is truly turn-key! The primary suite is a true retreat, with a spacious bedroom complete with sitting area, luxurious finishes, and two spacious closets. Adjoining it is the en-suite bath, featuring a spa-like tub, dual vanities and exceptional storage. The three-way split floor plan has offers two additional bedrooms and baths on the main level, thoughtfully separated from the primary suite. Multiple shared areas of the home include a welcoming living room, a formal dining room, family room, AND a private study—ideal for remote work or for quiet relaxation. Upstairs, a large "flex" room offers incredible versatility as a media room, playroom, or secondary living area, along with an additional bedroom and full bath, perfect for guests or multi-generational living. Step outside to experience true Florida enjoyment! The screened lanai offers generous covered seating and dining space, and centers around the saltwater pool all overlooking the serene setting. The backyard is beautifully curated, with mature landscaping, a fire pit, citrus trees, and raised garden beds with drip irrigation—creating a peaceful and private outdoor retreat. The built-in summer kitchen invites casual cooking and entertaining, while participating in the action. The home is located in Albury Round within the Haile community, and just a short walk to the park, Hawkstone Golf Course, miles of walking and biking trails, and Haile Village Center. Conveniently located near the University of Florida, UF Health, the VA, and North Florida Regional Medical Center.
Listing Snapshot
- Price
- $1,060,000
- Days On Site
- N/A
- Bedrooms
- 4
- Inside Area (SqFt)
- 3,838 sqft
- Total Baths
- 4
- Full Baths
- 3
- Partial Baths
- 1
- Lot Size
- 0.7 Acres
- Year Built
- 1998
- MLS® Number
- GC538393
- Status
- Sold
- Property Tax
- $10,232 (2025)
- HOA/Condo/Coop Fees
- $103.33 monthly
- Sq Ft Source
- Public Records
Property Details
General Features
15 items
- Acres
- 0.7
- Attached Garage
- Yes
- Direction Faces
- West
- Foundation
- Slab
- Garage
- Yes
- Garage Spaces
- 3
- Levels
- Two
- Parking
- Attached
- Pets
- Yes
- Property Sub Type
- Single Family Residence
- Sewer
- Public Sewer
- SqFt Total
- 5,176
- Utilities
- Cable Available, Natural Gas Available, Cable Connected, Electricity Connected, Natural Gas Connected
- Water Source
- None
- Zoning
- PD
Interior Features
22 items
- Appliances
- Dryer, Other, Washer
- Cooling
- Central Air
- Fireplace
- Yes
- Fireplace Features
- Gas
- Flooring
- Carpet, Other, Tile
- Furnished
- Negotiable
- Heating
- Electric
- Interior
- Built-in Features, Cathedral Ceiling(s), Crown Molding, Eat-in Kitchen, High Ceilings, Open Floorplan
- Laundry Features
- Inside, Laundry Room
Rooms
| Room | Dimensions | Level | Features |
|---|---|---|---|
| Bathroom 2 | First | ||
| Bathroom 3 | First | ||
| Bathroom 4 | First | ||
| Bedroom 2 | First | ||
| Bedroom 3 | First | ||
| Bedroom 4 | Second | ||
| Bonus Room | Second | ||
| Den | First | ||
| Family Room | First | ||
| Kitchen | First | ||
| Living Room | First | ||
| Master Bathroom | First | ||
| Master Bedroom | First |
Exterior Features
10 items
- Construction Details
- Other
- Exterior
- Fire Pit, Lighting, Outdoor Grill, Outdoor Kitchen, Permeable Paving, Private Entrance
- Lot Features
- Landscaped
- Other Structures
- Outdoor Kitchen
- Patio And Porch
- Covered, Enclosed, Screened
- Pool Features
- In Ground, Salt Water, Screen Enclosure, Private
- Private Pool
- Yes
- Roof
- Shingle
- View
- Pool
- Waterview
- Pool
Community Features
6 items
- Association Fee
- $310.0
- Association Fee Frequency
- Quarterly
- MLS Area
- 32608 - Gainesville
- Township
- 10
- Financing Terms Available
- Cash, Conventional
- Roads
- Asphalt
Location
3925 SW 95th Terrace, Gainesville, FL 32608 · 32608 - Gainesville


Neighborhood & Commute
ZIP Code 32608
- Median household income
- $64,757
- Income per person
- $39,612
- Households
- 22,937
- Average household size
- 2.15
- Median age
- 32.2
Source: Walk Score.
Disclosure: Community information and market data powered by Constellation Data Labs. Information is deemed reliable but not guaranteed.
Schools
- Elementary School
- Lawton M. Chiles Elementary School-AL
- Middle School
- Kanapaha Middle School-AL
- High School
- F. W. Buchholz High School-AL
Price & Status History
- Listing updated with changes from the MLS®
- Status changed to Closed
Friends & Family
Similar Homes
For sale in Gainesville, single family residence, within 20% of this price.
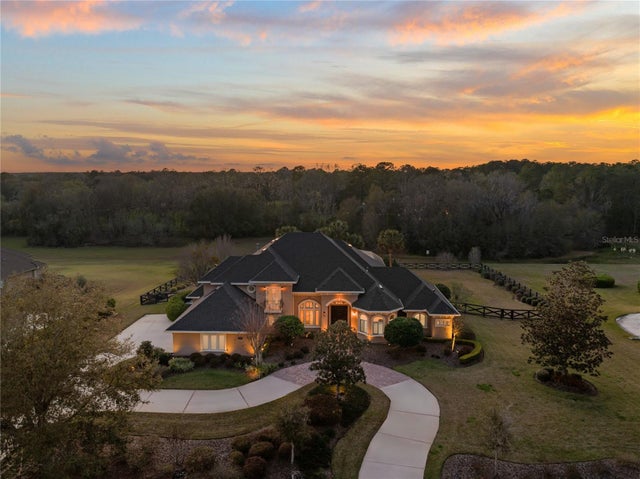 $1,070,000Single Family Residence SoldSold5Beds5Total Baths4,425Sqft1268 SW 109TH DRIVEGAINESVILLE, FL 32607CHENEY WALK ESTATES PH 1 Subdivision
 $1,100,000Single Family Residence SoldSold3Beds3Total Baths2,850Sqft2737 SW 4TH PLACEGAINESVILLE, FL 32607GOLF VIEW ESTATES Subdivision
 $1,120,000Single Family Residence SoldSold6Beds6Total Baths6,016Sqft7216 NW 20TH PLACEGAINESVILLE, FL 32605N/A Subdivision
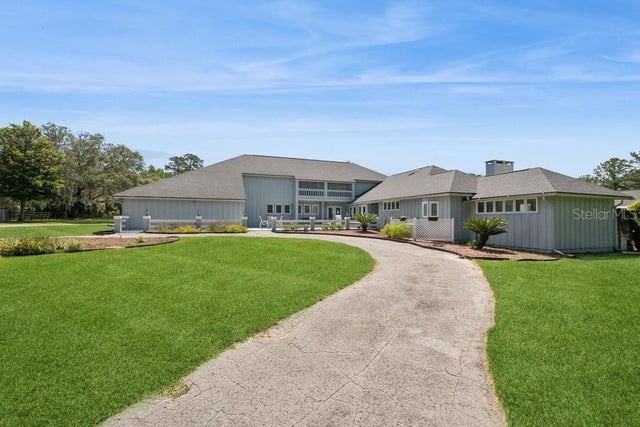 $1,125,000Single Family Residence SoldSold4Beds6Total Baths5,392Sqft10607 NW 53 TERRACEGAINESVILLE, FL 32653BAHIA COUNTRY Subdivision