

SoldSingle Family ResidenceSold
5807 SW 103rd Street
Gainesville, FL 32608
$1,000,000
- 4Beds
- 5Baths4 full, 1 half
- 4,007Sq Ft
- $250Per Sq Ft
- 10Acres
- 2004Built
- County
- Alachua
- MLS®
- GC519421
Overview
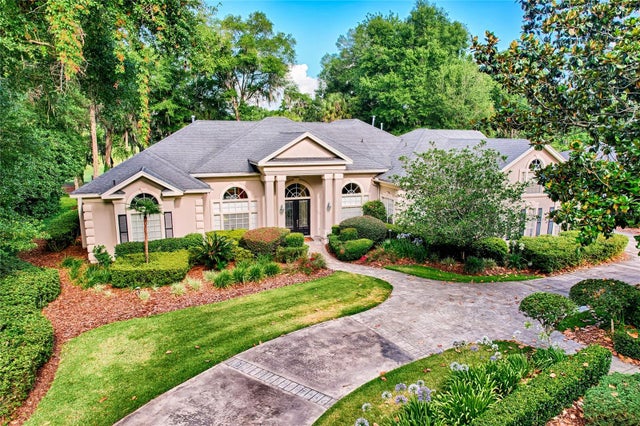
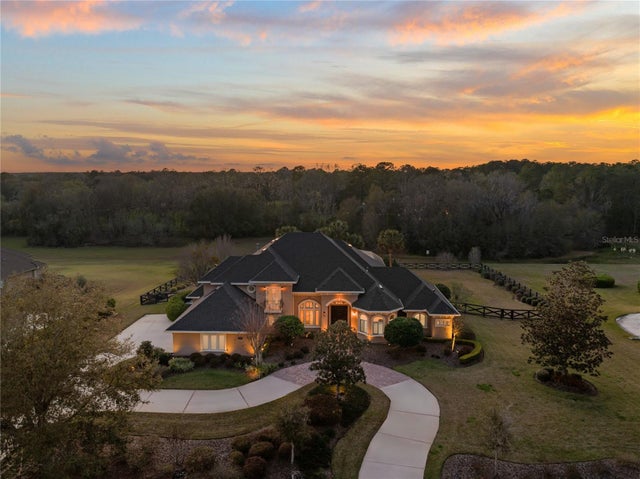
Welcome home to The Estates located on 10 acres in the heart of SW Gainesville, backing up to Haile Plantation. This spectacular property boasts 4 bedrooms and 4.5 bathrooms with pool and backyard entertainment oasis. Stepping inside you instantly notice the hand-laid brick floors throughout the main living areas. The open floorplan provides seamless transitions between the designated dining room with wainscoting and living room area both featuring crown molding and Pecan flooring. The great room is highlighted with built-in cabinetry, beamed ceilings and showcased by the 2-sided gas fireplace, all while providing open views to the pool and expansive backyard. Entering the updated kitchen and dining area both with enhanced beamed ceilings, you’ll be greeted by the large functional quartzite stone island with storage and shelving, double-oven, induction range, farm sink, glass front cabinets and pantry. Enjoy additional storage with Butler’s pantry with fridge and cabinetry walk-way featuring beverage fridge and glass front doors for all your special culinary products. A conveniently placed workstation makes for the perfect drop-zone. The large primary suite features 2 walk-in closets, sitting area and en-suite office/flex space with built-in cabinets and double doors providing privacy. Primary bathroom boasts walk-in shower, 2 separate vanity areas and water closet. The split floorplan provides the second bedroom with double wall closet and en-suite full bath with tub/shower combo. Upstairs features a large bonus room with built-in cabinets and shelving, workstation area and niches for all your prized items to display. Both the third and fourth bedrooms are sizeable with en-suite full bathrooms with glass enclosure showers. Attic is walkable with tons of storage space. Half bath provides ease from lanai and pool area. Laundry room boasts shower for dog washing station and cabinetry for all your needs. Enjoy outdoor entertainment to the fullest with landscaped grounds, screened lanai with ceiling fans, gas grill and pass-thru from kitchen window. Pool and terrace area will give you endless hours of splish-splash fun. Covered gazebo with built-in benches, ceiling fans and electric leads directly to open deck with brick firepit. 2021 new leach/drain field, metal roof will save on your utilities with the installed solar panels, 3 car garage with Tesla high power wall connector, water softener, Clay Electric, circle drive with extended parking pad, storage shed with ramp and electric, fully perimeter fenced with private gated entrance. 3 zone HVAC systems. Enjoy taking the trail to Haile right outside the gate and the wildlife in your own backyard. Close proximity to UF, Shands, dining, entertainment & grocery. Starlink, Verizon Internet and DirectTV are all available.
Listing Snapshot
- Price
- $1,000,000
- Days On Site
- N/A
- Bedrooms
- 4
- Inside Area (SqFt)
- 4,007 sqft
- Total Baths
- 5
- Full Baths
- 4
- Partial Baths
- 1
- Lot Size
- 10 Acres
- Year Built
- 2004
- MLS® Number
- GC519421
- Status
- Sold
- Property Tax
- $14,823 (2023)
- HOA/Condo/Coop Fees
- $16.67 monthly
- Sq Ft Source
- Public Records
Property Details
General Features
16 items
- Acres
- 10
- Attached Garage
- Yes
- Direction Faces
- South
- Foundation
- Slab
- Garage
- Yes
- Garage Spaces
- 3
- Levels
- Two
- Parking
- Circular Driveway, Parking Pad, Attached
- Pets
- Yes
- Property Sub Type
- Single Family Residence
- Sewer
- Septic Tank
- SqFt Total
- 5,743
- Style
- Traditional
- Utilities
- Electricity Connected, Propane, Underground Utilities, Water Connected
- Water Source
- Private, Well
- Zoning
- A
Interior Features
18 items
- Appliances
- Cooktop, Dishwasher, Dryer, Electric Water Heater, Range, Range Hood, Refrigerator, Washer, Water Softener
- Cooling
- Central Air
- Fireplace
- Yes
- Fireplace Features
- Family Room, Gas, Masonry
- Flooring
- Carpet, Other, Tile, Wood
- Heating
- Central
- Interior
- Built-in Features, Eat-in Kitchen, High Ceilings, Open Floorplan, Stone Counters, Walk-In Closet(s)
- Laundry Features
- Electric Dryer Hookup, Laundry Room
- Window Features
- Blinds, Drapes
Rooms
| Room | Dimensions | Level | Features |
|---|---|---|---|
| Bedroom 2 | First | ||
| Bedroom 3 | Second | ||
| Bedroom 4 | Second | ||
| Dining Room | First | ||
| Great Room | First | ||
| Kitchen | First | ||
| Living Room | First | ||
| Master Bedroom | First | ||
| Office | First |
Exterior Features
7 items
- Construction Details
- HardiPlank Type
- Fencing
- Wire, Wood
- Patio And Porch
- Front Porch
- Pool Features
- In Ground, Private
- Private Pool
- Yes
- Roof
- Metal
- Windows/Doors
- Blinds, Drapes
Community Features
6 items
- Association Fee
- $200.0
- Association Fee Frequency
- Annually
- MLS Area
- 32608 - Gainesville
- Township
- 10
- Financing Terms Available
- Cash, Conventional
- Roads
- Gravel
Location
5807 SW 103rd Street, Gainesville, FL 32608 · 32608 - Gainesville


Neighborhood & Commute
ZIP Code 32608
- Median household income
- $64,757
- Income per person
- $39,612
- Households
- 22,937
- Average household size
- 2.15
- Median age
- 32.2
Source: Walk Score.
Disclosure: Community information and market data powered by Constellation Data Labs. Information is deemed reliable but not guaranteed.
Schools
- Elementary School
- Kimball Wiles Elementary School-AL
- Middle School
- Kanapaha Middle School-AL
- High School
- F. W. Buchholz High School-AL
Price & Status History
- Listing updated with changes from the MLS®
- Status changed to Closed
- Price changed to $1,149,999
Friends & Family
Similar Homes
For sale in Gainesville, single family residence, within 20% of this price.
 $1,050,000Single Family Residence SoldSold6Beds5Total Baths4,903Sqft4606 SW 97TH TERRACEGAINESVILLE, FL 32608HAILE PLANTATION UNIT 26 PH II Subdivision
 $1,070,000Single Family Residence SoldSold5Beds5Total Baths4,425Sqft1268 SW 109TH DRIVEGAINESVILLE, FL 32607CHENEY WALK ESTATES PH 1 Subdivision
 $1,100,000Single Family Residence SoldSold3Beds3Total Baths2,850Sqft2737 SW 4TH PLACEGAINESVILLE, FL 32607GOLF VIEW ESTATES Subdivision
 $900,000Single Family Residence SoldSold4Beds4Total Baths3,353Sqft5918 SW 13TH STREETGAINESVILLE, FL 32608ROCKY POINT HOMESITES Subdivision