

SoldSingle Family ResidenceSold
13172 NW 50th Avenue
Gainesville, FL 32606
$1,100,000
- 4Beds
- 5Baths4 full, 1 half
- 3,510Sq Ft
- $313Per Sq Ft
- 2.54Acres
- 2012Built
- Subdivision
- Not In Subdivision
- County
- Alachua
- MLS®
- GC515584
Overview
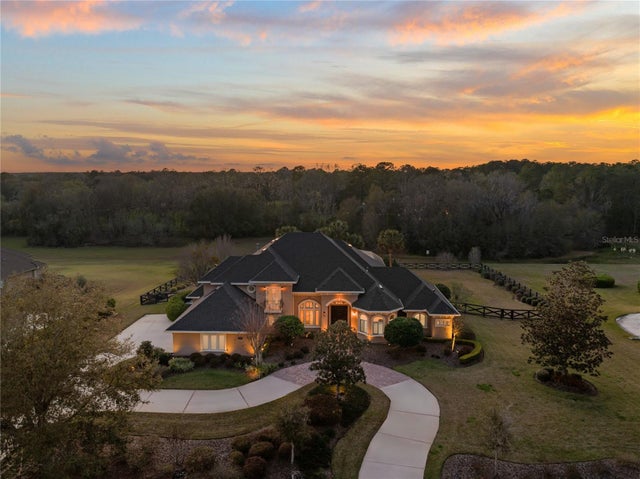
Welcome to this stunning estate that embodies luxury, comfort, and functionality. Nestled on 2.54 acres off of 241, this remarkable 3562 square foot home is a testament to exquisite craftsmanship and thoughtful design. With 3 bedrooms, 3 full baths, and half bath and an office and a craft/gym that could be used as a 4th bedroom in the main residence, and 1 full bath in the accessory dwelling that could be used as a in-law suite, this home offers ample space for you and your loved ones to live, work, and play. As you step inside, you'll immediately be greeted by an atmosphere of elegance and sophistication. The open concept living spaces seamlessly flow from one room to another, creating an ideal environment for entertaining and relaxation. Natural light cascades through large windows, illuminating the interior and enhancing the sense of space. One of the remarkable features of this property is its 27 KW whole house generator supplied by a 1000-gallon buried propane tank, ensuring uninterrupted power supply even during the most unpredictable situations. This peace of mind allows you to continue your daily activities without worry. For those with a passion for outdoor adventures, this property goes above and beyond. The 24x40 covered RV storage is a dream come true for travel enthusiasts, providing a secure and sheltered space to park and protect your recreational vehicle. Additionally, the 20x30 greenhouse offers the perfect setting for cultivating your own garden oasis, allowing you to nurture plants and flowers year-round with a built-in gas heater inside the green house. For the Car lovers there is a 30x45 heated and cooled garage with workspace. The outdoor area is something out of a magazine with a large plunge pool/hot tub, built in fire pit, A large covered cook out area with built in gas grill and burners, and wood burning pizza oven with plenty of solid surface space to spread out all the pizza toppings. Energy efficiency and comfort are at the forefront of this home's design, thanks to the spray foam attic and wall insulation and low-E insulated glass windows. This feature not only contributes to a more consistent indoor temperature but also aids in reducing energy consumption, ultimately lowering utility costs. The three spacious bedrooms offer tranquility, each equipped with their own full bath and sliding glass door to the exterior, allowing for privacy and convenience. The master suite is a true retreat, complete with luxurious amenities, ensuring a restful and rejuvenating experience. Don't miss out on the opportunity to make this exceptional property your new home. Contact us today to arrange a private viewing and experience the beauty and functionality for yourself.
Listing Snapshot
- Price
- $1,100,000
- Days On Site
- N/A
- Bedrooms
- 4
- Inside Area (SqFt)
- 3,510 sqft
- Total Baths
- 5
- Full Baths
- 4
- Partial Baths
- 1
- Lot Size
- 2.54 Acres
- Year Built
- 2012
- MLS® Number
- GC515584
- Status
- Sold
- Property Tax
- $13,467 (2022)
- HOA/Condo/Coop Fees
- N/A
- Sq Ft Source
- Public Records
Property Details
General Features
17 items
- Acres
- 2.54
- Attached Garage
- Yes
- Carport
- 2
- Direction Faces
- West
- Foundation
- Slab
- Garage
- Yes
- Garage Spaces
- 4
- Levels
- One
- Parking
- Covered, Driveway, Garage Door Opener, Guest, Open, Oversized, RV Carport, RV Garage, Workshop in Garage, Attached
- Property Sub Type
- Single Family Residence
- Security
- Closed Circuit Camera(s), Secured Garage/Parking, Security Gate, Security System, Smoke Detector(s)
- Sewer
- Septic Tank
- SqFt Total
- 9,674
- Style
- Mid-Century Modern
- Utilities
- Electricity Connected, Other, Propane, Water Available, Water Connected
- Water Source
- Private, Well
- Zoning
- RESI
Interior Features
11 items
- Appliances
- Cooktop, Dishwasher, Disposal, Electric Water Heater, Exhaust Fan, Gas Water Heater, Microwave, Range Hood, Refrigerator, Solar Hot Water, Tankless Water Heater, Water Purifier, Water Softener, Wine Refrigerator
- Cooling
- Central Air
- Flooring
- Concrete, Other
- Heating
- Central, Electric
- Interior
- Cathedral Ceiling(s), High Ceilings, Open Floorplan, Other, Vaulted Ceiling(s), Walk-In Closet(s)
- Laundry Features
- Inside, Laundry Room, Other
- Spa
- Yes
- Window Features
- Blinds, Double Pane Windows, Drapes, Shutters
Rooms
| Room | Dimensions | Level | Features |
|---|---|---|---|
| Kitchen | First | ||
| Living Room | First | ||
| Master Bedroom | First |
Exterior Features
14 items
- Construction Details
- Block, Concrete, Stone
- Exterior
- Garden, Lighting, Other, Outdoor Grill, Outdoor Kitchen, Outdoor Shower, Rain Gutters, Storage
- Fencing
- Other, Wire, Wood
- Lot Features
- Cleared
- Other Structures
- Boat House, Greenhouse, Guest House, Outdoor Kitchen, Storage, Workshop
- Patio And Porch
- Covered, Front Porch, Porch, Rear Porch, Wrap Around
- Pool Features
- Gunite, Heated, In Ground, Salt Water, Solar Heat, Private
- Private Pool
- Yes
- Roof
- Metal
- Spa
- Yes
- Spa Features
- In Ground
- View
- Trees/Woods
- Waterview
- Trees/Woods
- Windows/Doors
- Blinds, Double Pane Windows, Drapes, Shutters
Community Features
4 items
- MLS Area
- 32606 - Gainesville
- Township
- 9
- Financing Terms Available
- Cash, Conventional
- Roads
- Asphalt, Paved
Location
13172 NW 50th Avenue, Gainesville, FL 32606 · 32606 - Gainesville


Neighborhood & Commute
ZIP Code 32606
- Median household income
- $83,944
- Income per person
- $48,807
- Households
- 10,828
- Average household size
- 2.23
- Median age
- 42.0
Source: Walk Score.
Disclosure: Community information and market data powered by Constellation Data Labs. Information is deemed reliable but not guaranteed.
Schools
- Elementary School
- Meadowbrook Elementary School-AL
- Middle School
- A. L. Mebane Middle School-AL
- High School
- Santa Fe High School-AL
Price & Status History
- Listing updated with changes from the MLS®
- Status changed to Closed
Friends & Family
Similar Homes
For sale in Gainesville, single family residence, within 20% of this price.
 $1,100,000Single Family Residence SoldSold3Beds3Total Baths2,850Sqft2737 SW 4TH PLACEGAINESVILLE, FL 32607GOLF VIEW ESTATES Subdivision
 $1,120,000Single Family Residence SoldSold6Beds6Total Baths6,016Sqft7216 NW 20TH PLACEGAINESVILLE, FL 32605N/A Subdivision
 $1,070,000Single Family Residence SoldSold5Beds5Total Baths4,425Sqft1268 SW 109TH DRIVEGAINESVILLE, FL 32607CHENEY WALK ESTATES PH 1 Subdivision
 $1,150,000Single Family Residence SoldSold4Beds4Total Baths3,284Sqft2735 SW 105TH STREETGAINESVILLE, FL 32608ESTATES OF WILDS PLANTATION Subdivision