

SoldSingle Family ResidenceSold
2734 SW 105th Street
Gainesville, FL 32608
$1,210,000
- 5Beds
- 4Baths4 full
- 3,637Sq Ft
- $333Per Sq Ft
- 0.57Acres
- 2018Built
- Subdivision
- Estates Of Wilds Plantation
- County
- Alachua
- MLS®
- GC530635
Overview
Few homes have the WOW factor this one does! You enter this custom home through double wooden doors, and are greeted by a high, wood-beamed ceiling, gas fireplace, and an open concept floor plan - complete with 5 well-appointed bedrooms (one bedroom can be used as a study/office) and 4 bathrooms-PLUS a flex room with a Murphy bed! The kitchen has every upgrade, from a double solid surface island, stainless steel appliances, double oven and hidden microwave (in island). The Blanco farmhouse prep sink, no touch faucet, 30" freezer and refrigerator, wine/drink fridge, and gliding utility organizer, are only a few of the well-thought out needs of any chef!
The primary suite is elegant and relaxing with a sitting area; his and her closets are finished with built-ins! The primary bath has a free-standing soaking tub, a huge walk-in shower, and two vanities (with a custom laundry hold). Entertaining is a breeze as sliders open the main living area to the spa-like lanai, with a cozy covered seating area by the outdoor kitchen; the heated saltwater pool and spa also has a relaxing water feature, and a view of the HUGE private and fenced yard. Functionality is not forgotten in this home, as it enjoys a tankless water heater and two well-maintained HVACs. Zoned for excellent schools and close to Tioga Town Center, Haile, etc. - with easy access to UF, Shands and I-75!
Listing Snapshot
- Price
- $1,210,000
- Days On Site
- N/A
- Bedrooms
- 5
- Inside Area (SqFt)
- 3,637 sqft
- Total Baths
- 4
- Full Baths
- 4
- Partial Baths
- 0
- Lot Size
- 0.57 Acres
- Year Built
- 2018
- MLS® Number
- GC530635
- Status
- Sold
- Property Tax
- $20,192 (2024)
- HOA/Condo/Coop Fees
- $100 monthly
- Sq Ft Source
- Public Records
Property Details
General Features
15 items
- Acres
- 0.57
- Attached Garage
- Yes
- Direction Faces
- East
- Foundation
- Slab
- Garage
- Yes
- Garage Spaces
- 3
- Levels
- Two
- Parking
- Attached
- Pets
- Cats OK, Dogs OK
- Property Sub Type
- Single Family Residence
- Sewer
- Public Sewer
- SqFt Total
- 3,937
- Utilities
- Natural Gas Available, Cable Available, Electricity Connected, Natural Gas Connected, Water Connected
- Water Source
- Public
- Zoning
- RESI
Interior Features
13 items
- Appliances
- Bar Fridge, Dishwasher, Disposal, Gas Water Heater, Microwave, Refrigerator, Tankless Water Heater
- Cooling
- Central Air
- Fireplace
- Yes
- Fireplace Features
- Gas
- Flooring
- Carpet, Tile
- Heating
- Central
- Interior
- Coffered Ceiling(s), High Ceilings, Open Floorplan, Walk-In Closet(s)
- Laundry Features
- Laundry Room
Rooms
| Room | Dimensions | Level | Features |
|---|---|---|---|
| Bedroom 2 | 12x14 | First | |
| Kitchen | 15x11 | First | |
| Living Room | 18x20 | First | |
| Master Bathroom | 14x16 | First | |
| Master Bedroom | 14x22 | First |
Exterior Features
5 items
- Construction Details
- Other
- Exterior
- Outdoor Grill, Outdoor Kitchen
- Pool Features
- Salt Water, Screen Enclosure, Private
- Private Pool
- Yes
- Roof
- Shingle
Community Features
9 items
- Association Fee
- $150.0
- Association Fee Frequency
- Quarterly
- Additional Association Fee
- $150.0
- Additional Association Fee Frequency
- Quarterly
- Community Features
- Street Lights
- MLS Area
- 32608 - Gainesville
- Township
- 10
- Financing Terms Available
- Cash, Conventional
- Roads
- Asphalt
Location
2734 SW 105th Street, Gainesville, FL 32608 · 32608 - Gainesville


Neighborhood & Commute
ZIP Code 32608
- Median household income
- $64,757
- Income per person
- $39,612
- Households
- 22,937
- Average household size
- 2.15
- Median age
- 32.2
Source: Walk Score.
Disclosure: Community information and market data powered by Constellation Data Labs. Information is deemed reliable but not guaranteed.
Schools
- Elementary School
- Lawton M. Chiles Elementary School-AL
- Middle School
- Kanapaha Middle School-AL
- High School
- F. W. Buchholz High School-AL
Price & Status History
- Listing updated with changes from the MLS®
- Status changed to Closed
- Price changed to $1,275,000
Friends & Family
Similar Homes
For sale in Gainesville, single family residence, within 20% of this price.
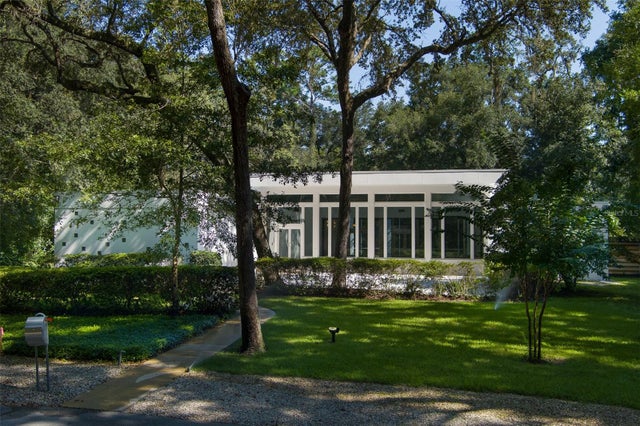 $1,225,500Single Family Residence SoldSold4Beds3Total Baths3,556Sqft3950 NW 30TH PLACEGAINESVILLE, FL 32606PELHAM PLACE Subdivision
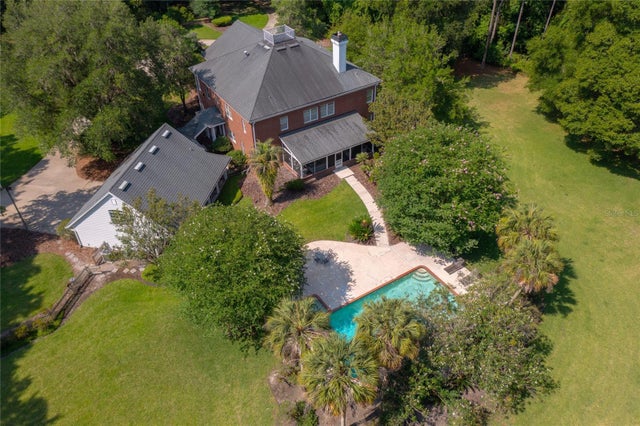 $1,295,200Single Family Residence SoldSold5Beds7Total Baths6,300Sqft5928 NW 33RD AVENUEGAINESVILLE, FL 32606NOT IN SUBDIVISION Subdivision
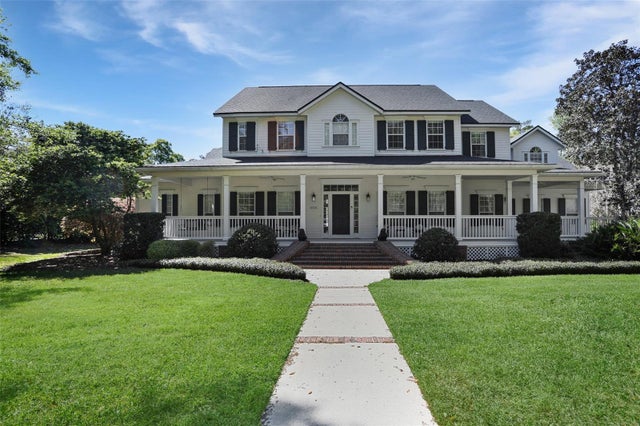 $1,300,000Single Family Residence SoldSold5Beds5Total Baths5,360Sqft3316 SW 92ND STREETGAINESVILLE, FL 32608HAILE PLANTATION UNIT 34 PH 3 Subdivision
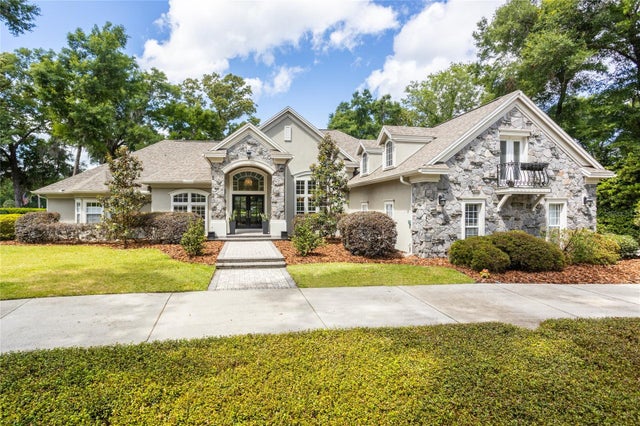 $1,325,000Single Family Residence SoldSold5Beds5Total Baths4,408Sqft4616 SW 97TH TERRACEGAINESVILLE, FL 32608HAILE PLANTATION UNIT 26 PH II Subdivision