

SoldSingle Family ResidenceSold
3222 SW 106th Street
Gainesville, FL 32608
$1,350,000
- 5Beds
- 5Baths4 full, 1 half
- 3,955Sq Ft
- $341Per Sq Ft
- 0.56Acres
- 2017Built
- Subdivision
- Estates Of Wilds Plantation
- County
- Alachua
- MLS®
- GC517715
Overview
Step inside this Estates of Wilds Plantation home, and you’ll understand the unparalleled privacy with this .56-acre corner lot. With its 80 ft-wide common area behind and an additional 23 ft easement separating it from the one-acre Oakmont estates, this custom Warring built home looks, shows, and has the feel of a brand-new home. With 3955 SF, this 4-bedroom home has a sep office, plus a bonus room/5th bedroom and 4.5 bathrooms. The focal point of this home is the lanai, pool, yard and the common areas behind, all of which can be seen from the foyer. The main living areas have engineered hardwood floors which in are excellent shape. To the left of the foyer is the sep dining room complete with a wood beam accented cathedral ceiling. Connecting this room with the family room is a Butler’s bar complete with a beverage cooler and lower cabinetry. The great room and kitchen blend harmoniously allowing for an easy flow. The great room has a four-sectioned box beam tray ceiling. Open the entire great room to the covered lanai and pool area by tucking the sliding glass doors behind the wall. This room’s gas fireplace has a stone façade with custom wood mantle that match the flanking floating shelves. The kitchen is similar to what you find in a luxury Builder’s model home – in short, your dream kitchen! The center island matches the lower cabinetry and pendant lights found in the Butler’s bar. The kitchen’s left side is the large walk-in pantry with wood shelving. The rear kitchen wall features lit display cabinets, a 6-burner gas oven with custom exhaust hood, a convection wall microwave, 2 appliance garages with top-down doors for keeping your small appliances out of sight but conveniently stored, and a marble backsplash with a herringbone inlay wall mural. To the right of the kitchen is the breakfast nook. Its 3 separate windows form its own bay window providing direct views of the summer kitchen, lanai, pool, and rear yard. On the right side of the foyer is the sep office, and just behind that is the master wing of the home. The master’s dual entry walk-in closet separates the master bedroom from its en suite bath. Enter the guest wing of the home on the left side of the kitchen, or on the right side by the nook. On the left front corner of the home are two guest rooms that share a Jack-N-Jill bath. Down the hallway from these guest rooms, past the laundry room, is the 3rd guest suite with its own en suite bath. At the end of this hallway is the garage access door, a sep French door for the lanai and summer kitchen, a convenient stop-n-drop, and the stairwell that leads to the bonus room/5th bedroom. Spanning over 30 ft wide, this room has a unique feature with 3 walls of natural light including three-west and two-south facing windows. This room could be your bonus room, media room, 5th bedroom, ‘tween room or in-law suite. Back downstairs the owners spared no expense to make the outdoor area just as luxurious as the inside. The electronic screen enclosure is operable in sections – open all or some – to create your own oasis. The summer kitchen has an exhaust hood, solid surface counters, sink, tiled backsplash, and gas grill; and just around the corner from it is the half bath. The entire lanai is travertine. Retain 20% more heat by having a non-screen enclosed pool, extending its use starting late Spring, through Summer and into early Fall. Energy efficient features include Icynene and spider wall insulation, and Argon filled windows
Listing Snapshot
- Price
- $1,350,000
- Days On Site
- N/A
- Bedrooms
- 5
- Inside Area (SqFt)
- 3,955 sqft
- Total Baths
- 5
- Full Baths
- 4
- Partial Baths
- 1
- Lot Size
- 0.56 Acres
- Year Built
- 2017
- MLS® Number
- GC517715
- Status
- Sold
- Property Tax
- $16,390.83 (2022)
- HOA/Condo/Coop Fees
- $50 monthly
- Sq Ft Source
- Public Records
Property Details
General Features
18 items
- Acres
- 0.56
- Attached Garage
- Yes
- Direction Faces
- East
- Foundation
- Slab
- Garage
- Yes
- Garage Spaces
- 3
- Levels
- Two
- Number Of Stories
- 2
- Parking
- Driveway, Garage Door Opener, Garage Faces Rear, Attached
- Pets
- Yes
- Property Sub Type
- Single Family Residence
- Security
- Security System
- Sewer
- Public Sewer
- SqFt Total
- 5,667
- Style
- Contemporary
- Utilities
- Natural Gas Available, Electricity Connected, Natural Gas Connected, Sewer Connected, Underground Utilities, Water Connected
- Water Source
- Public
- Zoning
- SFR
Interior Features
10 items
- Appliances
- Cooktop, Dishwasher, Disposal, Gas Water Heater, Microwave, Range Hood, Refrigerator, Tankless Water Heater, Wine Refrigerator
- Cooling
- Central Air
- Fireplace
- Yes
- Fireplace Features
- Family Room, Gas, Stone
- Flooring
- Carpet, Hardwood, Tile
- Heating
- Natural Gas
- Interior
- Coffered Ceiling(s), Crown Molding, High Ceilings, Stone Counters, Tray Ceiling(s), Walk-In Closet(s), Wet Bar
Rooms
| Room | Dimensions | Level | Features |
|---|---|---|---|
| Great Room | First | ||
| Kitchen | First | ||
| Master Bedroom | First |
Exterior Features
11 items
- Construction Details
- HardiPlank Type, Stone, Stucco
- Exterior
- Outdoor Grill, Outdoor Kitchen, Rain Gutters
- Fencing
- Other
- Lot Features
- Corner Lot, Landscaped, Private, Paved
- Other Structures
- Other
- Patio And Porch
- Covered, Screened
- Pool Features
- Gunite, In Ground, Salt Water, Private
- Private Pool
- Yes
- Roof
- Shingle
- View
- Trees/Woods
- Waterview
- Trees/Woods
Community Features
6 items
- Association Fee
- $600.0
- Association Fee Frequency
- Annually
- MLS Area
- 32608 - Gainesville
- Township
- 10
- Financing Terms Available
- Cash, Conventional
- Roads
- Paved
Location
3222 SW 106th Street, Gainesville, FL 32608 · 32608 - Gainesville


Neighborhood & Commute
ZIP Code 32608
- Median household income
- $64,757
- Income per person
- $39,612
- Households
- 22,937
- Average household size
- 2.15
- Median age
- 32.2
Source: Walk Score.
Disclosure: Community information and market data powered by Constellation Data Labs. Information is deemed reliable but not guaranteed.
Schools
- Elementary School
- Lawton M. Chiles Elementary School-AL
- Middle School
- Kanapaha Middle School-AL
- High School
- F. W. Buchholz High School-AL
Price & Status History
- Listing updated with changes from the MLS®
- Status changed to Closed
- Price changed to $1,395,000
Friends & Family
Similar Homes
For sale in Gainesville, single family residence, within 20% of this price.
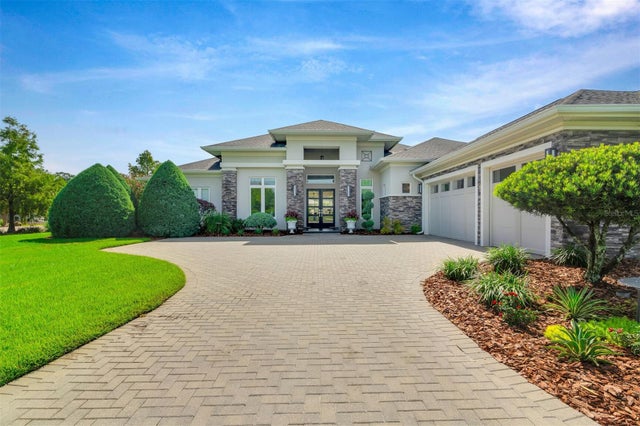 $1,355,000Single Family Residence SoldSold3Beds4Total Baths4,200Sqft2807 SW 117TH STREETGAINESVILLE, FL 32608OAKMONT PH 1 UNIT 1A Subdivision
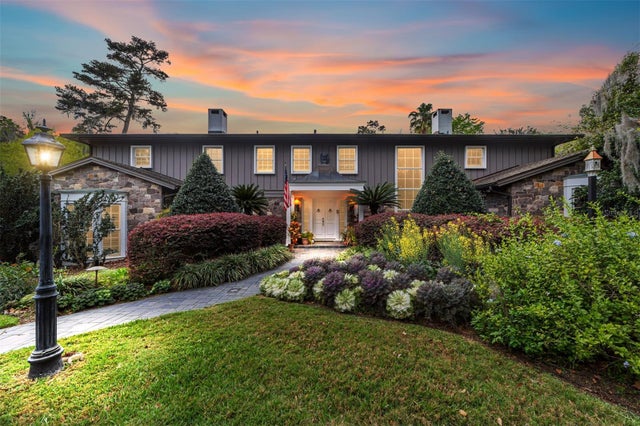 $1,375,000Single Family Residence SoldSold5Beds9Total Baths6,399Sqft404 NW 23RD STREETGAINESVILLE, FL 32607ELIZABETH PLACE Subdivision
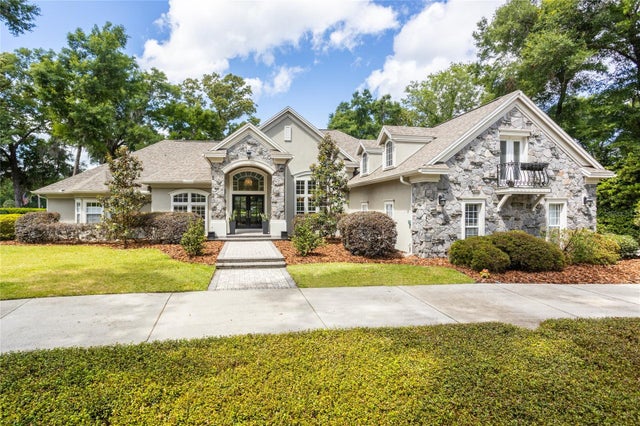 $1,325,000Single Family Residence SoldSold5Beds5Total Baths4,408Sqft4616 SW 97TH TERRACEGAINESVILLE, FL 32608HAILE PLANTATION UNIT 26 PH II Subdivision
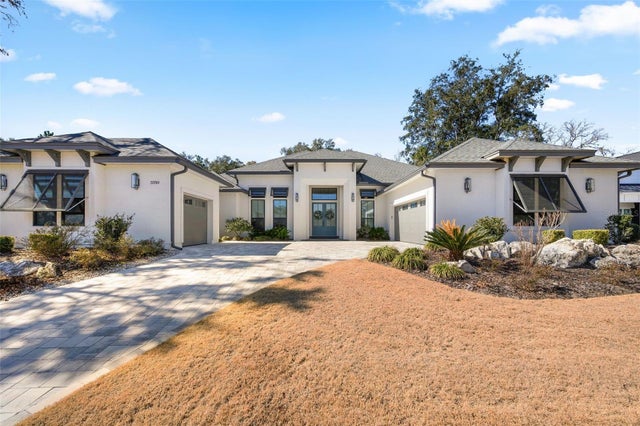 $1,380,000Single Family Residence SoldSold4Beds4Total Baths3,713Sqft3350 SW 109TH DRIVEGAINESVILLE, FL 32608OAKMONT PH 3 PB 35 PG 60 Subdivision