

SoldSingle Family ResidenceSold
14503 NW 50th Place
Alachua, FL 32615
$1,850,000
- 4Beds
- 4Baths4 full
- 4,602Sq Ft
- $402Per Sq Ft
- 6.03Acres
- 2023Built
- County
- Alachua
- MLS®
- GC539324
Overview
Completed in 2023, this custom-designed estate offers over 4,600 square feet of heated and cooled living space and more than 6,100 square feet under roof, set on 6 fully fenced acres within Foxridge.
From the moment you enter, the home is defined by scale, light, and architectural detail. The main living space features soaring vaulted ceilings, exposed beams, and a striking fireplace, creating an environment that feels both refined and inviting.
The kitchen is designed at a high level, featuring a fully paneled appliance suite, Dacor refrigerator and freezer, double dishwashers, a convection oven, and an ice maker. Multiple refrigeration zones support both everyday living and entertaining. A separate scullery with its own sink, refrigeration, and storage allows the main kitchen to remain clean and uninterrupted.
Thoughtful material selections include a blend of quartz, marble, and natural stone, creating depth and a cohesive, elevated feel throughout the home. Marble continues into both the primary bath and pool bath, reinforcing the level of finish across the property.
The primary suite is privately positioned on the first floor and offers a true retreat, complete with a spa-inspired bath, freestanding soaking tub, and oversized walk-in shower. The main level also includes a dedicated study and an additional office or flex space.
Upstairs, a separate wing offers additional bedrooms, a full bath, and a loft, creating a comfortable and private space for guests or family.
Outdoor living is equally impressive, featuring a resort-style pool and spa, expansive covered lanai, and summer kitchen designed to extend the living experience outdoors.
The property also includes a pole barn with both water and electricity, offering flexibility for storage, hobbies, or recreational use.
Additional highlights include a conditioned safe room with reinforced door, spacious laundry, multiple built-in waste systems, and an oversized 3-car garage.
A rare offering combining newer construction, acreage, and a thoughtfully executed design in a private setting.
Listing Snapshot
- Price
- $1,850,000
- Days On Site
- N/A
- Bedrooms
- 4
- Inside Area (SqFt)
- 4,602 sqft
- Total Baths
- 4
- Full Baths
- 4
- Partial Baths
- 0
- Lot Size
- 6.03 Acres
- Year Built
- 2023
- MLS® Number
- GC539324
- Status
- Sold
- Property Tax
- $17,448.35 (2025)
- HOA/Condo/Coop Fees
- $700 Semi-Annually
- Sq Ft Source
- Public Records
Property Details
General Features
18 items
- Acres
- 6.03
- Attached Garage
- Yes
- Direction Faces
- North
- Foundation
- Slab
- Garage
- Yes
- Garage Spaces
- 3
- Levels
- Two
- Number Of Stories
- 2
- Parking
- Attached
- Pets
- Cats OK, Dogs OK
- Property Sub Type
- Single Family Residence
- Security
- Gated Community
- Sewer
- Private Sewer
- SqFt Total
- 6,183
- Style
- French Provincial
- Utilities
- Propane
- Water Source
- Private, Well
- Zoning
- A
Interior Features
13 items
- Appliances
- Bar Fridge, Convection Oven, Dishwasher, Disposal, Dryer, Microwave, Range Hood, Refrigerator, Washer, Wine Refrigerator
- Cooling
- Central Air
- Fireplace
- Yes
- Fireplace Features
- Gas, Living Room
- Flooring
- Hardwood
- Furnished
- Unfurnished
- Heating
- Heat Pump
- Interior
- Cathedral Ceiling(s), High Ceilings, Open Floorplan, Wet Bar
- Laundry Features
- Inside
- Spa
- Yes
Rooms
| Room | Dimensions | Level | Features |
|---|---|---|---|
| Kitchen | First | ||
| Living Room | First | ||
| Master Bedroom | First |
Exterior Features
9 items
- Construction Details
- HardiPlank Type
- Exterior
- Lighting, Outdoor Kitchen, Private Yard
- Other Structures
- Barn(s)
- Patio And Porch
- Covered, Front Porch, Rear Porch
- Pool Features
- Gunite, Private
- Private Pool
- Yes
- Roof
- Shingle
- Spa
- Yes
- Spa Features
- In Ground
Community Features
7 items
- Association Fee
- $700.0
- Association Fee Frequency
- Semi-Annually
- Community Features
- Gated
- MLS Area
- 32615 - Alachua
- Township
- 09
- Financing Terms Available
- Cash, Conventional
- Roads
- Asphalt
Location
14503 NW 50th Place, Alachua, FL 32615 · 32615 - Alachua


Neighborhood & Commute
ZIP Code 32615
- Median household income
- $69,854
- Income per person
- $35,609
- Households
- 7,014
- Average household size
- 2.47
- Median age
- 40.5
Source: Walk Score.
Disclosure: Community information and market data powered by Constellation Data Labs. Information is deemed reliable but not guaranteed.
Schools
- Elementary School
- W. W. Irby Elementary School-AL
- Middle School
- A. L. Mebane Middle School-AL
- High School
- Santa Fe High School-AL
Price & Status History
- Listing updated with changes from the MLS®
- Status changed to Closed
- Price changed to $1,950,000
Friends & Family
Similar Homes
For sale in Alachua, single family residence, within 20% of this price.
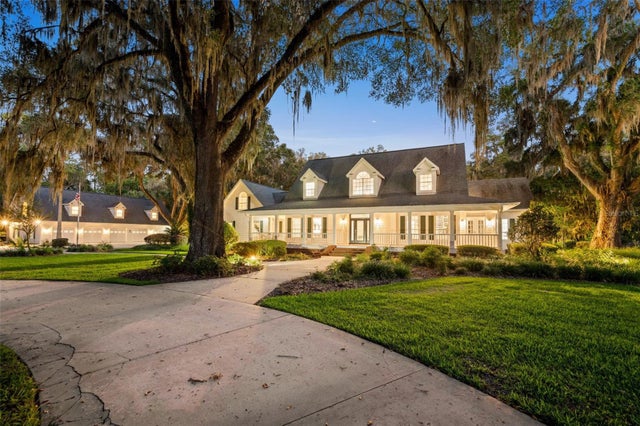 $1,675,000Single Family Residence SoldSold5Beds7Total Baths5,369Sqft12003 NW 112TH AVENUEALACHUA, FL 32615ALACHUA HIGHLANDS Subdivision
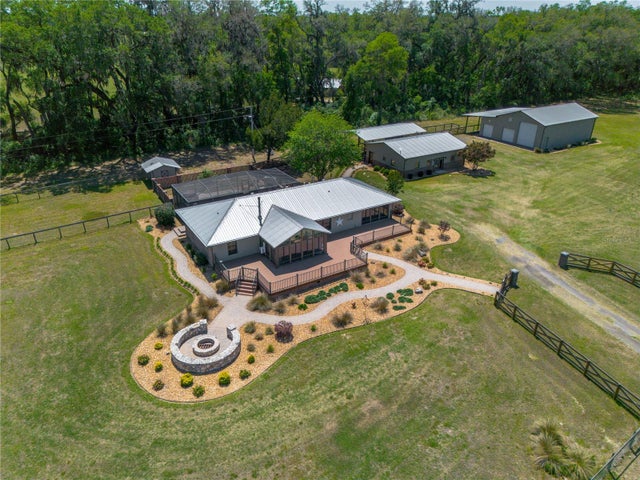 $2,075,000Single Family Residence SoldSold3Beds2Total Baths2,176Sqft9004 NW 226TH STREETALACHUA, FL 32615N/A Subdivision
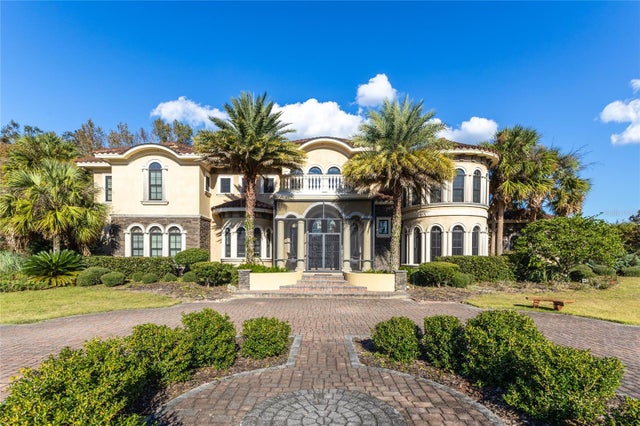 $1,580,000Single Family Residence SoldSold4Beds5Total Baths6,166Sqft17942 NW 105TH TERRACEALACHUA, FL 32615N/A Subdivision
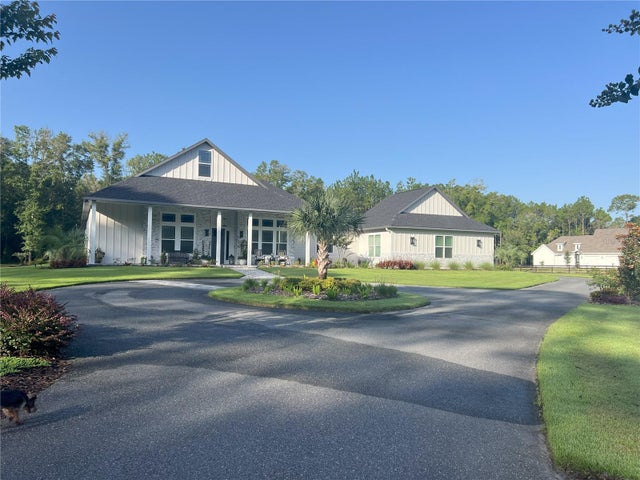 $1,495,000Single Family Residence SoldSold4Beds4Total Baths3,868Sqft14407 NW 50TH PLACEALACHUA, FL 32615FOXRIDGE Subdivision