

SoldSingle Family ResidenceSold
12003 NW 112th Avenue
Alachua, FL 32615
$1,675,000
- 5Beds
- 7Baths6 full, 1 half
- 5,369Sq Ft
- $312Per Sq Ft
- 5.25Acres
- 1996Built
- Subdivision
- Alachua Highlands
- County
- Alachua
- MLS®
- GC541212
Overview
5 ACRES | GUEST HOUSE | 7-CAR GARAGE + WORKSHOP | PARTY BARN | BACKS TO 7,000+ ACRE STATE PARK In a world that feels increasingly crowded, homes like this have become exceptionally rare. Tucked behind a private electric gate and surrounded by five fully fenced acres, this estate offers something that’s nearly impossible to recreate: complete privacy, towering centuries-old oak trees, and direct access to more than 7,000 acres of protected state land. As you make your way down the circular drive, you’ll immediately notice the scale and intention behind every aspect of the estate. The magazine worthy main residence was designed for both everyday living and large-scale entertaining. As you walk up the steps of the wrap around front porch and through the front door, you are greeted by soaring two-story ceilings, herringbone tile floors, and a grand staircase. To the right, is a spacious study with private access to the porch, and an adjacent full bathroom. To the left, a formal dining room connected to the kitchen by way of a bar and walk in pantry. Beyond the staircase, the family room is framed by walls of glass overlooking the pool and preserve, while a double-sided fireplace connects the living spaces to the updated kitchen featuring quartz countertops, premium stainless appliances, and an oversized island. Downstairs, you’ll also find a stunning primary retreat- double doors open to a king sized bedroom, with a sitting area, electric fireplace, and double doors leading to the screen enclosed back porch. A modern barn door opens to the completely reimagined primary bath featuring soaring cathedral ceilings, dual vanities, a dedicated makeup station, a Toto-equipped water closet, a frameless shower, a jetted soaking tub overlooking a centuries-old oak, and an extraordinary walk-in closet. Upstairs are two bedrooms, one with a private office space, both with multiple closets, and a full bath. Just past the kitchen is a walk-in laundry room and access to the 3 car attached garage with its own full bath (doubling as a pool bath), and a staircase leading to a large bonus room, creating a flexible space for a media room, gym, or additional guest accommodations. For car collectors, hobbyists, business owners, or multi-generational families, the detached garage is a standout feature all on it’s own. The lower level offers four oversized garage bays, a full workshop with extensive storage and pendant lighting, a private office, full bathroom, and a full secondary kitchen. Above, you’ll find a beautifully finished one-bedroom apartment featuring another full kitchen, living room, walk-in closet, laundry room, bedroom, and full bath- perfect for guests, extended family, or an on-site caretaker. Step outside and you’ll discover why this property is truly one-of-a-kind. Outside, a resort-style lap pool and fire pit overlook the preserve, while a gazebo, meditation garden with a swinging bench, party barn, and extensive utility storage create endless opportunities to entertain, relax, and enjoy the outdoors. There’s even a covered RV parking area with 50 Amp service, water, and septic. Located in a horse-friendly community, this is a property where you can spend your mornings watching deer wander, and your evenings gathered around the fire with family and friends. Opportunities to own a private estate of this scale, with this level of infrastructure, are becoming increasingly difficult to find. Welcome to Enchanted Oaks.
Listing Snapshot
- Price
- $1,675,000
- Days On Site
- N/A
- Bedrooms
- 5
- Inside Area (SqFt)
- 5,369 sqft
- Total Baths
- 7
- Full Baths
- 6
- Partial Baths
- 1
- Lot Size
- 5.25 Acres
- Year Built
- 1996
- MLS® Number
- GC541212
- Status
- Sold
- Property Tax
- $14,196.32 (2025)
- HOA/Condo/Coop Fees
- $25 monthly
- Sq Ft Source
- Public Records
Property Details
General Features
18 items
- Acres
- 5.25
- Attached Garage
- Yes
- Carport
- 2
- Direction Faces
- North
- Foundation
- Slab
- Garage
- Yes
- Garage Spaces
- 7
- Levels
- Two
- Number Of Stories
- 2
- Parking
- Circular Driveway, Driveway, Garage Door Opener, Garage Faces Side, Oversized, RV Carport, RV Access/Parking, Garage, Workshop in Garage, Attached
- Pets
- Yes
- Property Sub Type
- Single Family Residence
- Sewer
- Septic Tank
- SqFt Total
- 9,489
- Style
- Traditional
- Utilities
- Cable Available, Electricity Connected, Propane, Underground Utilities, Water Connected
- Water Source
- Private, Well
- Zoning
- A
Interior Features
22 items
- Appliances
- Cooktop, Dishwasher, Disposal, Dryer, Electric Water Heater, Freezer, Ice Maker, Microwave, Refrigerator, Washer, Water Softener
- Cooling
- Central Air
- Fireplace
- Yes
- Fireplace Features
- Electric, Insert, Living Room
- Flooring
- Carpet, Tile
- Furnished
- Unfurnished
- Heating
- Central
- Interior
- Built-in Features, Cathedral Ceiling(s), Crown Molding, Dry Bar, Eat-in Kitchen, High Ceilings, Stone Counters, Walk-In Closet(s), In-Law Floorplan
- Laundry Features
- Laundry Room
Rooms
| Room | Dimensions | Level | Features |
|---|---|---|---|
| Bathroom 1 | First | ||
| Bathroom 4 | First | ||
| Bedroom 1 | Second | ||
| Bedroom 2 | Second | ||
| Bedroom 3 | Second | ||
| Bedroom 4 | Second | ||
| Dining Room | First | ||
| Family Room | First | ||
| Kitchen | First | ||
| Living Room | First | ||
| Master Bathroom | First | ||
| Master Bedroom | First | ||
| Office | First |
Exterior Features
11 items
- Construction Details
- HardiPlank Type
- Exterior
- Awning(s), Fire Pit, Lighting, Outdoor Shower, Private Entrance, Private Yard, Rain Gutters, RV Hookup, Storage
- Fencing
- Fenced, Wire, Wood
- Lot Features
- Landscaped
- Other Structures
- Gazebo
- Patio And Porch
- Covered, Deck, Enclosed, Front Porch, Porch, Screened, Wrap Around
- Pool Features
- In Ground, Lap, Salt Water, Private
- Private Pool
- Yes
- Roof
- Shingle
- View
- Trees/Woods
- Waterview
- Trees/Woods
Community Features
6 items
- Association Fee
- $300.0
- Association Fee Frequency
- Annually
- MLS Area
- 32615 - Alachua
- Township
- 08
- Financing Terms Available
- Cash, Conventional
- Roads
- Paved
Location
12003 NW 112th Avenue, Alachua, FL 32615 · 32615 - Alachua


Neighborhood & Commute
ZIP Code 32615
- Median household income
- $69,854
- Income per person
- $35,609
- Households
- 7,014
- Average household size
- 2.47
- Median age
- 40.5
Source: Walk Score.
Disclosure: Community information and market data powered by Constellation Data Labs. Information is deemed reliable but not guaranteed.
Price & Status History
- Listing updated with changes from the MLS®
- Status changed to Closed
Friends & Family
Similar Homes
For sale in Alachua, single family residence, within 20% of this price.
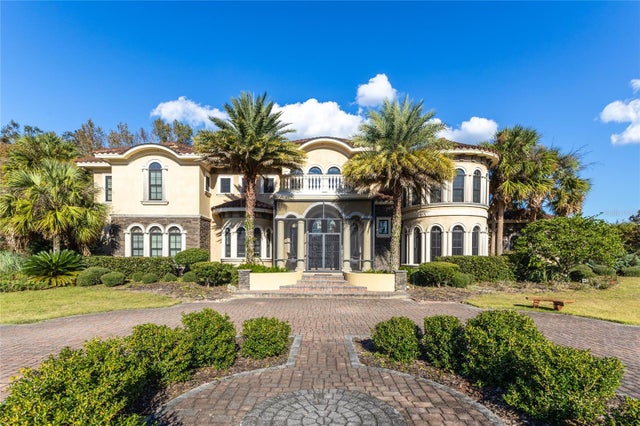 $1,580,000Single Family Residence SoldSold4Beds5Total Baths6,166Sqft17942 NW 105TH TERRACEALACHUA, FL 32615N/A Subdivision
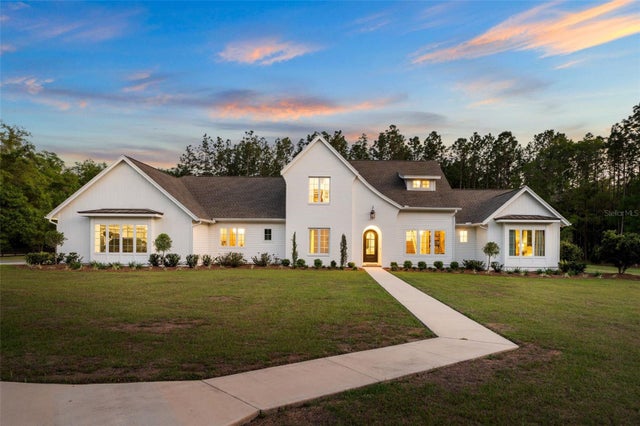 $1,850,000Single Family Residence SoldSold4Beds4Total Baths4,602Sqft14503 NW 50TH PLACEALACHUA, FL 32615N/A Subdivision
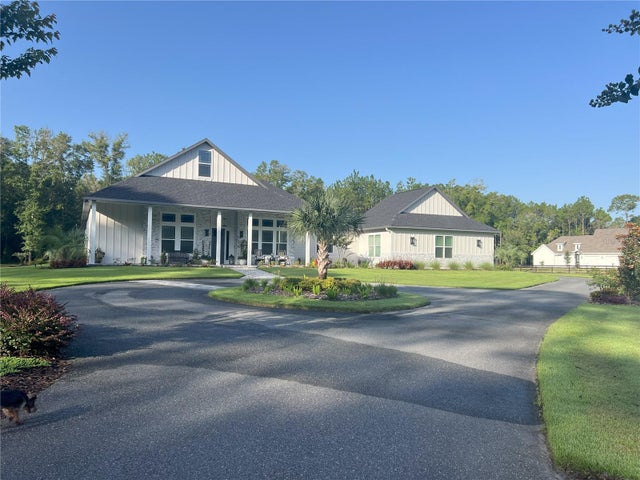 $1,495,000Single Family Residence SoldSold4Beds4Total Baths3,868Sqft14407 NW 50TH PLACEALACHUA, FL 32615FOXRIDGE Subdivision
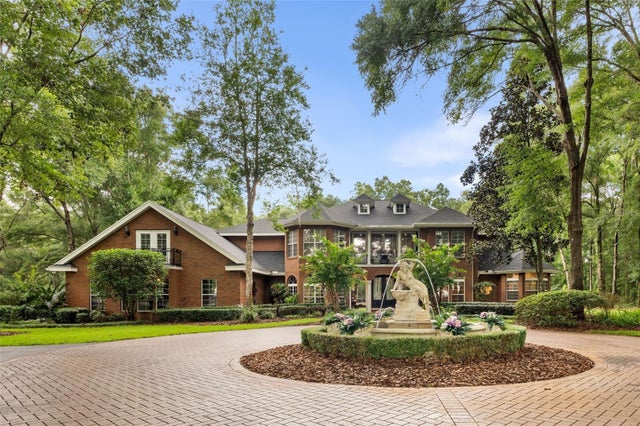 $1,450,000Single Family Residence SoldSold8Beds9Total Baths7,227Sqft14408 NW 50TH PLACEALACHUA, FL 32615FOXRIDGE Subdivision