

SoldSingle Family ResidenceSold
10401 NW 153rd Terrace
Alachua, FL 32615
$1,169,000
- 6Beds
- 6Baths5 full, 1 half
- 5,235Sq Ft
- $223Per Sq Ft
- 5.01Acres
- 2012Built
- Subdivision
- Red Oak Estates
- County
- Alachua
- MLS®
- GC531522
Overview
Bring your horses! And prepare to be wowed by this multi-generational compound situated on 5 gorgeous acres in the gated community of Red Oak Estates. The main home was built by Warring Homes in 2012 and has 4432sf, 4 bedrooms, 4.5 bathrooms, a bonus room (or 5th bedroom), office, living room, great room, formal dining room, an upstairs family room, plus two laundry rooms (one up and one down). The detached guest cottage was built by Warring in 2015 and adds an additional 803sf, 2 bedrooms, 1 bathroom, and a third laundry room. Returning to the main house – step inside the 2-story foyer, go past the formal dining room and into the gorgeous and grand living room with a gas FP, built-in cabinetry, coffered ceilings, and French doors that lead you to the covered back porch and paver patio. Around the corner, the chef’s kitchen opens to the keeping room and breakfast nook, making the space a true great room. The kitchen features a butler’s pantry, electric cooktop (plumbed for gas if a buyer prefers), oversized kitchen island, and plenty of storage. The keeping room features a vaulted ceiling and wood burning FP with built-in shelving surround. The primary bedroom is downstairs and has an ensuite bathroom with a walk-in shower, jetted tub, double sinks, and a large walk-in closet with two designated areas. Head upstairs to 3 guest rooms, a bonus room (or 4th guest room), 3 full bathrooms, an impressive office with built-in cabinetry, and a large family room with vaulted ceilings, a wet bar and a wall of built-in bookshelves. All bedrooms have walk-in closets. The main house also features a generator which can power approx 2/3 of the main house in case of power outage. Now back to the 2bd/1ba guest house – It’s perfection and features an open floor plan, kitchen island, a built-in daybed with storage underneath, and two sets of French doors that lead to a covered patio and fenced yard (separate from the main house). It also has its own generator in case of a power outage. There are too many incredible features to list them all; you must come tour this property in person to fully appreciate the craftsmanship and attention to detail.
Listing Snapshot
- Price
- $1,169,000
- Days On Site
- N/A
- Bedrooms
- 6
- Inside Area (SqFt)
- 5,235 sqft
- Total Baths
- 6
- Full Baths
- 5
- Partial Baths
- 1
- Lot Size
- 5.01 Acres
- Year Built
- 2012
- MLS® Number
- GC531522
- Status
- Sold
- Property Tax
- $8,660.33 (2024)
- HOA/Condo/Coop Fees
- $100 monthly
- Sq Ft Source
- Public Records
Property Details
General Features
17 items
- Acres
- 5.01
- Attached Garage
- Yes
- Direction Faces
- West
- Foundation
- Slab
- Garage
- Yes
- Garage Spaces
- 3
- Levels
- Two
- Parking
- Circular Driveway, Driveway, Garage Door Opener, Garage Faces Side, Attached
- Pets
- Yes
- Property Sub Type
- Single Family Residence
- Security
- Gated Community, Security Gate, Security System
- Sewer
- Septic Tank
- SqFt Total
- 6,491
- Style
- Custom
- Utilities
- Electricity Connected, Propane, Water Connected
- Water Source
- Private, Well
- Zoning
- A
Interior Features
12 items
- Appliances
- Bar Fridge, Cooktop, Dishwasher, Disposal, Dryer, Microwave, Range, Refrigerator, Tankless Water Heater, Washer, Water Softener
- Cooling
- Central Air
- Fireplace
- Yes
- Fireplace Features
- Family Room, Gas, Living Room, Wood Burning
- Flooring
- Carpet, Hardwood, Tile
- Heating
- Central, Electric
- Interior
- Built-in Features, Coffered Ceiling(s), Crown Molding, Eat-in Kitchen, High Ceilings, Stone Counters, Tray Ceiling(s), Vaulted Ceiling(s), Walk-In Closet(s), Wet Bar
- Laundry Features
- Inside, Laundry Room, Other
Rooms
| Room | Dimensions | Level | Features |
|---|---|---|---|
| Great Room | First | ||
| Kitchen | First | ||
| Living Room | First | ||
| Master Bedroom | First |
Exterior Features
7 items
- Construction Details
- HardiPlank Type, Stone, Frame
- Exterior
- Rain Gutters
- Fencing
- Fenced, Other, Wood
- Lot Features
- Landscaped, Private
- Other Structures
- Guest House
- Patio And Porch
- Covered, Patio, Rear Porch
- Roof
- Shingle
Community Features
10 items
- Accessibility Features
- Accessible Entrance, Visitor Bathroom, Accessible Stairway
- Association Amenities
- Gated
- Association Fee
- $1200.0
- Association Fee Frequency
- Annually
- Community Features
- Gated
- MLS Area
- 32615 - Alachua
- Township
- 08
- Financing Terms Available
- Cash, Conventional
- Roads
- Asphalt
- Horse Allowed
- Yes
Location
10401 NW 153rd Terrace, Alachua, FL 32615 · 32615 - Alachua


Neighborhood & Commute
ZIP Code 32615
- Median household income
- $69,854
- Income per person
- $35,609
- Households
- 7,014
- Average household size
- 2.47
- Median age
- 40.5
Source: Walk Score.
Disclosure: Community information and market data powered by Constellation Data Labs. Information is deemed reliable but not guaranteed.
Price & Status History
- Listing updated with changes from the MLS®
- Status changed to Closed
Friends & Family
Similar Homes
For sale in Alachua, single family residence, within 20% of this price.
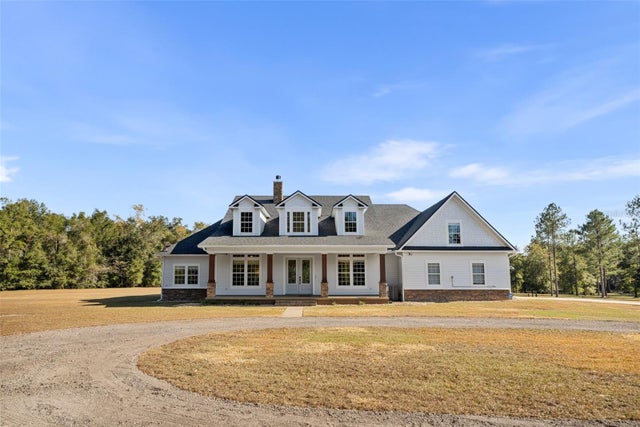 $1,177,000Single Family Residence SoldSold5Beds4Total Baths3,316Sqft21781 NW COUNTY ROAD 2054ALACHUA, FL 32615N/A Subdivision
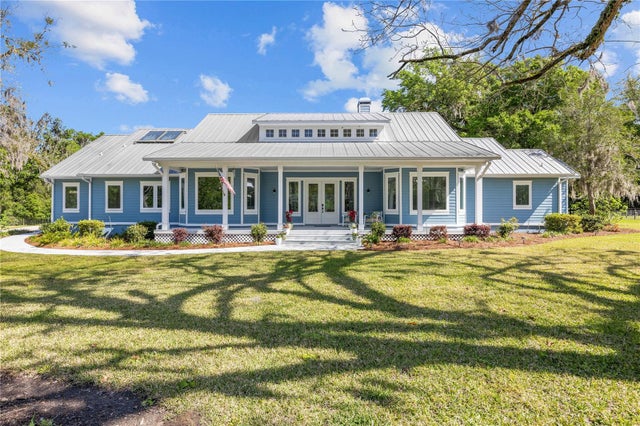 $1,160,000Single Family Residence SoldSold4Beds4Total Baths3,386Sqft24124 NW 78TH AVENUEALACHUA, FL 32615DOVE MEADOWS Subdivision
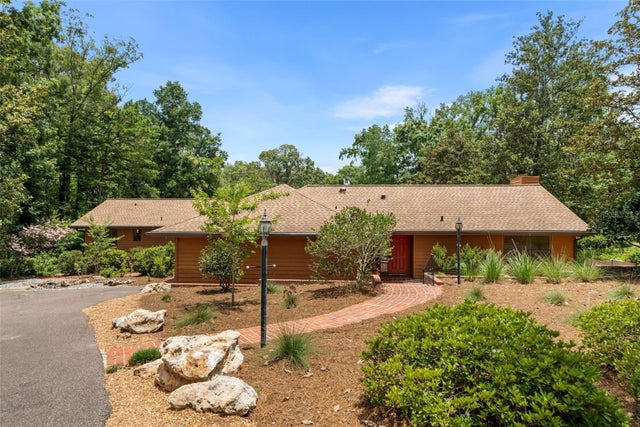 $1,150,000Single Family Residence SoldSold4Beds4Total Baths3,713Sqft11715 NW 122ND TERRACEALACHUA, FL 32615ALACHUA HIGHLANDS Subdivision
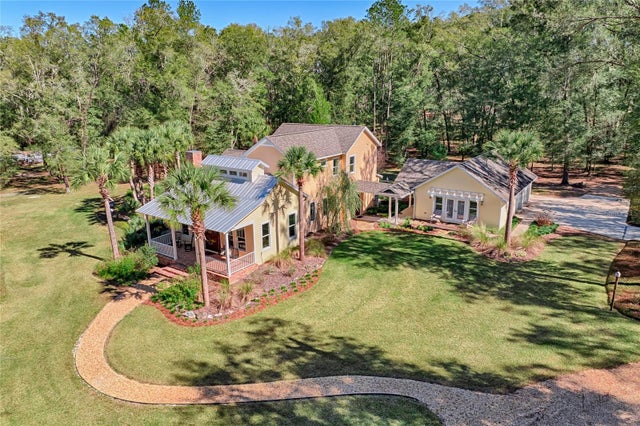 $1,190,000Single Family Residence SoldSold4Beds4Total Baths3,379Sqft7631 NW 187TH TERRACEALACHUA, FL 32615SANTA FE FOREST Subdivision