

SoldSingle Family ResidenceSold
10117 NW 132 Drive
Alachua, FL 32615
$1,100,000
- 4Beds
- 4Baths3 full, 1 half
- 3,769Sq Ft
- $292Per Sq Ft
- 5.17Acres
- 2017Built
- Subdivision
- Hills Of San Felasco
- County
- Alachua
- MLS®
- GC516591
Overview
Welcome to your dream home on 5 acres of secluded paradise, nestled behind the secure gates of this stunning property. This meticulously designed current 4-bedroom, 3.5-bath, the original design was a 5 bedroom 4 bath can easily converted to the original plan -5 bedroom/4 bath, oasis boasts 3,769 square feet of pure luxury living space. As you step through the exquisite etched glass front door into the foyer, you'll immediately notice the attention to detail, from the crown molding that graces the ceilings to the gleaming hardwood flooring that extends throughout the entire home.
The open concept living area features tray ceilings and 10-foot ceilings, creating an airy and inviting atmosphere. The heart of this home is the gourmet kitchen, complete with a walk-in pantry, 42-inch upper cabinets with undermount and under-cabinet lighting, and soft-close cabinets. Granite countertops, a center prep island, and stainless steel appliances make this kitchen a chef's delight. Tray ceilings with lighting and crown molding add an elegant touch. The adjacent dining area boasts crown molding and chair rail, with a convenient door leading to the screened back porch, where you can enjoy the beauty of your 5-acre estate......
The master bedroom is a sanctuary of tranquility with its tray ceilings, hardwood floors, and cased windows. The master bath features tall counters, granite, a tile shower, and a jetted tub, along with a luxurious closet system. On the main floor you'll find two bedrooms, with one currently used as a bedroom and the other as an office. The hall bath offers tile flooring, a tile shower, tall cabinets, and granite countertops. The laundry room is both functional and stylish, featuring ample granite counters, undermount lighting, and a door leading out to the deck area. A drop zone area with cabinetry, tile backsplash, and tile floors adds to the convenience, and a full bath nearby features tile shower and floors......
Upstairs, there's also an open area with a half bath and closet, which could easily be transformed into two additional bedrooms or a spacious flex room.
This property is a true outdoor paradise, featuring a 2,200-square-foot screened porch with a 5-foot deep heated swim spa. ADDITIONALLY, a 1,200-square-foot METAL BUILDING with 20-foot ceilings, air conditioning, and two electrically operated entry doors can accommodate a Class A motorhome and includes a half bath. The garage is also air-conditioned, with acid-etched color on the concrete flooring and epoxy finish....
Custom designed and constructed by the owner for his personal residence, this home boasts numerous additional features, including storage galore, a generator for both the home and outbuilding, cased windows, crown molding, and 8-foot doors throughout. Wood flooring extends throughout the home, and the entire property is fenced for privacy and security. A comprehensive security system and sound system with cameras are in place, along with a 12-zone irrigation system. The landscape and hardscape are beautifully maintained, featuring LED site lighting and a stone fire pit. A lime rock base is ready for paving, and there are two gates providing access to the property. A special bonus is the A/C Christmas storage room.
This one-of-a-kind property offers a luxurious and secluded lifestyle, where every detail has been thoughtfully considered. Don't miss the opportunity to make this exceptional residence your own. Welcome home!
Listing Snapshot
- Price
- $1,100,000
- Days On Site
- N/A
- Bedrooms
- 4
- Inside Area (SqFt)
- 3,769 sqft
- Total Baths
- 4
- Full Baths
- 3
- Partial Baths
- 1
- Lot Size
- 5.17 Acres
- Year Built
- 2017
- MLS® Number
- GC516591
- Status
- Sold
- Property Tax
- $7,178 (2022)
- HOA/Condo/Coop Fees
- $44.33 monthly
- Sq Ft Source
- Public Records
Property Details
General Features
17 items
- Acres
- 5.17
- Attached Garage
- Yes
- Direction Faces
- West
- Foundation
- Slab
- Garage
- Yes
- Garage Spaces
- 2
- Levels
- Two
- Parking
- Circular Driveway, Driveway, Garage Door Opener, Garage Faces Side, Guest, Parking Pad, Attached
- Pets
- Yes
- Property Sub Type
- Single Family Residence
- Security
- Closed Circuit Camera(s), Gated Community, Security Gate, Smoke Detector(s)
- Sewer
- Septic Tank
- SqFt Total
- 4,969
- Style
- Traditional
- Utilities
- Electricity Connected, Underground Utilities
- Water Source
- Private, Well
- Zoning
- RES & TIMB
Interior Features
12 items
- Appliances
- Cooktop, Dishwasher, Dryer, Electric Water Heater, Microwave, Range Hood, Refrigerator, Washer
- Cooling
- Central Air
- Flooring
- Wood
- Heating
- Central, Electric, Zoned
- Interior
- Built-in Features, Crown Molding, High Ceilings, Open Floorplan, Tray Ceiling(s), Walk-In Closet(s)
- Laundry Features
- Inside, Laundry Room
- Spa
- Yes
- Window Features
- Blinds, Double Pane Windows, Insulated Windows, Low Emissivity Windows
Rooms
| Room | Dimensions | Level | Features |
|---|---|---|---|
| Additional Bedroom | 21x23 | First | Ceiling Fan(s) |
| Great Room | 21x19 | First | Ceiling Fan(s) |
| Kitchen | 14x16 | First | Breakfast Bar, Granite Counters, Kitchen Island |
| Master Bedroom | 17x18 | First | Ceiling Fan(s) |
Exterior Features
14 items
- Construction Details
- HardiPlank Type, Frame
- Exterior
- Lighting, Rain Gutters
- Fencing
- Wood
- Lot Features
- Wooded, Landscaped, Private, Sloped, Paved
- Other Structures
- Workshop
- Patio And Porch
- Covered, Deck, Enclosed, Front Porch, Porch, Rear Porch, Screened
- Pool Features
- Fiberglass, Lap, Private
- Private Pool
- Yes
- Roof
- Shingle
- Spa
- Yes
- Spa Features
- Above Ground, Heated
- View
- Trees/Woods
- Waterview
- Trees/Woods
- Windows/Doors
- Blinds, Double Pane Windows, Insulated Windows, Low Emissivity Windows
Community Features
8 items
- Association Amenities
- Gated
- Association Fee
- $532.0
- Association Fee Frequency
- Annually
- Community Features
- Gated, None
- MLS Area
- 32615 - Alachua
- Township
- 8
- Financing Terms Available
- Cash, Conventional, FHA, USDA Loan, VA Loan
- Roads
- Asphalt, Gravel, Paved
Location
10117 NW 132 Drive, Alachua, FL 32615 · 32615 - Alachua


Neighborhood & Commute
ZIP Code 32615
- Median household income
- $69,854
- Income per person
- $35,609
- Households
- 7,014
- Average household size
- 2.47
- Median age
- 40.5
Source: Walk Score.
Disclosure: Community information and market data powered by Constellation Data Labs. Information is deemed reliable but not guaranteed.
Schools
- Elementary School
- W. W. Irby Elementary School-AL
- Middle School
- A. L. Mebane Middle School-AL
- High School
- Santa Fe High School-AL
Price & Status History
- Listing updated with changes from the MLS®
- Status changed to Closed
- Price changed to $1,199,000
Friends & Family
Similar Homes
For sale in Alachua, single family residence, within 20% of this price.
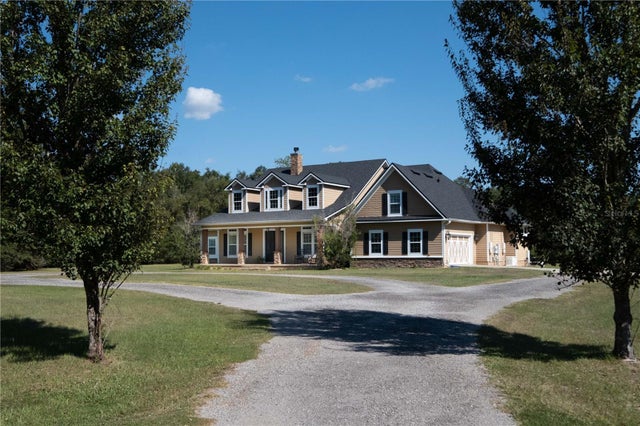 $1,100,000Single Family Residence SoldSold5Beds4Total Baths3,316Sqft21781 NW COUNTY ROAD 2054ALACHUA, FL 32615N/A Subdivision
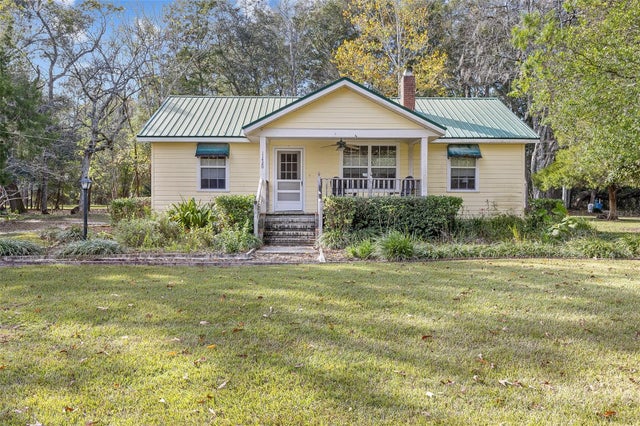 $1,100,000Single Family Residence SoldSold3Beds1Total Baths1,058Sqft11420 NW 202ND STREETALACHUA, FL 32615NOT IN SUBDIVISION Subdivision
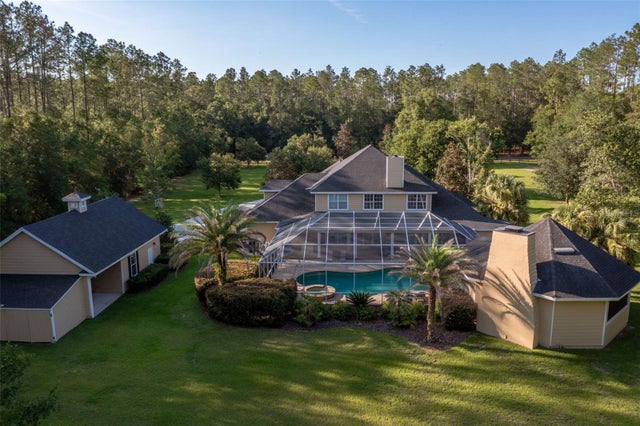 $1,125,000Single Family Residence SoldSold4Beds4Total Baths4,013Sqft19103 NW 72ND AVENUEALACHUA, FL 32615SANTA FE FOREST Subdivision
 $1,125,000Single Family Residence SoldSold5Beds5Total Baths4,718Sqft19056 NW 72ND AVENUEALACHUA, FL 32615SANTA FE FOREST Subdivision