

SoldSingle Family ResidenceSold
15416 NW 45th Place
Newberry, FL 32669
$1,875,000
- 6Beds
- 7Baths7 full
- 7,062Sq Ft
- $266Per Sq Ft
- 5.02Acres
- 2012Built
- Subdivision
- The Grove
- County
- Alachua
- MLS®
- GC525713
Overview
One or more photo(s) has been virtually staged. This magnificent 6 bedroom, 2 office, 7 bathroom w/in-law suite apartment custom-built by Mark Warring on a park-like estate is set on 5 pristine acres in the exclusive gated community of The Grove. With only 24 homesites, this elite neighborhood provides an unparalleled standard of luxury living, just minutes from Gainesville. Horses allowed 1 per acre!
Walk up the brick paver entry to a meticulous estate for both grand entertaining & comfortable family living. The main house has 5 spacious bedrooms w/walk-in closets & bathrooms, formal living & dining, chef's kitchen, 2 home offices, game room, theatre & huge upstairs 2nd game room/playroom. Beautiful arched windows abound. The home also includes an attached main level apartment w/1 bedroom, 1 bathroom, kitchen, great room, laundry, dedicated garage, private entrance accessed through the pool area & wider entries for accessibility. The main-level primary suite is flooded w/natural light & features elegant crown molding, intricate ceiling details, a cozy gas fireplace, & custom-designed his & her walk-in closet. The spa-inspired bathroom is complete w/split vanities, a luxurious soaking tub, & private shower. A second spacious bedroom is also on the main level.
The 2nd floor offers 3 en-suite bedrooms, including one w/private balcony overlooking the front of the home featuring a great view of a majestic Live Oak. Two other bedrooms have beautiful window seats with delightful views of the property. All 5 bedrooms in the main home come with a dedicated bathroom & walk-in closet! The upper level also includes a spacious game area loft, storage rooms & a serene balcony off the bonus room overlooking the pool area.
At the heart of the home lies an oversized chef’s kitchen—a culinary masterpiece w/stunning granite countertops, custom cabinetry, high-end stainless-steel appliances, oversized island, 6 burner gas range, 2 ovens, 2 dishwashers, 2 sinks, a large walk-in pantry, an eat-in dining area, & a built-in desk workstation. This kitchen is designed for culinary excellence and opens to the spacious family room with a soaring ceiling.
Additional luxury features include a private home office + another office not included in the bedroom count, a formal dining room, a dramatic foyer with soaring 20+ ft cathedral ceilings, a formal living room, and a two-story family room complete with entertaining bar & wine refrigerator, a fireplace & a cathedral ceiling that seamlessly connects to the lanai. Entertainment options abound, with a dedicated game room & a state-of-the-art media room equipped w/movie theater screen & A/V technology.
Beautiful wood floors grace the main living areas, adding warmth & sophistication throughout. Home also features central vacuum, tankless water heaters, & a two-sided (see-through) fireplace in the game room/pool area! The exquisitely landscaped grounds are highlighted by majestic Live Oak & chestnut trees and enhanced by premium Entropic lighting. The resort-style heated pool & spa, complete w/summer kitchen, provide the perfect setting for outdoor entertaining. The estate also includes a 3-car garage, an additional 2-car garage, & sprawling driveway ideal for activities such as pickleball, along w/plenty of green space & gas fire pit for outdoor enjoyment. Save money w/CLAY ELECTRIC! Located just minutes from UF, shopping, restaurants, hospitals, nature parks & trails. Short drive to The World Equestrian Center. RVs allowed, not viewed from street.
Listing Snapshot
- Price
- $1,875,000
- Days On Site
- N/A
- Bedrooms
- 6
- Inside Area (SqFt)
- 7,062 sqft
- Total Baths
- 7
- Full Baths
- 7
- Partial Baths
- 0
- Lot Size
- 5.02 Acres
- Year Built
- 2012
- MLS® Number
- GC525713
- Status
- Sold
- Property Tax
- $21,872.17 (2023)
- HOA/Condo/Coop Fees
- $1,525 Semi-Annually
- Sq Ft Source
- Public Records
Property Details
General Features
18 items
- Acres
- 5.02
- Attached Garage
- Yes
- Direction Faces
- South
- Foundation
- Slab
- Garage
- Yes
- Garage Spaces
- 5
- Levels
- Two
- Number Of Stories
- 2
- Parking
- Circular Driveway, Driveway, Garage Door Opener, Garage Faces Side, Guest, Oversized, Garage, Attached
- Pets
- Yes
- Property Sub Type
- Single Family Residence
- Security
- Gated Community, Smoke Detector(s)
- Sewer
- Septic Tank
- SqFt Total
- 10,654
- Style
- Contemporary
- Utilities
- Cable Available, Electricity Connected, Underground Utilities
- Water Source
- Private, Well
- Zoning
- A
Interior Features
13 items
- Appliances
- Cooktop, Dishwasher, Disposal, Dryer, Exhaust Fan, Gas Water Heater, Microwave, Range, Range Hood, Refrigerator, Washer, Wine Refrigerator
- Cooling
- Central Air, Zoned
- Fireplace
- Yes
- Fireplace Features
- Family Room, Gas, Other
- Flooring
- Carpet, Tile, Wood
- Heating
- Central, Natural Gas
- Interior
- Cathedral Ceiling(s), Crown Molding, Eat-in Kitchen, High Ceilings, Open Floorplan, Walk-In Closet(s)
- Laundry Features
- Inside, Laundry Chute, Laundry Room, Other
- Spa
- Yes
- Window Features
- Blinds, Insulated Windows
Rooms
| Room | Dimensions | Level | Features |
|---|---|---|---|
| Kitchen | First | Breakfast Bar, Granite Counters | |
| Living Room | First | ||
| Master Bedroom | First | Double Vanity |
Exterior Features
14 items
- Construction Details
- Stone, Stucco
- Exterior
- Balcony, Lighting, Other, Outdoor Grill, Outdoor Kitchen, Storage
- Fencing
- Fenced, Wood
- Lot Features
- Cleared, Landscaped, Level, Private, Paved
- Other Structures
- Guest House, Outdoor Kitchen
- Patio And Porch
- Covered, Enclosed, Front Porch, Patio, Screened
- Pool Features
- Heated, In Ground, Private
- Private Pool
- Yes
- Roof
- Shingle
- Spa
- Yes
- Spa Features
- In Ground
- View
- Park/Greenbelt, Trees/Woods
- Waterview
- Park/Greenbelt, Trees/Woods
- Windows/Doors
- Blinds, Insulated Windows
Community Features
10 items
- Accessibility Features
- Accessible Entrance, Accessible Approach with Ramp
- Association Amenities
- Gated
- Association Fee
- $1525.0
- Association Fee Frequency
- Semi-Annually
- Community Features
- Gated
- MLS Area
- 32669 - Newberry
- Township
- 09
- Financing Terms Available
- Cash, Conventional
- Roads
- Paved
- Horse Allowed
- Yes
Location
15416 NW 45th Place, Newberry, FL 32669 · 32669 - Newberry


Neighborhood & Commute
ZIP Code 32669
- Median household income
- $77,956
- Income per person
- $37,991
- Households
- 5,204
- Average household size
- 2.60
- Median age
- 39.5
Source: Walk Score.
Disclosure: Community information and market data powered by Constellation Data Labs. Information is deemed reliable but not guaranteed.
Schools
- Elementary School
- Alachua Elementary School-AL
- Middle School
- A. L. Mebane Middle School-AL
- High School
- Santa Fe High School-AL
Price & Status History
- Listing updated with changes from the MLS®
- Status changed to Closed
- Price changed to $1,995,000
Friends & Family
Similar Homes
For sale in Newberry, single family residence, within 20% of this price.
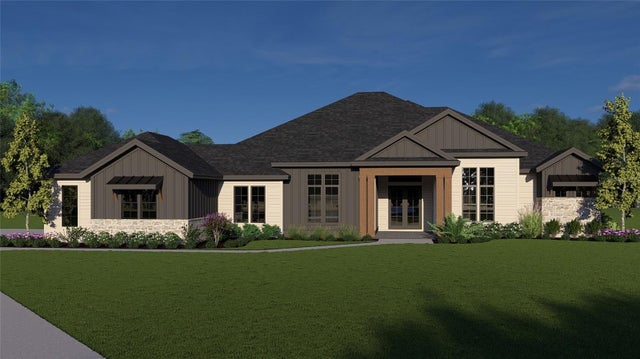 $1,869,000Single Family Residence SoldSold4Beds4Total Baths3,704Sqft2559 NW 150TH BOULEVARDNEWBERRY, FL 32669KINGSTON PLACE PB 36 PG 73 Subdivision
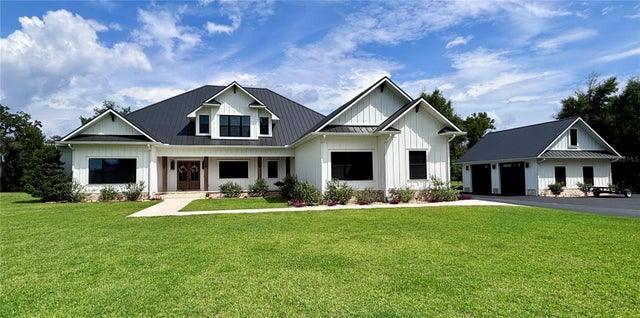 $1,850,000Single Family Residence SoldSold4Beds5Total Baths5,147Sqft4025 NW 159TH DRIVENEWBERRY, FL 32669CHARLESTON PH II Subdivision
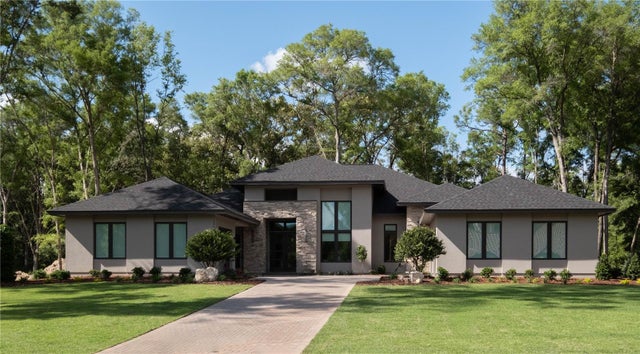 $1,903,431Single Family Residence SoldSold4Beds5Total Baths4,596Sqft2693 NW 152ND COURTNEWBERRY, FL 32669KINGSTON PLACE PB 36 PG 73 Subdivision
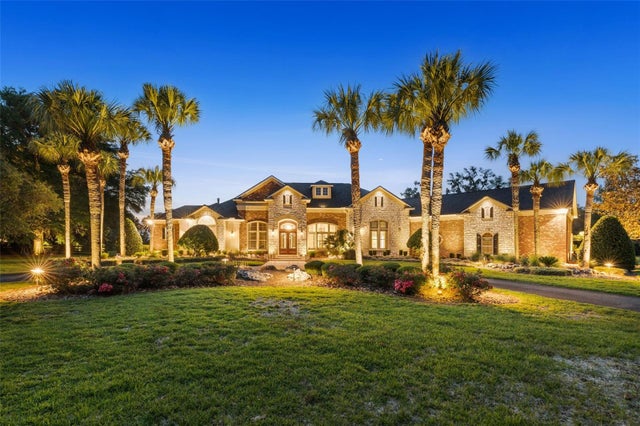 $1,920,000Single Family Residence SoldSold5Beds6Total Baths5,129Sqft15508 NW 45TH PLACENEWBERRY, FL 32669THE GROVE Subdivision