

SoldSingle Family ResidenceSold
2693 NW 152nd Court
Newberry, FL 32669
$1,903,431
- 4Beds
- 5Baths4 full, 1 half
- 4,596Sq Ft
- $414Per Sq Ft
- 3.01Acres
- 2025Built
- Subdivision
- Kingston Place Pb 36 Pg 73
- County
- Alachua
- MLS®
- GC524313
Overview
Under Construction. Experience the pinnacle of luxury living in the prestigious Kingston community with this stunning new construction by AR Homes, one of Gainesville's premier builders. This contemporary one-story estate spans 4,600 square feet of exquisite living space, set on a 3-acre homesite surrounded by a dense tree-lined perimeter, ensuring ultimate privacy.
As you step into the grand foyer, you are greeted by breathtaking views through expansive sliding glass doors in the open-concept Great Room, leading to your private outdoor oasis with full summer kitchen and travertine decking. The Great Room is truly the heart of the home with 72" linear gas fireplace with custom wood mantle, Quartz surround and flanking built in open shelving. Walls of sliding glass doors blend indoor/outdoor living. The kitchen and dining area feature soaring vaulted ceilings, commercial-grade appliances, quartz countertops, solid wood cabinetry. A separate walk-in prep kitchen, complete with built in shelving, cabinetry, secondary sink, GE Cafe double drawer refrigerator, and dishwasher, provides an ideal space for meal prep and discreetly storing small appliances.
Natural light floods every room, thanks to the large windows and high ceilings throughout this home, which includes 4 bedrooms, 4.5 bathrooms, an office, and a bonus room. The den, located just off the front foyer, impresses with its butt glass wall and sliding barn door. Nearby, a private VIP Guest Suite offers a sitting area, en suite bathroom, and walk-in closet, while Bedrooms 2 and 3 each boast their own en suite bathrooms and walk-in closets.
The expansive 19'x16'11" bonus room at the rear of the home, featuring a full wet bar, is perfect for entertaining, a second home office, a gym, or a club room. Completing the home is the Owner's Suite, a sanctuary of luxury with a double-door entry, oversized walk-in closet with custom shelving, and a spa-like bathroom.
This home is as functional as it is beautiful, built on a post-tension slab with 2x6 frame construction, Zip Wall sheathing, Open Cell Foam insulation in the Attic, R-19 insulation in exterior walls, double-pane insulated windows with "Low E" glass, and white vinyl frames. It also features two gas tankless water heaters and a 15-Seer Trane HVAC system. Enjoy peace of mind with a 1-year builder warranty and a Service Credo covering years 2-7.
Listing Snapshot
- Price
- $1,903,431
- Days On Site
- N/A
- Bedrooms
- 4
- Inside Area (SqFt)
- 4,596 sqft
- Total Baths
- 5
- Full Baths
- 4
- Partial Baths
- 1
- Lot Size
- 3.01 Acres
- Year Built
- 2025
- MLS® Number
- GC524313
- Status
- Sold
- Property Tax
- $3,727 (2023)
- HOA/Condo/Coop Fees
- $100 monthly
- Sq Ft Source
- Builder
Property Details
General Features
19 items
- Acres
- 3.01
- Attached Garage
- Yes
- Direction Faces
- East
- Foundation
- Slab
- Garage
- Yes
- Garage Spaces
- 3
- Green Energy Efficient
- Appliances, Insulation, Lighting, Water Heater, Windows
- Levels
- One
- Parking
- Garage Faces Side, Attached
- Pets
- Cats OK, Dogs OK, Number Limit
- Property Condition
- Under Construction, New Construction
- Property Sub Type
- Single Family Residence
- Security
- Security System, Smoke Detector(s)
- Sewer
- Septic Tank
- SqFt Total
- 6,087
- Style
- Contemporary
- Utilities
- Electricity Available, Natural Gas Available, Underground Utilities
- Water Source
- Private, Well
- Zoning
- RES
Interior Features
13 items
- Appliances
- Cooktop, Dishwasher, Disposal, Microwave, Range Hood, Refrigerator, Tankless Water Heater, Wine Refrigerator
- Cooling
- Central Air
- Fireplace
- Yes
- Fireplace Features
- Gas, Living Room
- Flooring
- Carpet, Tile
- Furnished
- Unfurnished
- Heating
- Central, Electric, Heat Pump
- Interior
- Built-in Features, Eat-in Kitchen, High Ceilings, Open Floorplan, Tray Ceiling(s), Vaulted Ceiling(s), Walk-In Closet(s), Wet Bar
- Laundry Features
- Inside, Laundry Room, Washer Hookup
- Window Features
- Double Pane Windows, ENERGY STAR Qualified Windows, Insulated Windows, Low Emissivity Windows
Rooms
| Room | Dimensions | Level | Features |
|---|---|---|---|
| Great Room | 18x24 | First | |
| Kitchen | 20x15 | First | |
| Master Bedroom | 15x18 | First |
Exterior Features
8 items
- Construction Details
- Stone, Stucco
- Lot Features
- Corner Lot, Private, Paved
- Other Structures
- Outdoor Kitchen
- Patio And Porch
- Covered, Rear Porch, Screened
- Roof
- Shingle
- View
- Trees/Woods
- Waterview
- Trees/Woods
- Windows/Doors
- Double Pane Windows, ENERGY STAR Qualified Windows, Insulated Windows, Low Emissivity Windows
Community Features
8 items
- Association Amenities
- Trail(s)
- Association Fee
- $1200.0
- Association Fee Frequency
- Annually
- Community Features
- Sidewalks
- MLS Area
- 32669 - Newberry
- Township
- 09
- Financing Terms Available
- Cash, Conventional
- Roads
- Asphalt, Paved
Location
2693 NW 152nd Court, Newberry, FL 32669 · 32669 - Newberry


Neighborhood & Commute
ZIP Code 32669
- Median household income
- $77,956
- Income per person
- $37,991
- Households
- 5,204
- Average household size
- 2.60
- Median age
- 39.5
Source: Walk Score.
Disclosure: Community information and market data powered by Constellation Data Labs. Information is deemed reliable but not guaranteed.
Schools
- Elementary School
- Meadowbrook Elementary School-AL
- Middle School
- Oak View Middle School
- High School
- Newberry High School-AL
Price & Status History
- Listing updated with changes from the MLS®
- Status changed to Closed
Friends & Family
Similar Homes
For sale in Newberry, single family residence, within 20% of this price.
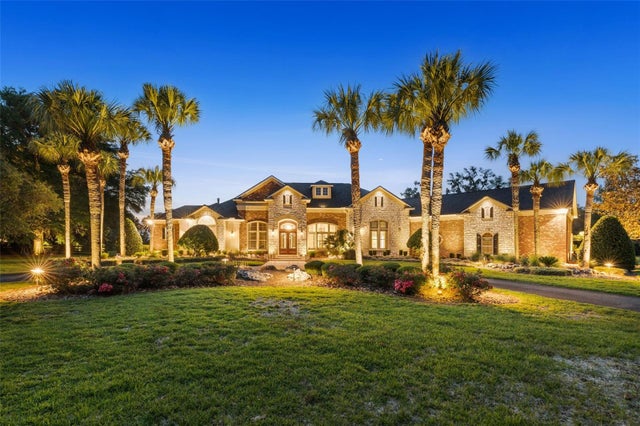 $1,920,000Single Family Residence SoldSold5Beds6Total Baths5,129Sqft15508 NW 45TH PLACENEWBERRY, FL 32669THE GROVE Subdivision
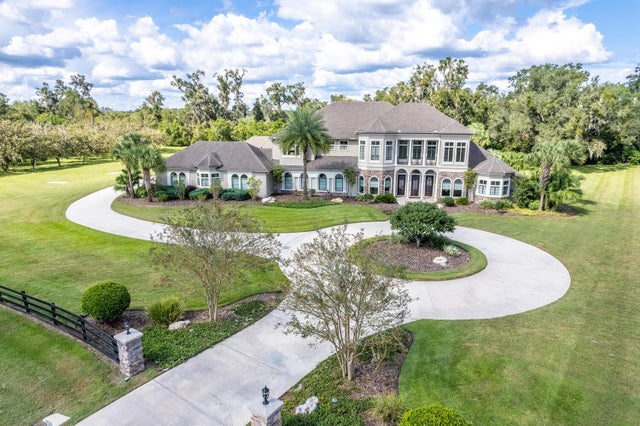 $1,875,000Single Family Residence SoldSold6Beds7Total Baths7,062Sqft15416 NW 45TH PLACENEWBERRY, FL 32669THE GROVE Subdivision
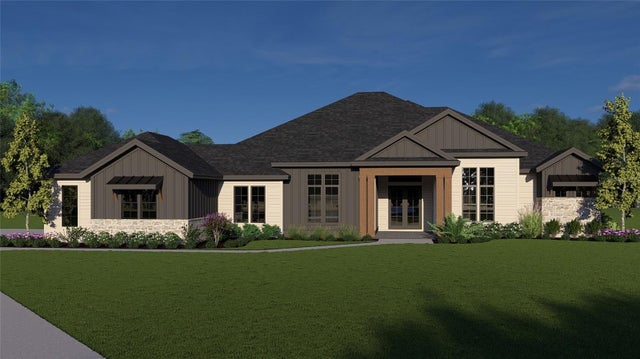 $1,869,000Single Family Residence SoldSold4Beds4Total Baths3,704Sqft2559 NW 150TH BOULEVARDNEWBERRY, FL 32669KINGSTON PLACE PB 36 PG 73 Subdivision
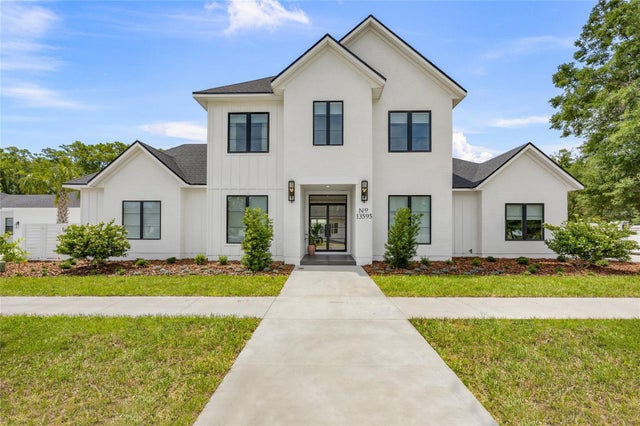 $1,951,197Single Family Residence SoldSold4Beds5Total Baths5,257Sqft13595 SW 11TH ROADNEWBERRY, FL 32669TOWN OF TIOGA Subdivision