

SoldSingle Family ResidenceSold
1122 SW 148th Drive
Newberry, FL 32669
$1,599,900
- 5Beds
- 5Baths5 full
- 4,077Sq Ft
- $392Per Sq Ft
- 0.24Acres
- 2025Built
- Subdivision
- Laureate Village
- County
- Alachua
- MLS®
- GC526157
Overview
This is a GREAT TIME to buy a new GW Home! Builder Incentive on all Homes! Don't miss the opportunity to be in a new GW Home at a newly reduced cost. Personalize this home with $125,000 in flexible dollars which can be used towards: Lowering interest rates, covering closing costs, adding upgrades, or towards reducing the purchase price. You could even use the entire incentive to add a pool!
Experience luxury living in the Sanctuary of Laureate Village, located quietly at the back of the Laureate Village community. The Sanctuary features low maintenance homesites while enjoying the serenity of being surrounded by green spaces, which helps promotes a lifestyle of healthy living and wellness. Amenities include a community pool, putting green, pickleball courts, playground, and basketball court, as well as miles of walking trails and connectivity to the Town of Tioga.
This luxury Country Nouveau style two-story home features, 5 Bedrooms, 5 Bathrooms, a Study, a Flex Room, 3 Car Garage, and a Summer Kitchen. You enter the home into the Foyer with a 14’ step ceiling that leads to a spacious Great Room with Custom Ceiling Beams, a fireplace, and an oversized glass slider door exit onto the rear Lanai. The Kitchen features a large double-sided island with a 3” mitered edge. Custom white oak and painted cabinetry with 2 custom white oak glass towers and custom brass cremone bolt hardware. A large Hidden Pantry with built-in shelving, microwave, bottle filling station and beverage cooler. The Dining Room features oversized picture windows looking out to beautiful green space. An Owner's Suite that offers tranquility with a beautiful sitting room, full of natural light. A luxurious Owner’s Bath that features a freestanding tub, large shower, and large walk-in closet with custom built-in shelving. In addition to the Owner's Suite, the downstairs offers 3 Guest Bedrooms, a Study, and a Flex Room. This sun-filled laundry room features a unique dutch door, farmhouse sink, quartz countertops, and ample cabinetry. This home is as functional as it is exquisite, includes open-cell spray foam insulation and double-pane insulated windows with Low E glass. It features two gas tankless water heaters and a Carrier Performance Variable-Speed Compact Heat Pump system which offers excellent humidity control and precise temperature control. All homes are HERS certified and come with a 2-10 Builder Warranty.
This home includes Additional Features such as: Spacious courtyard entry with 1 car garage on the left and a 2 car garage on the right, with car charger ready in each. The home is also generator and pool ready. Step Ceiling Crown Moulding, 7” Baseboards, Solid Interior Doors, Custom Trim Details, Wallpaper, Metallic Painted Foyer Tray Ceiling, Black Interior Window Frames in Great Room, Study, and Laundry, Exterior Black Window Frames, Vaulted Ceiling in Flex Room, Stained Beams in the Owner’s Suite, and Designer Selections throughout. Kitchen includes custom wood cabinets with a large 50" Custom Plaster Hood, 48" LG Signature Range, 48" LG Signature Cabinet Panel Fridge, and 2 Dishwashers in the island. Laundry comes furnished with Washer and Dryer. Covered Porch includes a Summer Kitchen with all-weather cabinetry/countertops, plumbing, trash, beverage cooler and grill.
Listing Snapshot
- Price
- $1,599,900
- Days On Site
- N/A
- Bedrooms
- 5
- Inside Area (SqFt)
- 4,077 sqft
- Total Baths
- 5
- Full Baths
- 5
- Partial Baths
- 0
- Lot Size
- 0.24 Acres
- Year Built
- 2025
- MLS® Number
- GC526157
- Status
- Sold
- Property Tax
- $871.04 (2024)
- HOA/Condo/Coop Fees
- $150 monthly
- Sq Ft Source
- Builder
Property Details
General Features
20 items
- Acres
- 0.24
- Attached Garage
- Yes
- Direction Faces
- East
- Foundation
- Slab
- Garage
- Yes
- Garage Spaces
- 3
- Green Energy Efficient
- Appliances, Construction, HVAC, Insulation, Lighting, Thermostat, Water Heater, Windows
- Home Warranty
- Yes
- Levels
- Two
- Number Of Stories
- 2
- Parking
- Garage Door Opener, Garage Faces Side, Attached
- Pets
- Cats OK, Dogs OK, Number Limit, Yes
- Property Condition
- New Construction
- Property Sub Type
- Single Family Residence
- Sewer
- Public Sewer
- SqFt Total
- 5,534
- Style
- Traditional
- Utilities
- Natural Gas Available, Cable Available, Electricity Connected, Natural Gas Connected, Phone Available, Sewer Connected, Underground Utilities, Water Connected
- Water Source
- Public
- Zoning
- 0300
Interior Features
26 items
- Appliances
- Bar Fridge, Dishwasher, Disposal, Dryer, Exhaust Fan, Gas Water Heater, Microwave, Other, Range, Range Hood, Refrigerator, Tankless Water Heater, Washer
- Cooling
- Central Air, Humidity Control, Zoned
- Fireplace
- Yes
- Fireplace Features
- Electric, Family Room
- Flooring
- Hardwood, Marble, Tile
- Furnished
- Furnished
- Heating
- Heat Pump, Zoned
- Interior
- Built-in Features, Cathedral Ceiling(s), Coffered Ceiling(s), Crown Molding, Eat-in Kitchen, High Ceilings, Open Floorplan, Smart Home, Tray Ceiling(s), Vaulted Ceiling(s), Walk-In Closet(s)
- Laundry Features
- Electric Dryer Hookup, Inside, Laundry Room, Washer Hookup
- Window Features
- ENERGY STAR Qualified Windows, Low Emissivity Windows
Rooms
| Room | Dimensions | Level | Features |
|---|---|---|---|
| Balcony/Porch/Lanai | 38x19 | First | Ceiling Fan(s) |
| Bathroom 3 | 13x12 | First | Ceiling Fan(s) |
| Bathroom 4 | 13x11 | First | Ceiling Fan(s) |
| Bedroom 2 | 13x10 | First | Ceiling Fan(s) |
| Bonus Room | 20x14 | Second | Ceiling Fan(s) |
| Den | 12x16 | First | |
| Dining Room | 15x8 | First | |
| Game Room | 15x18 | First | |
| Great Room | 23x21 | First | |
| Kitchen | 13x20 | First | Kitchen Island, Pantry |
| Laundry | 12x4 | First | |
| Master Bathroom | 14x11 | First | Double Vanity |
| Master Bedroom | 16x19 | First | |
| Media Room | 15x18 | First | Ceiling Fan(s) |
| Studio | 16x6 | First | |
| Utility Room | 12x4 | First | Pantry |
Exterior Features
9 items
- Construction Details
- HardiPlank Type, Stucco, Frame
- Exterior
- Courtyard, Outdoor Kitchen
- Lot Features
- Cleared, Landscaped
- Other Structures
- Outdoor Kitchen
- Patio And Porch
- Covered, Rear Porch
- Roof
- Shingle
- View
- Trees/Woods
- Waterview
- Trees/Woods
- Windows/Doors
- ENERGY STAR Qualified Windows, Low Emissivity Windows
Community Features
8 items
- Association Amenities
- Basketball Court, Playground, Pool, Trail(s)
- Association Fee
- $150.0
- Association Fee Frequency
- Monthly
- Community Features
- Playground, Pool, Sidewalks, Street Lights
- MLS Area
- 32669 - Newberry
- Township
- 10
- Financing Terms Available
- Cash, Conventional, VA Loan
- Roads
- Asphalt, Paved
Location
1122 SW 148th Drive, Newberry, FL 32669 · 32669 - Newberry


Neighborhood & Commute
ZIP Code 32669
- Median household income
- $77,956
- Income per person
- $37,991
- Households
- 5,204
- Average household size
- 2.60
- Median age
- 39.5
Source: Walk Score.
Disclosure: Community information and market data powered by Constellation Data Labs. Information is deemed reliable but not guaranteed.
Schools
- Elementary School
- Archer Elementary-AL
- Middle School
- Oak View Middle School
- High School
- Newberry High School-AL
Price & Status History
- Listing updated with changes from the MLS®
- Status changed to Closed
- Price changed to $1,595,650
Friends & Family
Similar Homes
For sale in Newberry, single family residence, within 20% of this price.
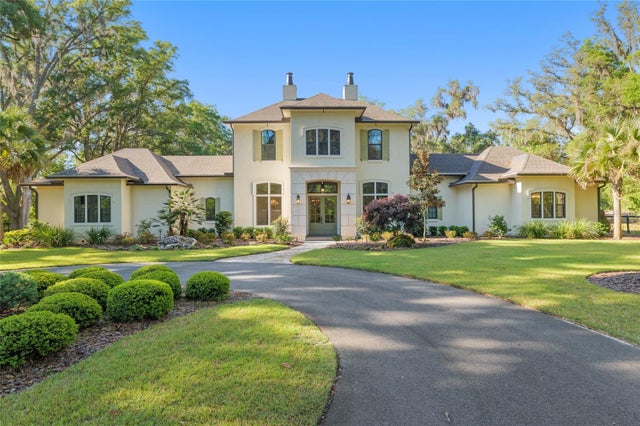 $1,575,000Single Family Residence SoldSold3Beds4Total Baths4,177Sqft14819 NW 21ST AVENUENEWBERRY, FL 32669N/A Subdivision
 $1,650,000Single Family Residence SoldSold3Beds3Total Baths3,342Sqft2491 NW 152ND COURTNEWBERRY, FL 32669KINGSTON Subdivision
 $1,472,500Single Family Residence SoldSold6Beds7Total Baths5,232Sqft775 SW 134TH WAYNEWBERRY, FL 32669TOWN OF TIOGA PH 12 Subdivision
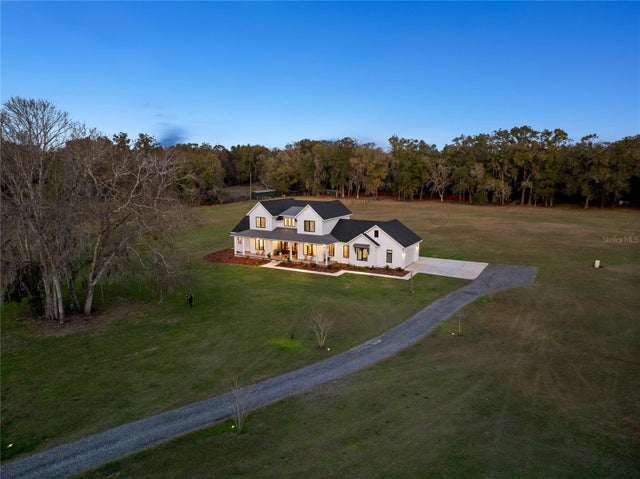 $1,400,000Single Family Residence SoldSold5Beds4Total Baths3,407Sqft1115 NW 170TH STREETNEWBERRY, FL 32669NOT IN SUBDIVISION Subdivision