

SoldSingle Family ResidenceSold
1115 NW 170th Street
Newberry, FL 32669
$1,400,000
- 5Beds
- 4Baths4 full
- 3,407Sq Ft
- $411Per Sq Ft
- 6.05Acres
- 2021Built
- Subdivision
- Not In Subdivision
- County
- Alachua
- MLS®
- GC528694
Overview
Exquisite and painstakingly-curated 2021-built gated luxury estate on 6 acres just outside of Jonesville with no HOA! Custom built by luxury-builder Huish Homes, this estate proposes a dream! The crepe myrtle-lined 500 ft of driveway takes you to this masterpiece of a modern farmhouse sprawled on over 3400 sq ft H/C and just under 4800 sq ft under roof. It offers 5 bedrooms, 4 full baths, an office, a loft, a dance studio/gym, a safe room and spacious front porch and lanai! Your own sanctuary and a resort on its own with a beautiful pool/spa, extensive pavers, summer kitchen and gorgeous views with privacy around you! Fenced and cross-fenced with stalls, pens, a 1400 sq ft 2022-built pole barn, sheds, a downrange and a greenhouse for all your favorite hobbies and four-legged friends! Well-appointed and tastefully designed with hand picked top of the line selections while retaining the intimacy and coziness of a home in a farm! Stunning gourmet kitchen with commercial-grade Bosch appliances, oversized island with all around storage spaces, shiplap wall, shiplap clad exhaust with remarkable wood accents and open shelves, all premium soft-close cabinetry with premium molding, pull outs and gorgeous Calacatta gold quartz counters. Very open floor plan perfect for entertaining! Dining room overlooks the front yard through big crank-out low-E windows! The solid wood double front doors with side lites open to a large great room with a sharp TV and fireplace statement wall and striking solid wood beams on tray and overlooking your own resort through the 10' stackable sliders! The office boasts of a Rockwood-green trimmed wall with a barn door! The very luxurious primary suite boasts of space, tongue & groove ceilings, sliders to the pool area, a fully-customized chic en suite bathroom that offers style, comfort and functionality. Don't miss the blow dryer outlet in the make up vanity! Find the reinforced-concrete panic/safe room with safe door in the His and Hers walk in closets with all-wood built ins that include jewelry drawers and purse/shoes cubbies. A smaller guest bed by the primary suite would make a great nursery or craft/massage room! Fancy full guest bath downstairs with stylish tiled walls and beautiful fixtures! The pantry is well planned with wood shelving and outlets for small appliances and a standing freezer! All tiles and luxury vinyl floors, no carpets, tremendous amount of windows, chandeliers, sconces, pendant and LED lights. Find the designer pink suite upstairs with a dressing room to fall in love with and bath in white, gold and pink glass tiles, floating vanity with a vessel sink that speak pure elegance and grace! The loft could be a 2nd living room and find the other 2 other guest rooms that share a phenomenal bath with a jetted tub/shower combo, wood floating vanity and shiplap wall in your favorite blue! Step into the dance studio with built-in wall mirrors and imagine the possibilities! From the oversized garage, you'd find a small puppy room, the intricately-built drop-off cubby and find the utility room where you'd want to do laundry & love it everyday! Premium laundry cabinetry with storage/outlet for your vacuum cleaners, a waste cabinetry, deep sink and gorgeous backsplash, quartz and butcher block counters/shelving. The concrete pad is enormous for whatever you need it for. See feature sheet. Seller is a licensed FL Real Estate Agent.Cameras on site. Per county, since over 5 acres, no limit on livestock!
Listing Snapshot
- Price
- $1,400,000
- Days On Site
- N/A
- Bedrooms
- 5
- Inside Area (SqFt)
- 3,407 sqft
- Total Baths
- 4
- Full Baths
- 4
- Partial Baths
- 0
- Lot Size
- 6.05 Acres
- Year Built
- 2021
- MLS® Number
- GC528694
- Status
- Sold
- Property Tax
- $11,224.43 (2024)
- HOA/Condo/Coop Fees
- N/A
- Sq Ft Source
- Appraiser
Property Details
General Features
15 items
- Acres
- 6.05
- Attached Garage
- Yes
- Direction Faces
- West
- Foundation
- Slab
- Garage
- Yes
- Garage Spaces
- 2
- Levels
- Two
- Parking
- Driveway, Garage Door Opener, Garage Faces Side, Oversized, Parking Pad, Attached
- Property Sub Type
- Single Family Residence
- Sewer
- Septic Tank
- SqFt Total
- 4,784
- Style
- Other
- Utilities
- Cable Available, Electricity Available, Propane, Underground Utilities
- Water Source
- Private, Well
- Zoning
- A
Interior Features
15 items
- Appliances
- Dishwasher, Disposal, Electric Water Heater, Microwave, Range, Range Hood, Refrigerator, Wine Refrigerator
- Cooling
- Central Air, Zoned
- Fireplace
- Yes
- Fireplace Features
- Electric
- Flooring
- Tile
- Heating
- Central, Electric
- Interior
- Built-in Features, High Ceilings, Open Floorplan, Tray Ceiling(s), Walk-In Closet(s)
- Laundry Features
- Laundry Room
- Spa
- Yes
- Window Features
- Blinds, ENERGY STAR Qualified Windows
Rooms
| Room | Dimensions | Level | Features |
|---|---|---|---|
| Dining Room | 13x9.11 | First | |
| Kitchen | First | Double Vanity, Kitchen Island, Pantry, Stone Counters | |
| Living Room | 27.6x15.8 | First | Ceiling Fan(s) |
| Master Bedroom | 17.4x14 | First | Bidet, Ceiling Fan(s) |
| Office | 14.2x9 | First |
Exterior Features
14 items
- Construction Details
- Cement Siding
- Exterior
- Outdoor Grill, Outdoor Kitchen, Outdoor Shower, Storage
- Fencing
- Chain Link, Cross Fenced, Other
- Lot Features
- Cleared, Level, Pasture
- Other Structures
- Barn(s), Greenhouse, Other, Outdoor Kitchen, Shed(s), Storage
- Patio And Porch
- Covered, Deck, Front Porch, Rear Porch
- Pool Features
- In Ground, Other, Salt Water, Private
- Private Pool
- Yes
- Roof
- Metal, Shingle
- Spa
- Yes
- Spa Features
- Above Ground, Heated
- View
- Trees/Woods
- Waterview
- Trees/Woods
- Windows/Doors
- Blinds, ENERGY STAR Qualified Windows
Community Features
4 items
- MLS Area
- 32669 - Newberry
- Township
- 09
- Financing Terms Available
- Cash, Conventional
- Roads
- Paved
Location
1115 NW 170th Street, Newberry, FL 32669 · 32669 - Newberry


Neighborhood & Commute
ZIP Code 32669
- Median household income
- $77,956
- Income per person
- $37,991
- Households
- 5,204
- Average household size
- 2.60
- Median age
- 39.5
Source: Walk Score.
Disclosure: Community information and market data powered by Constellation Data Labs. Information is deemed reliable but not guaranteed.
Schools
- Elementary School
- Newberry Elementary School-AL
- Middle School
- Oak View Middle School
- High School
- Newberry High School-AL
Price & Status History
- Listing updated with changes from the MLS®
- Status changed to Closed
Friends & Family
Similar Homes
For sale in Newberry, single family residence, within 20% of this price.
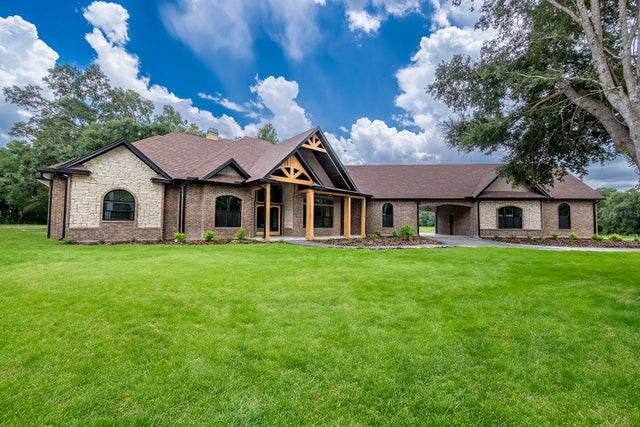 $1,400,000Single Family Residence SoldSold3Beds4Total Baths3,478Sqft4375 SW STATE RD 45NEWBERRY, FL 32669NOT IN A SUBDIVISION Subdivision
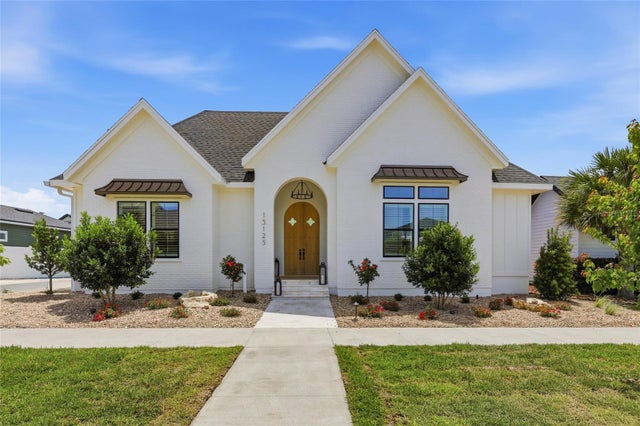 $1,399,000Single Family Residence SoldSold5Beds4Total Baths3,659Sqft13125 SW 9 ROADNEWBERRY, FL 32669TOWN OF TIOGA Subdivision
 $1,390,485Single Family Residence SoldSold4Beds4Total Baths2,984Sqft1120 SW 131 STREETNEWBERRY, FL 32669TOWN OF TIOGA Subdivision
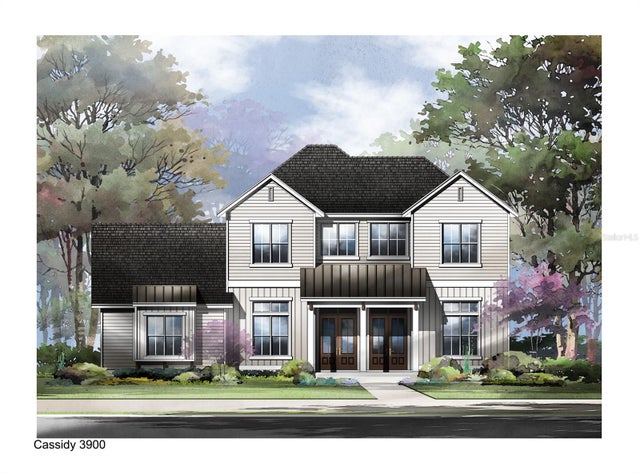 $1,379,000Single Family Residence SoldSold4Beds5Total Baths3,900Sqft1001 SW 132ND STREETNEWBERRY, FL 32669TOWN OF TIOGA Subdivision