

SoldSingle Family ResidenceSold
775 SW 134th Way
Newberry, FL 32669
$1,472,500
- 6Beds
- 7Baths7 full
- 5,232Sq Ft
- $281Per Sq Ft
- 0.68Acres
- 2009Built
- Subdivision
- Town Of Tioga Ph 12
- County
- Alachua
- MLS®
- GC515254
Overview
"Distinctive Elegance" aptly describes this former Parade Home located in the Town of Tioga. The house boasts a superb and refreshing contemporary design both inside and outside. The front and rear yards have been exceptionally landscaped, ensuring utmost privacy for the occupants. The entire property, spanning 0.68 acres, is securely fenced with an electronic gate for vehicles. 6 bedrooms and 7 bathrooms (the 6th bedroom currently being used as an office).
The interior of the home is both comfortable and inviting, with unique floor-to-ceiling glass enclosing the breakfast area, offering a stunning view of the pool and spa. The outdoor living room is adorned with an orb 360 rotation view fireplace, creating a cozy atmosphere. A gourmet kitchen equipped with high-end appliances, including three dishwashers, a separate food preparation area, a wine cooler, and a walk-thru butler pantry, adds to the luxury of the property.
The master suite is a true sanctuary, providing all the amenities one could desire. Throughout the house, you'll find wood and slate floors, adding to the overall elegance and charm of the space.
Additionally, the property includes a separate and complete 1-bedroom, 1-bathroom apartment with a full living room and kitchen, situated above the garage and accessible through its own entrance.
For those interested in all the extensive details of this remarkable home, there is an "home features" list available, showcasing the numerous additional amenities and features that make this property stand out.
In summary, this former Parade Home offers a distinctive and elegant living experience, blending contemporary design with comfort and privacy, and it is sure to appeal to those seeking a luxurious and inviting home.
Listing Snapshot
- Price
- $1,472,500
- Days On Site
- N/A
- Bedrooms
- 6
- Inside Area (SqFt)
- 5,232 sqft
- Total Baths
- 7
- Full Baths
- 7
- Partial Baths
- 0
- Lot Size
- 0.68 Acres
- Year Built
- 2009
- MLS® Number
- GC515254
- Status
- Sold
- Property Tax
- $18,537.99 (2022)
- HOA/Condo/Coop Fees
- $310 monthly
- Sq Ft Source
- Builder
Property Details
General Features
18 items
- Acres
- 0.68
- Attached Garage
- Yes
- Direction Faces
- West
- Foundation
- Slab
- Garage
- Yes
- Garage Spaces
- 3
- Levels
- Two
- Number Of Stories
- 2
- Parking
- Garage Door Opener, Garage Faces Rear, Garage Faces Side, On Street, Oversized, Attached
- Pets
- Yes
- Property Sub Type
- Single Family Residence
- Security
- Secured Garage/Parking, Security Gate, Security System, Security System Owned, Smoke Detector(s)
- Sewer
- Public Sewer
- SqFt Total
- 7,360
- Style
- Contemporary, Custom, Other, Traditional
- Utilities
- Cable Available, Natural Gas Available, Cable Connected, Electricity Connected, Natural Gas Connected, Sewer Connected, Underground Utilities, Water Connected
- Water Source
- Public
- Zoning
- PD
Interior Features
15 items
- Appliances
- Bar Fridge, Dishwasher, Disposal, Dryer, Ice Maker, Indoor Grill, Microwave, Range, Range Hood, Refrigerator, Tankless Water Heater, Trash Compactor, Washer, Wine Refrigerator
- Cooling
- Central Air, Zoned
- Fireplace
- Yes
- Fireplace Features
- Outside, Wood Burning
- Flooring
- Carpet, Ceramic Tile, Hardwood, Slate, Tile, Wood
- Furnished
- Unfurnished
- Heating
- Central, Electric, Heat Pump, Natural Gas, Zoned
- Interior
- Built-in Features, Coffered Ceiling(s), Crown Molding, Dry Bar, Eat-in Kitchen, High Ceilings, Open Floorplan, Walk-In Closet(s), Wet Bar
- Laundry Features
- Inside, Laundry Room
- Spa
- Yes
- Window Features
- Window Coverings, Blinds, Insulated Windows, Shutters, Window Treatments
Rooms
| Room | Dimensions | Level | Features |
|---|---|---|---|
| Dining Room | First | Pantry | |
| Kitchen | First | Bar, Pantry | |
| Living Room | First | Ceiling Fan(s) | |
| Master Bedroom | First |
Exterior Features
14 items
- Construction Details
- Cement Siding
- Exterior
- Awning(s), Balcony, Courtyard, Lighting, Outdoor Grill, Outdoor Kitchen, Rain Gutters
- Fencing
- Fenced, Vinyl
- Lot Features
- Wooded, Corner Lot, Landscaped, Paved, Private
- Other Structures
- Cabana, Guest House, Other, Outdoor Kitchen
- Patio And Porch
- Covered, Front Porch, Patio, Porch, Rear Porch, Screened, Side Porch
- Pool Features
- In Ground, Private
- Private Pool
- Yes
- Roof
- Shingle
- Spa
- Yes
- Spa Features
- Heated, In Ground
- View
- Park/Greenbelt, Pool, Trees/Woods
- Waterview
- Park/Greenbelt, Pool, Trees/Woods
- Windows/Doors
- Window Coverings, Blinds, Insulated Windows, Shutters, Window Treatments
Community Features
8 items
- Association Amenities
- Basketball Court, Clubhouse, Maintenance, Park, Playground, Pool, Tennis Court(s), Trail(s)
- Association Fee
- $930.0
- Association Fee Frequency
- Quarterly
- Community Features
- Clubhouse, Park, Playground, Pool, Sidewalks, Tennis Court(s)
- MLS Area
- 32669 - Newberry
- Township
- 10
- Financing Terms Available
- Conventional, FHA, VA Loan
- Roads
- Asphalt, Paved
Location
775 SW 134th Way, Newberry, FL 32669 · 32669 - Newberry


Neighborhood & Commute
ZIP Code 32669
- Median household income
- $77,956
- Income per person
- $37,991
- Households
- 5,204
- Average household size
- 2.60
- Median age
- 39.5
Source: Walk Score.
Disclosure: Community information and market data powered by Constellation Data Labs. Information is deemed reliable but not guaranteed.
Schools
- Elementary School
- Meadowbrook Elementary School-AL
- Middle School
- Kanapaha Middle School-AL
- High School
- F. W. Buchholz High School-AL
Price & Status History
- Listing updated with changes from the MLS®
- Status changed to Closed
- Price changed to $1,547,500
Friends & Family
Similar Homes
For sale in Newberry, single family residence, within 20% of this price.
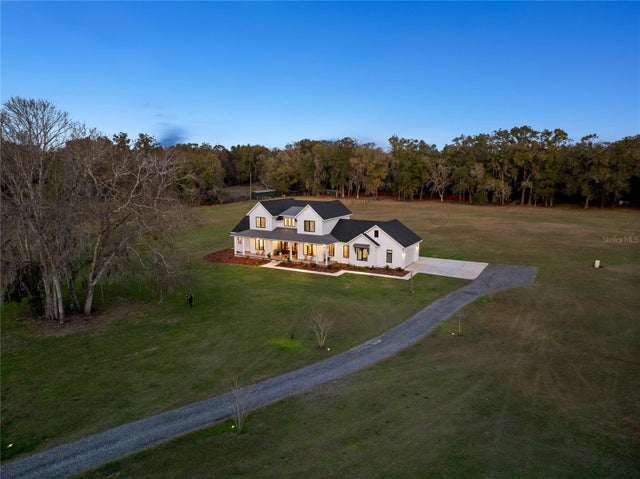 $1,400,000Single Family Residence SoldSold5Beds4Total Baths3,407Sqft1115 NW 170TH STREETNEWBERRY, FL 32669NOT IN SUBDIVISION Subdivision
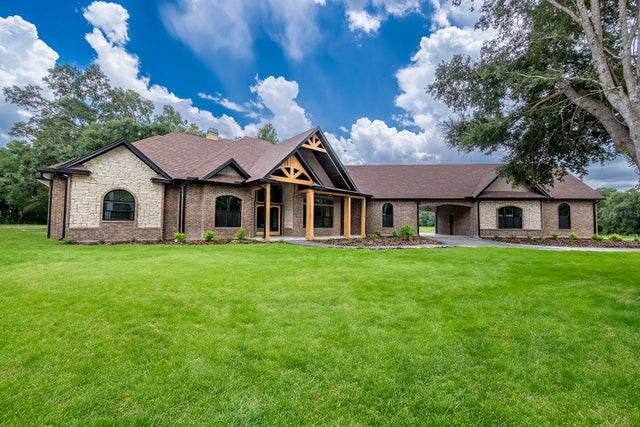 $1,400,000Single Family Residence SoldSold3Beds4Total Baths3,478Sqft4375 SW STATE RD 45NEWBERRY, FL 32669NOT IN A SUBDIVISION Subdivision
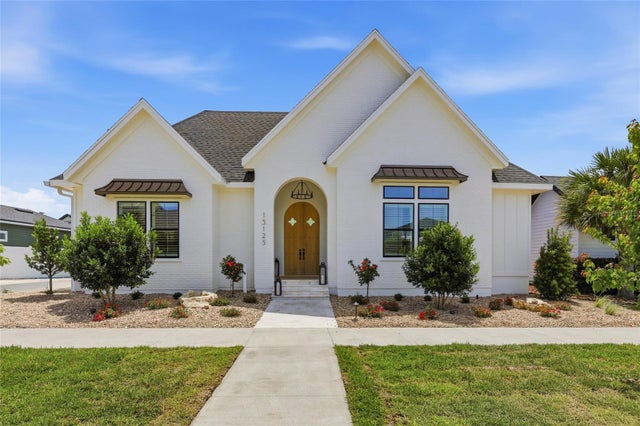 $1,399,000Single Family Residence SoldSold5Beds4Total Baths3,659Sqft13125 SW 9 ROADNEWBERRY, FL 32669TOWN OF TIOGA Subdivision
 $1,390,485Single Family Residence SoldSold4Beds4Total Baths2,984Sqft1120 SW 131 STREETNEWBERRY, FL 32669TOWN OF TIOGA Subdivision