

SoldSingle Family ResidenceSold
1207 S Druid Lane
Tampa, FL 33629
$1,900,000
- 4Beds
- 5Baths3 full, 2 half
- 4,677Sq Ft
- $406Per Sq Ft
- 0.46Acres
- 1961Built
- Subdivision
- Culbreath Bayou Unit 4
- County
- Hillsborough
- MLS®
- TB8484684
Overview
Welcome to this stunning three-story historic brick home nestled in the highly sought-after neighborhood of Culbreath Bayou. Situated on an expansive, nearly half-acre lot, this exceptional residence beautifully blends timeless charm with modern comfort, creating a warm and inviting place to call home. The first floor offers spacious and functional living areas designed for both everyday living and entertaining. Enjoy a beautifully updated eat-in kitchen, a cozy family room, a formal living room, and a private office perfect for working from home. This level also features an impressive entertainment room with a built-in bar complete with a custom ice maker, dishwasher, and more—ideal for hosting gatherings with friends and family. A guest bedroom and full bathroom provide comfortable accommodations for visitors. Upstairs on the second floor, you’ll find two generously sized bedrooms and a full bathroom with dual sinks, along with a luxurious primary suite featuring a beautifully appointed bathroom designed for relaxation. The third floor adds even more flexibility and fun, offering an additional entertainment space complete with three built-in bunk beds—perfect for sleepovers, movie nights, or a dedicated hangout area. Step outside to your own private backyard oasis. The outdoor space features a fully equipped outdoor kitchen with a built-in grill, a large swimming pool, a dedicated gym space, generous storage areas, and a sprawling green lawn with a putting green—perfect for relaxing, entertaining, and enjoying Florida living year-round. This rare property offers timeless architecture, spacious three-story living, and resort-style amenities—all in one of Tampa’s most prestigious neighborhoods.
Listing Snapshot
- Price
- $1,900,000
- Days On Site
- N/A
- Bedrooms
- 4
- Inside Area (SqFt)
- 4,677 sqft
- Total Baths
- 5
- Full Baths
- 3
- Partial Baths
- 2
- Lot Size
- 0.46 Acres
- Year Built
- 1961
- MLS® Number
- TB8484684
- Status
- Sold
- Property Tax
- $20,952.35 (2024)
- HOA/Condo/Coop Fees
- N/A
- Sq Ft Source
- Public Records
Property Details
General Features
16 items
- Acres
- 0.46
- Attached Garage
- Yes
- Direction Faces
- East
- Foundation
- Slab
- Garage
- Yes
- Garage Spaces
- 2
- Levels
- Three Or More
- Number Of Stories
- 3
- Parking
- Driveway, Garage Door Opener, Oversized, Attached
- Property Sub Type
- Single Family Residence
- Sewer
- Public Sewer
- SqFt Total
- 6,672
- Style
- Traditional
- Utilities
- Cable Available, Natural Gas Available, Cable Connected, Electricity Connected, Natural Gas Connected, Sewer Connected, Water Connected
- Water Source
- Public
- Zoning
- RS-75
Interior Features
15 items
- Appliances
- Bar Fridge, Cooktop, Dishwasher, Disposal, Dryer, Exhaust Fan, Freezer, Gas Water Heater, Ice Maker, Microwave, Range, Range Hood, Refrigerator, Washer, Water Softener, Wine Refrigerator
- Cooling
- Central Air
- Fireplace
- Yes
- Fireplace Features
- Wood Burning
- Flooring
- Marble, Wood
- Furnished
- Unfurnished
- Heating
- Electric, Natural Gas
- Interior
- Crown Molding, Eat-in Kitchen, Stone Counters, Walk-In Closet(s), Wet Bar
- Laundry Features
- Laundry Room, Outside
- Window Features
- Window Coverings, Window Treatments
Rooms
| Room | Dimensions | Level | Features |
|---|---|---|---|
| Bedroom 2 | 12x17 | Second | |
| Bedroom 3 | 15x17 | Second | |
| Kitchen | First | ||
| Living Room | First | ||
| Master Bedroom | 13x30 | Second |
Exterior Features
7 items
- Construction Details
- Brick
- Exterior
- Lighting, Outdoor Kitchen, Outdoor Shower, Storage
- Patio And Porch
- Covered, Screened
- Pool Features
- Salt Water, Screen Enclosure, Private
- Private Pool
- Yes
- Roof
- Shingle
- Windows/Doors
- Window Coverings, Window Treatments
Community Features
4 items
- Community Features
- Street Lights
- MLS Area
- 33629 - Tampa / Palma Ceia
- Township
- 29
- Roads
- Paved
Location
1207 S Druid Lane, Tampa, FL 33629 · 33629 - Tampa / Palma Ceia


Neighborhood & Commute
ZIP Code 33629
- Median household income
- $154,927
- Income per person
- $81,154
- Households
- 11,334
- Average household size
- 2.42
- Median age
- 41.6
Source: Walk Score.
Disclosure: Community information and market data powered by Constellation Data Labs. Information is deemed reliable but not guaranteed.
Schools
- Elementary School
- Dale Mabry Elementary-HB
- Middle School
- Coleman-HB
- High School
- Plant-HB
Price & Status History
- Listing updated with changes from the MLS®
- Status changed to Closed
Friends & Family
Similar Homes
For sale in Tampa, single family residence, within 20% of this price.
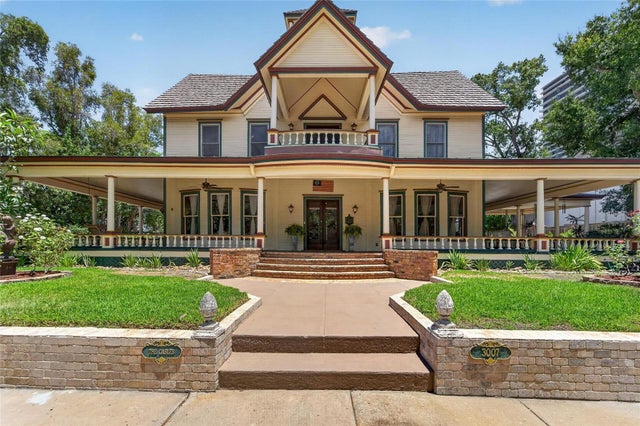 $2,000,000Single Family Residence SoldSold5Beds3Total Baths4,828Sqft3007 W STOVALL STREETTAMPA, FL 33629CREST VIEW Subdivision
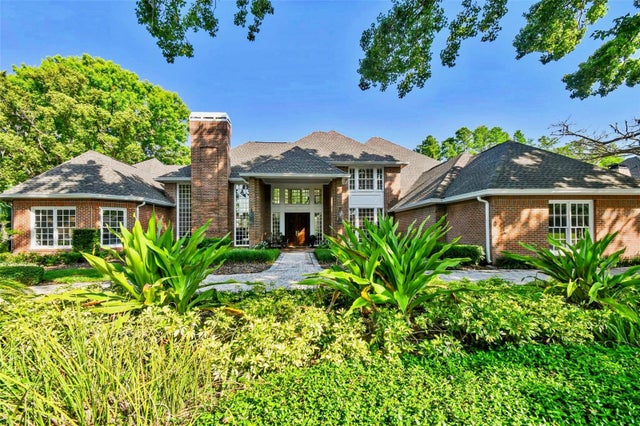 $2,000,000Single Family Residence SoldSold5Beds6Total Baths6,182Sqft16502 MILLAN DE AVILATAMPA, FL 33613AVILA UNIT 4 Subdivision
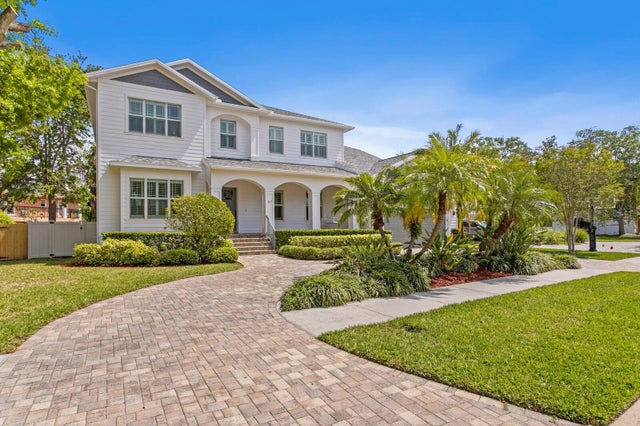 $2,075,000Single Family Residence SoldSold5Beds5Total Baths3,978Sqft47 MARTINIQUE AVENUETAMPA, FL 33606DAVIS ISLANDS REP OF PT O Subdivision
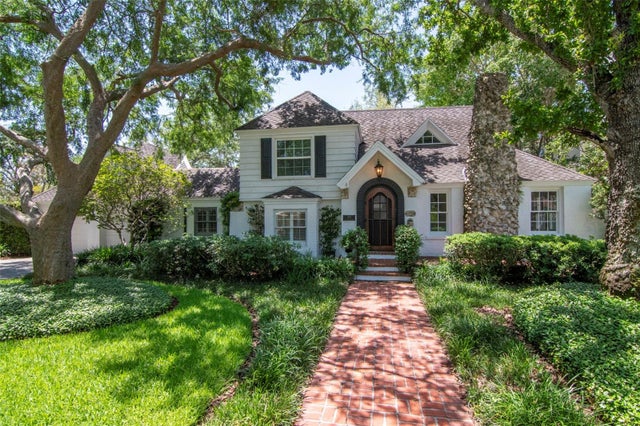 $2,100,000Single Family Residence SoldSold4Beds4Total Baths3,352Sqft560 BOSPHOROUS AVENUETAMPA, FL 33606DAVIS ISLANDS PB10 PG52 TO 57 Subdivision