

SoldSingle Family ResidenceSold
804 S Fremont Avenue
Tampa, FL 33606
$2,100,000
- 5Beds
- 5Baths4 full, 1 half
- 3,587Sq Ft
- $585Per Sq Ft
- 0.16Acres
- 2008Built
- Subdivision
- Lingerlong / West Hyde Park Village
- County
- Hillsborough
- MLS®
- W7869350
Overview
804 S Fremont Ave is a rare find in Historic West Hyde Park. Built in 2008 by Sample Properties, this house mirrors the celebrated historic architecture of Hyde Park while incorporating modern standards of today. Built on an elevated slab foundation, this house has remained “high and dry” since it was built and did not sustain any damage from the hurricanes of 2024. There is always something to do around here, just two blocks from popular Hyde Park Village, with casual and upscale dining, shopping, a movie theater, playground, and outdoor markets. It's also just a short walk to the famous Bayshore Boulevard. The front of the home features mature landscaping and a welcoming brick-laid front porch. Upon entering, you'll notice the 10-foot ceilings, hardwood floors, and oversized crown molding throughout the first floor. To the right is an office with floor-to-ceiling built-in bookshelves. To the left is the dining room, leading through a pocket door to the open floor plan, which includes a kitchen, family room, and bar area—all perfect for quiet evenings with the family or entertaining. The gourmet kitchen has space for a dining set for six and features dual ovens, a six-burner gas cooktop, pot filler, large island, and gorgeous granite countertops. The family room boasts a gas and wood-burning fireplace, recessed TV, and a wet bar with a sink, wine fridge, small fridge with ice maker, dishwasher, and kegerator. The backyard is visible from the family room’s oversized windows. On the main floor is also the primary bedroom suite, which offers 240 square feet of bedroom space with private access to the backyard. The ensuite is complete with a jetted soaking tub, large shower, separate toilet room, and walk-in closet. Adjoining the ensuite is a spacious laundry room with a sink, cabinets, and easy access to the primary closet. Under the staircase, near the charming powder room, is a cozy nook perfect for an upright piano. Heading upstairs, you'll find a second family room, ideal as a man cave, kids’ space, or movie room. The second floor also features three nicely sized bedrooms, all with walk-in closets, and two additional full bathrooms, two finished storage rooms and a media closet complete the second floor. The fully-fenced outside space is accessible through the kitchen, family room, or primary bedroom. It has a large brick deck with space for both lounging and eating areas, complete with a gas hook-up for an outdoor kitchen. Beyond the deck is a large yard, updated in low-maintenance turf. The two-car garage, also in the rear of the house, has fully covered access to the house. The carriage house over the garage, with a private entrance beyond the brick deck, is equipped with a fridge, sink, dishwasher, clothes washer/dryer, separate AC, closet, full bathroom, living room, and bedroom—great for guests, an in-law suite, rental income, or a nanny. This house is also equipped with an Electric Vehicle (EV) charger in the garage with Vehicle-to-Home charging capabilities to power the carriage house in the event the house loses electricity. Located within the highly sought-after Plant High School district and minutes from the nationally ranked Tampa General Hospital. Additional home features include two tankless gas water heaters, a new roof (2024), new front yard irrigation (2024), new main house ACs (2020), new carriage house AC (2024), new exterior trim paint (2023), and fresh interior paint (2024).
Listing Snapshot
- Price
- $2,100,000
- Days On Site
- N/A
- Bedrooms
- 5
- Inside Area (SqFt)
- 3,587 sqft
- Total Baths
- 5
- Full Baths
- 4
- Partial Baths
- 1
- Lot Size
- 0.16 Acres
- Year Built
- 2008
- MLS® Number
- W7869350
- Status
- Sold
- Property Tax
- $13,648 (2023)
- HOA/Condo/Coop Fees
- N/A
- Sq Ft Source
- Public Records
Property Details
General Features
17 items
- Acres
- 0.16
- Attached Garage
- Yes
- Direction Faces
- West
- Foundation
- Slab
- Garage
- Yes
- Garage Spaces
- 2
- Levels
- Two
- Parking
- Alley Access, Electric Vehicle Charging Station(s), Garage Door Opener, Garage Faces Rear, On Street, Attached
- Pets
- Yes
- Property Sub Type
- Single Family Residence
- Security
- Security System, Smoke Detector(s)
- Sewer
- Public Sewer
- SqFt Total
- 4,921
- Style
- Bungalow
- Utilities
- Natural Gas Available, Cable Available, Electricity Connected, Natural Gas Connected, Water Connected
- Water Source
- Public
- Zoning
- RS-50
Interior Features
22 items
- Appliances
- Bar Fridge, Convection Oven, Cooktop, Dishwasher, Disposal, Dryer, Exhaust Fan, Ice Maker, Microwave, Range, Refrigerator, Tankless Water Heater, Washer, Water Purifier, Wine Refrigerator
- Cooling
- Central Air, Zoned
- Fireplace
- Yes
- Fireplace Features
- Family Room, Gas
- Flooring
- Carpet, Ceramic Tile, Wood
- Furnished
- Unfurnished
- Heating
- Central, Electric, Zoned
- Interior
- Crown Molding, Eat-in Kitchen, High Ceilings, Open Floorplan, Stone Counters, Walk-In Closet(s), Wet Bar
- Laundry Features
- Inside, Laundry Room
- Window Features
- Blinds, Shutters
Rooms
| Room | Dimensions | Level | Features |
|---|---|---|---|
| Balcony/Porch/Lanai | 14x7 | First | |
| Bedroom 2 | 12x16 | Second | |
| Bedroom 3 | 12x12 | Second | |
| Bedroom 4 | 12x12 | Second | |
| Bedroom 5 | 12x13 | Second | |
| Bonus Room | 14x20 | Second | |
| Dining Room | 13x13 | First | |
| Family Room | 21x29 | First | |
| Kitchen | 12x16 | First | Breakfast Bar, Kitchen Island, Pantry |
| Living Room | 11x14 | First | |
| Master Bathroom | First | Double Vanity | |
| Master Bedroom | 16x15 | First |
Exterior Features
8 items
- Construction Details
- HardiPlank Type, Frame
- Exterior
- Lighting, Rain Gutters, Storage
- Fencing
- Fenced, Wood
- Lot Features
- Cleared, Landscaped, Paved
- Other Structures
- Guest House
- Patio And Porch
- Covered, Deck, Patio, Porch, Screened
- Roof
- Shingle
- Windows/Doors
- Blinds, Shutters
Community Features
5 items
- Community Features
- Park, Playground, Sidewalks, Street Lights
- MLS Area
- 33606 - Tampa / Davis Island/University of Tampa
- Township
- 29
- Financing Terms Available
- Cash, Conventional
- Roads
- Asphalt
Location
804 S Fremont Avenue, Tampa, FL 33606 · 33606 - Tampa / Davis Island/University of Tampa


Neighborhood & Commute
ZIP Code 33606
- Median household income
- $110,749
- Income per person
- $85,458
- Households
- 9,866
- Average household size
- 1.92
- Median age
- 36.3
Source: Walk Score.
Disclosure: Community information and market data powered by Constellation Data Labs. Information is deemed reliable but not guaranteed.
Schools
- Elementary School
- Mitchell-HB
- Middle School
- Wilson-HB
- High School
- Plant-HB
Price & Status History
- Listing updated with changes from the MLS®
- Status changed to Closed
- Price changed to $2,395,000
Friends & Family
Similar Homes
For sale in Tampa, single family residence, within 20% of this price.
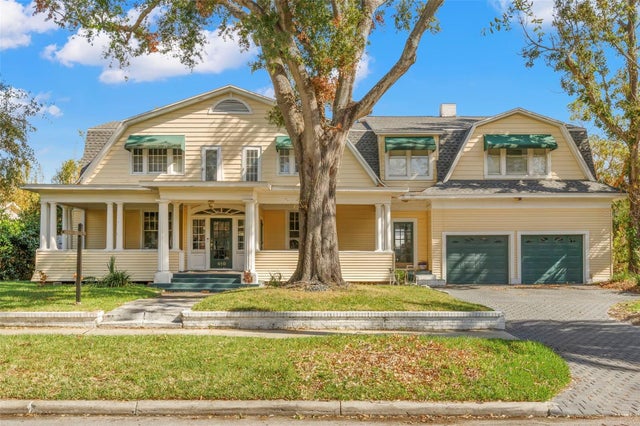 $2,200,000Single Family Residence SoldSold4Beds5Total Baths4,729Sqft810 S EDISON AVENUETAMPA, FL 33606MORRISON GROVE SUB Subdivision
 $2,300,000Single Family Residence SoldSold5Beds6Total Baths4,394Sqft3517 W SAN MIGUEL STREET NTAMPA, FL 33629GOLF VIEW ESTATES REV Subdivision
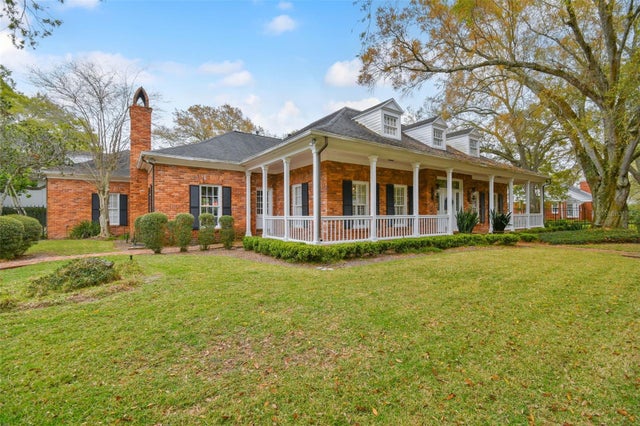 $2,300,000Single Family Residence SoldSold4Beds5Total Baths5,032Sqft910 S HIMES AVENUETAMPA, FL 33629GOLF VIEW PARK 11 PAGE 72 Subdivision
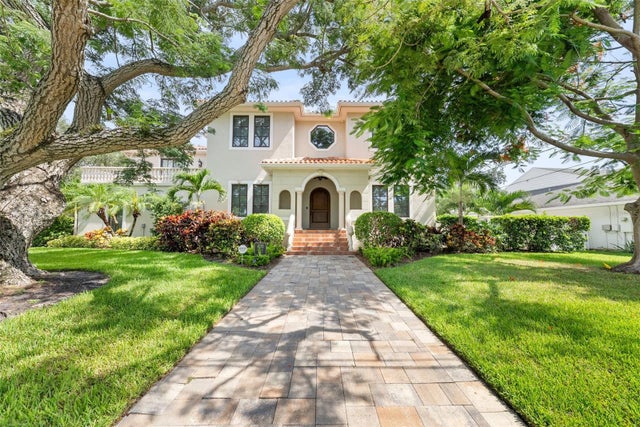 $2,300,000Single Family Residence SoldSold6Beds6Total Baths4,603Sqft420 RIVIERA DRIVETAMPA, FL 33606BYARS THOMPSON ADD DAVIS Subdivision