

SoldSingle Family ResidenceSold
3605 S Belcher Drive
Tampa, FL 33629
$2,400,000
- 6Beds
- 6Baths6 full
- 4,751Sq Ft
- $505Per Sq Ft
- 0.2Acres
- 2024Built
- Subdivision
- Bel Mar Shores Rev
- County
- Hillsborough
- MLS®
- O6277656
Overview
Modern Spanish Custom Home – A Masterpiece of Design & Craftsmanship.
Welcome to this stunning 6-bedroom, 6-bathroom Modern Spanish luxury home, where timeless elegance meets modern sophistication. Boasting 4,751 sq. ft., this custom-built estate is designed for both comfort and grandeur, featuring 14’ ceilings in the living areas and owner’s suite for an open, airy ambiance.
Step into a luxuriously appointed interior with a thoughtfully designed custom floor plan, offering seamless flow and functionality. The heart of the home is the gourmet kitchen, complete with quartz and soapstone countertops, premium appliances, and exquisite finishes.
Designed with energy efficiency in mind, this home includes impact windows and doors, an upgraded insulation package, and structural details meeting current hurricane codes for ultimate peace of mind.
Outdoor living is just as impressive, with a custom-designed pool and outdoor kitchen that transforms your backyard into a private oasis. The three-car garage provides ample space for vehicles and storage.This meticulously crafted home offers an unparalleled level of luxury, safety, and efficiency—a true masterpiece waiting to be yours.
Schedule your private showing today!
Listing Snapshot
- Price
- $2,400,000
- Days On Site
- N/A
- Bedrooms
- 6
- Inside Area (SqFt)
- 4,751 sqft
- Total Baths
- 6
- Full Baths
- 6
- Partial Baths
- 0
- Lot Size
- 0.2 Acres
- Year Built
- 2024
- MLS® Number
- O6277656
- Status
- Sold
- Property Tax
- N/A
- HOA/Condo/Coop Fees
- N/A
- Sq Ft Source
- Public Records
Property Details
General Features
15 items
- Acres
- 0.2
- Attached Garage
- Yes
- Direction Faces
- East
- Foundation
- Slab
- Garage
- Yes
- Garage Spaces
- 3
- Levels
- Two
- Parking
- Attached
- Property Condition
- New Construction
- Property Sub Type
- Single Family Residence
- Sewer
- Public Sewer
- SqFt Total
- 5,909
- Utilities
- Electricity Connected
- Water Source
- Public
- Zoning
- RS-75
Interior Features
9 items
- Appliances
- Disposal, Gas Water Heater, Ice Maker, Range, Refrigerator, Tankless Water Heater, Wine Refrigerator
- Cooling
- Central Air
- Flooring
- Vinyl
- Heating
- Central, Propane
- Interior
- Built-in Features, Dry Bar, Eat-in Kitchen, Open Floorplan, Stone Counters, Tray Ceiling(s), Walk-In Closet(s), Wet Bar
- Laundry Features
- Other
Rooms
| Room | Dimensions | Level | Features |
|---|---|---|---|
| Kitchen | 23x18 | First | |
| Living Room | 20x19 | First | |
| Master Bedroom | 21x18 | Second |
Exterior Features
6 items
- Construction Details
- Concrete
- Exterior
- Lighting, Outdoor Grill, Outdoor Kitchen, Rain Gutters
- Fencing
- Vinyl
- Pool Features
- Gunite, In Ground, Salt Water, Tile, Private
- Private Pool
- Yes
- Roof
- Tile
Community Features
4 items
- MLS Area
- 33629 - Tampa / Palma Ceia
- Township
- 29
- Financing Terms Available
- Cash, Conventional
- Roads
- Asphalt
Location
3605 S Belcher Drive, Tampa, FL 33629 · 33629 - Tampa / Palma Ceia


Neighborhood & Commute
ZIP Code 33629
- Median household income
- $154,927
- Income per person
- $81,154
- Households
- 11,334
- Average household size
- 2.42
- Median age
- 41.6
Source: Walk Score.
Disclosure: Community information and market data powered by Constellation Data Labs. Information is deemed reliable but not guaranteed.
Schools
- Middle School
- Coleman-HB
- High School
- Plant-HB
Price & Status History
- Listing updated with changes from the MLS®
- Status changed to Closed
- Price changed to $2,599,000
Friends & Family
Similar Homes
For sale in Tampa, single family residence, within 20% of this price.
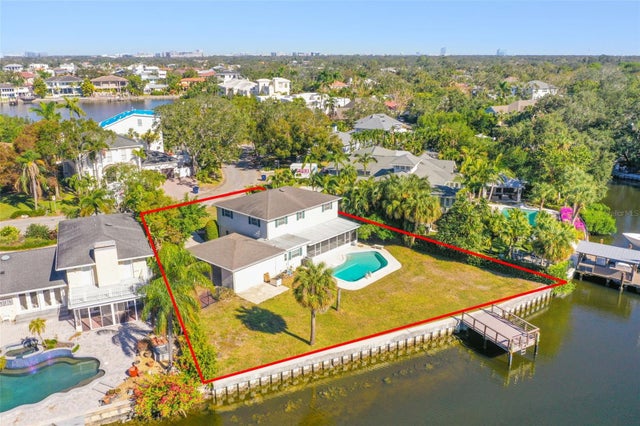 $2,500,000Single Family Residence SoldSold4Beds3Total Baths2,495Sqft5108 W SAN JOSE STREETTAMPA, FL 33629SUNSET PARK ISLES UNIT 5 Subdivision
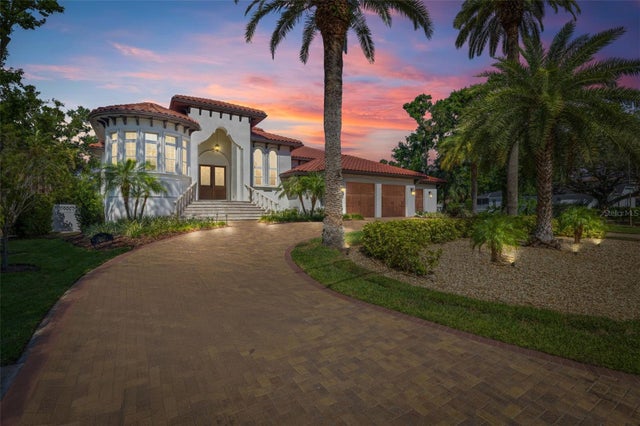 $2,550,000Single Family Residence SoldSold4Beds5Total Baths4,665Sqft2613 N DUNDEE STREETTAMPA, FL 33629SUNSET PARK Subdivision
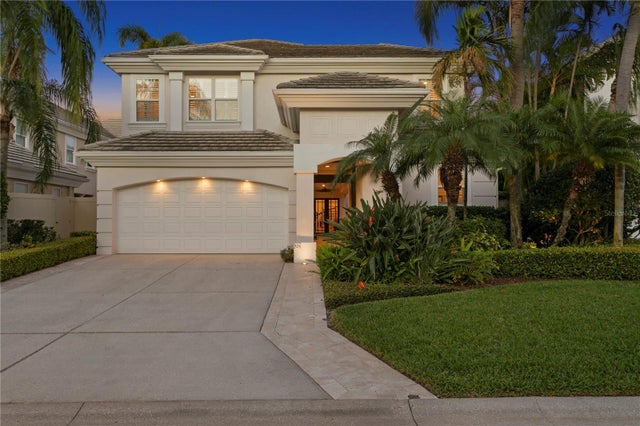 $2,650,000Single Family Residence SoldSold5Beds6Total Baths6,002Sqft926 ANCHORAGE ROADTAMPA, FL 33602ISLAND HOMES PH III Subdivision
 $2,650,000Single Family Residence SoldSold5Beds6Total Baths5,144Sqft6504 BAYSHORE BOULEVARDTAMPA, FL 33611UNPLATTED Subdivision