

SoldSingle Family ResidenceSold
128 Biscayne Avenue
Tampa, FL 33606
$2,750,000
- 4Beds
- 4Baths4 full
- 3,913Sq Ft
- $703Per Sq Ft
- 0.26Acres
- 2014Built
- Subdivision
- Davis Islands Pb10 Pg52 To 57
- County
- Hillsborough
- MLS®
- T3501008
Overview
If you are looking for a non-cookie cutter (just sheet rock / texture and paint) custom built home with extreme amounts of character in all rooms, this might be your home…This home was built with an unlimited budget. Through front double doors into a round stone foyer with massive ceilings with large beams and stone inlaid in wood flooring… from there you will find barrel wood crafted ceilings, incredible lighting fixtures. Over the top trayed ceiling with massive beams. Stone and real wood on all floors, only 1 brand new piece of carpet under Master bed. See for yourself, scroll the pictures or watch the video. Tons of chosen granite in the bar and chef’s dream kitchen, wall oven, range range hood, top end appliances, two dishwashers. Wet bar consist of two frigeration drawers, wine cooler, ice maker and dishwasher. Copper tub in the Master with double entry shower. Walk in closet is dreamy with massive amounts of storage, wall of storage for shoes, built in dresser, plus additional custom built closet, all perfect to show case your treasures, also has additional stackable washer / dryer if desired. Three bedrooms have ensuites, three walk-in showers, 2 soaking tubs. Massive glass sliders to open up the complete living room to entertain guest on patio overlooking the incredible pool equipped with gas lanterns. Rear is privacy fenced. New water treatment system placed in last 18 months or so. Three car garage, climate controlled with mini-split and additional golf cart parking cabana. Drive way all pavers as well as inside of garage. Real Estate Broker Owner is positive this home could not be built anywhere near asking price.
Listing Snapshot
- Price
- $2,750,000
- Days On Site
- N/A
- Bedrooms
- 4
- Inside Area (SqFt)
- 3,913 sqft
- Total Baths
- 4
- Full Baths
- 4
- Partial Baths
- 0
- Lot Size
- 0.26 Acres
- Year Built
- 2014
- MLS® Number
- T3501008
- Status
- Sold
- Property Tax
- $39,473 (2023)
- HOA/Condo/Coop Fees
- $2.92 monthly
- Sq Ft Source
- Public Records
Property Details
General Features
17 items
- Acres
- 0.26
- Attached Garage
- Yes
- Direction Faces
- North
- Foundation
- Slab
- Garage
- Yes
- Garage Spaces
- 3
- Levels
- One
- Parking
- Circular Driveway, Garage Door Opener, Garage Faces Side, Golf Cart Garage, On Street, Attached
- Pets
- Dogs OK
- Property Sub Type
- Single Family Residence
- Security
- Closed Circuit Camera(s), Fire Alarm, Secured Garage/Parking, Security System, Security System Owned, Smoke Detector(s)
- Sewer
- Public Sewer
- SqFt Total
- 5,272
- Style
- Custom
- Utilities
- Cable Available, Natural Gas Available, Cable Connected, Electricity Available, Electricity Connected, Natural Gas Connected, Phone Available, Sewer Available, Sewer Connected, Underground Utilities, Water Available, Water Connected
- Water Source
- Public
- Zoning
- RS-60
Interior Features
17 items
- Appliances
- Bar Fridge, Convection Oven, Cooktop, Dishwasher, Disposal, Dryer, Exhaust Fan, Freezer, Gas Water Heater, Ice Maker, Microwave, Range, Range Hood, Refrigerator, Washer, Water Softener, Wine Refrigerator
- Cooling
- Central Air
- Fireplace
- Yes
- Fireplace Features
- Family Room, Gas, Masonry
- Flooring
- Brick, Carpet, Hardwood
- Furnished
- Negotiable
- Heating
- Central, Electric
- Interior
- Cathedral Ceiling(s), Eat-in Kitchen, High Ceilings, Open Floorplan, Stone Counters, Tray Ceiling(s), Vaulted Ceiling(s), Walk-In Closet(s), Wet Bar
- Laundry Features
- Electric Dryer Hookup, Laundry Room
- Spa
- Yes
- Window Features
- Blinds
Rooms
| Room | Dimensions | Level | Features |
|---|---|---|---|
| Bedroom 2 | 17x14 | First | |
| Bedroom 3 | 14x14 | First | |
| Bedroom 4 | 20x14 | First | |
| Kitchen | 25x20 | First | |
| Living Room | 25x20 | First | |
| Master Bedroom | 22x18 | First |
Exterior Features
13 items
- Construction Details
- Block, Stone
- Exterior
- Rain Gutters
- Fencing
- Vinyl
- Patio And Porch
- Covered, Enclosed, Front Porch, Patio, Porch, Rear Porch, Screened
- Pool Features
- Gunite, Heated, In Ground, Pool Sweep, Salt Water, Screen Enclosure, Private
- Private Pool
- Yes
- Roof
- Tile
- Spa
- Yes
- Spa Features
- Heated, In Ground
- View
- Pool
- Waterfront Features
- Beach Access
- Waterview
- Pool
- Windows/Doors
- Blinds
Community Features
7 items
- Association Fee
- $35.0
- Association Fee Frequency
- Annually
- Community Features
- Airport/Runway, Park, Pool, Restaurant, Sidewalks, Tennis Court(s)
- MLS Area
- 33606 - Tampa / Davis Island/University of Tampa
- Township
- 29
- Financing Terms Available
- Cash, Conventional, FHA
- Roads
- Asphalt
Location
128 Biscayne Avenue, Tampa, FL 33606 · 33606 - Tampa / Davis Island/University of Tampa


Neighborhood & Commute
ZIP Code 33606
- Median household income
- $110,749
- Income per person
- $85,458
- Households
- 9,866
- Average household size
- 1.92
- Median age
- 36.3
Source: Walk Score.
Disclosure: Community information and market data powered by Constellation Data Labs. Information is deemed reliable but not guaranteed.
Price & Status History
- Listing updated with changes from the MLS®
- Status changed to Closed
Friends & Family
Similar Homes
For sale in Tampa, single family residence, within 20% of this price.
 $2,900,000Single Family Residence SoldSold6Beds6Total Baths4,973Sqft4010 W MCKAY AVENUETAMPA, FL 33609CLAIR MEL ADD Subdivision
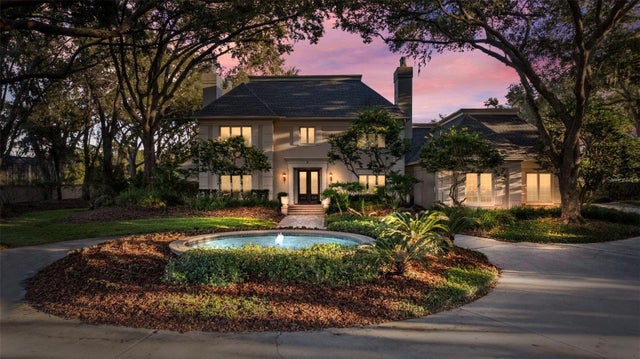 $3,000,000Single Family Residence SoldSold5Beds7Total Baths5,881Sqft16607 AVILA BOULEVARDTAMPA, FL 33613AVILA UNIT 1 Subdivision
 $3,000,000Single Family Residence SoldSold5Beds6Total Baths6,212Sqft4908 TROYDALE ROADTAMPA, FL 33615UNPLATTED Subdivision
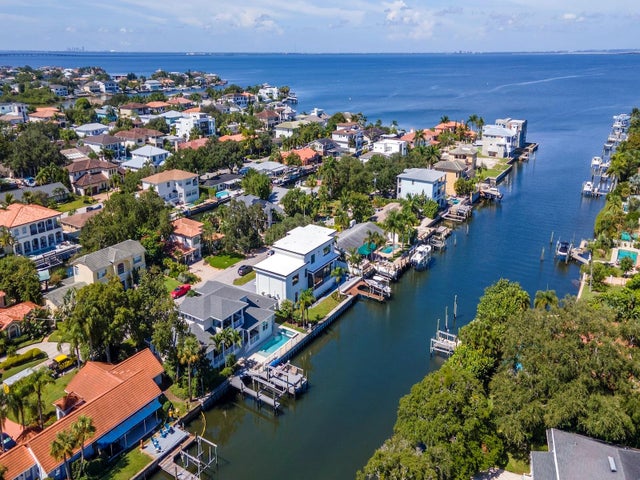 $3,000,000Single Family Residence SoldSold4Beds5Total Baths3,525Sqft4923 W MELROSE AVENUE NTAMPA, FL 33629STONEY POINT SUB A REP Subdivision