

SoldSingle Family ResidenceSold
804 S Davis Boulevard
Tampa, FL 33606
$3,030,000
- 5Beds
- 7Baths4 full, 3 half
- 5,045Sq Ft
- $601Per Sq Ft
- 0.19Acres
- 2019Built
- Subdivision
- Davis Islands Byars Thompson Add
- County
- Hillsborough
- MLS®
- TB8371151
Overview
Experience elevated modern living in this 2019-built residence by TB Homes, ideally located on Davis Islands—one of Tampa’s premier waterfront neighborhoods. This home was constructed to newer building codes and features elevated living, block construction, and impact-rated windows and doors. The main level welcomes you with a grand open-air foyer, floor-to-ceiling glass, and a cable-railed staircase. The expansive great room showcases a dual-sided 60-inch electric fireplace and retractable sliders. Entertain with ease in the bonus room featuring a roll-up pass-through from the wet bar to outdoor bar seating, complemented by a sleek designer kitchen with quartz waterfall island, marble backsplash, Sub-Zero and Wolf appliances, and butler’s pantry. A private guest suite completes the first floor. A four-stop elevator provides access to all levels, including a rooftop deck. The second floor hosts an elegant primary suite with morning bar, spa-style bath with soaking tub and dual vanities, and a 200+ sq ft custom walk-in closet. Three additional bedrooms, media room, and large laundry complete this level. The rooftop terrace features open-air and covered lounge areas, outdoor kitchen, half bath, and panoramic views of the Seaplane Basin and Davis Islands Yacht Club. The outdoor area offers a heated saltwater pool and spa, travertine deck, cypress-ceiling lanai with summer kitchen, and pool bath. Additional features include new pool equipment, turf, EV charging station, Control4 smart system, hardwood flooring, level 5 drywall, and designer finishes. Davis Islands residents enjoy nearby amenities with convenient access to top schools, shopping, dining, and sports venues.
Listing Snapshot
- Price
- $3,030,000
- Days On Site
- N/A
- Bedrooms
- 5
- Inside Area (SqFt)
- 5,045 sqft
- Total Baths
- 7
- Full Baths
- 4
- Partial Baths
- 3
- Lot Size
- 0.19 Acres
- Year Built
- 2019
- MLS® Number
- TB8371151
- Status
- Sold
- Property Tax
- $39,298 (2024)
- HOA/Condo/Coop Fees
- N/A
- Sq Ft Source
- Public Records
Property Details
General Features
15 items
- Acres
- 0.19
- Attached Garage
- Yes
- Direction Faces
- East
- Garage
- Yes
- Garage Spaces
- 2
- Levels
- Three Or More
- Parking
- Driveway, Electric Vehicle Charging Station(s), Attached
- Property Sub Type
- Single Family Residence
- Security
- Security Gate, Smoke Detector(s)
- Sewer
- Public Sewer
- SqFt Total
- 7,102
- Style
- Contemporary
- Utilities
- Natural Gas Available, Electricity Connected, Natural Gas Connected, Sewer Connected, Water Connected
- Water Source
- Public
- Zoning
- RS-75
Interior Features
23 items
- Appliances
- Bar Fridge, Cooktop, Dishwasher, Disposal, Dryer, Ice Maker, Microwave, Range Hood, Refrigerator, Tankless Water Heater, Washer, Wine Refrigerator
- Cooling
- Central Air
- Fireplace
- Yes
- Fireplace Features
- Electric
- Flooring
- Marble, Tile, Wood
- Heating
- Central, Zoned
- Interior
- Cathedral Ceiling(s), Dry Bar, Elevator, High Ceilings, Open Floorplan, Walk-In Closet(s), Wet Bar
- Laundry Features
- Inside, Laundry Room
- Spa
- Yes
- Window Features
- Window Coverings, Window Treatments
Rooms
| Room | Dimensions | Level | Features |
|---|---|---|---|
| Balcony/Porch/Lanai | 21x12 | Third | Granite Counters, Wet Bar |
| Bedroom 2 | 17x13 | First | |
| Bedroom 3 | 17x14 | Second | |
| Bedroom 4 | 16x12 | Second | |
| Bedroom 5 | 16x12 | Second | |
| Bonus Room | 21x15 | First | Wet Bar |
| Dining Room | 15x15 | First | |
| Foyer | 16x15 | First | |
| Great Room | 24x24 | First | |
| Kitchen | 20x14 | First | Breakfast Bar, Kitchen Island, Wet Bar |
| Master Bathroom | 21x12 | Second | Double Vanity, Stone Counters |
| Master Bedroom | 21x17 | Second | Bar |
| Media Room | 25x14 | Second |
Exterior Features
14 items
- Construction Details
- Block, Stucco
- Exterior
- Balcony, Lighting, Outdoor Grill, Outdoor Kitchen, Rain Gutters
- Fencing
- Fenced
- Lot Features
- Landscaped, Paved
- Other Structures
- Outdoor Kitchen
- Patio And Porch
- Covered, Deck, Patio, Screened
- Pool Features
- Gunite, In Ground, Salt Water, Screen Enclosure, Tile, Private
- Private Pool
- Yes
- Roof
- Other
- Spa
- Yes
- Spa Features
- Heated
- View
- Water
- Waterview
- Water
- Windows/Doors
- Window Coverings, Window Treatments
Community Features
5 items
- Community Features
- Street Lights
- MLS Area
- 33606 - Tampa / Davis Island/University of Tampa
- Township
- 29
- Financing Terms Available
- Cash, Conventional
- Roads
- Paved
Location
804 S Davis Boulevard, Tampa, FL 33606 · 33606 - Tampa / Davis Island/University of Tampa


Neighborhood & Commute
ZIP Code 33606
- Median household income
- $110,749
- Income per person
- $85,458
- Households
- 9,866
- Average household size
- 1.92
- Median age
- 36.3
Source: Walk Score.
Disclosure: Community information and market data powered by Constellation Data Labs. Information is deemed reliable but not guaranteed.
Schools
- Elementary School
- Gorrie-HB
- Middle School
- Wilson-HB
- High School
- Plant-HB
Price & Status History
- Listing updated with changes from the MLS®
- Status changed to Closed
- Price changed to $3,350,000
Friends & Family
Similar Homes
For sale in Tampa, single family residence, within 20% of this price.
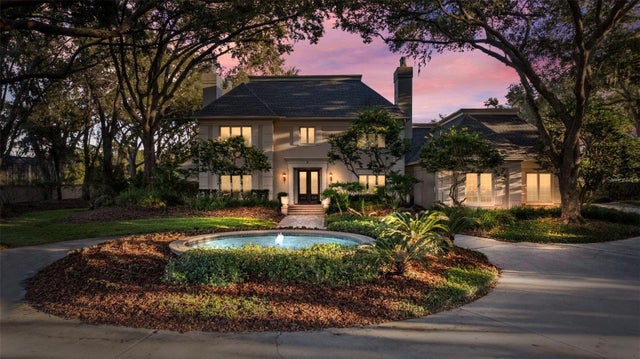 $3,000,000Single Family Residence SoldSold5Beds7Total Baths5,881Sqft16607 AVILA BOULEVARDTAMPA, FL 33613AVILA UNIT 1 Subdivision
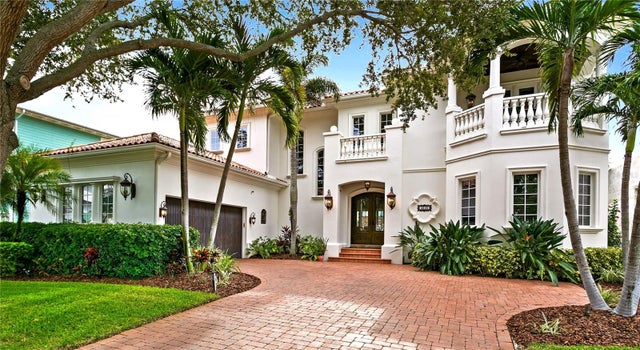 $3,200,000Single Family Residence SoldSold5Beds7Total Baths5,009Sqft4940 W SAN RAFAEL STREETTAMPA, FL 33629STONEY POINT SUB ADD Subdivision
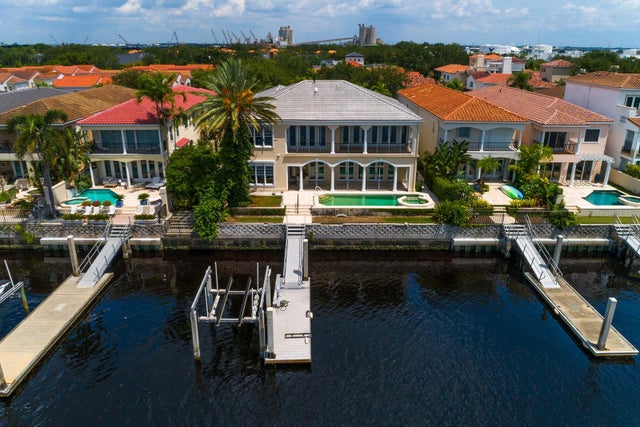 $3,303,000Single Family Residence SoldSold5Beds7Total Baths6,956Sqft1029 ROYAL PASS ROADTAMPA, FL 33602PORT ROYAL AT HARBOUR ISLAND P Subdivision
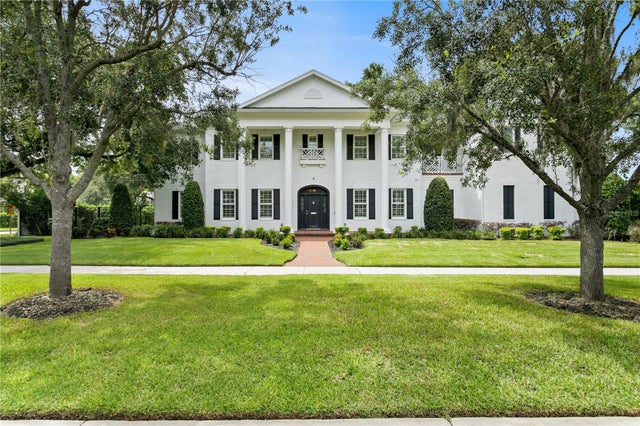 $3,315,000Single Family Residence SoldSold5Beds5Total Baths4,900Sqft3425 JEAN CIRCLETAMPA, FL 33629GOLF VIEW PARK 11 PAGE 72 Subdivision