

SoldSingle Family ResidenceSold
3517 W San Miguel Street N
Tampa, FL 33629
$2,300,000
- 5Beds
- 6Baths5 full, 1 half
- 4,394Sq Ft
- $523Per Sq Ft
- 0.36Acres
- 2005Built
- Subdivision
- Golf View Estates Rev
- County
- Hillsborough
- MLS®
- TB8420846
Overview
Exquisite mediterranean style pool home on .36-acre lot located in Golf View Estates in the heart of South Tampa. This privately gated single-story block residence has 5 bedrooms, 5.5 baths and offers 4,394 square feet of living space and includes a 3-car garage with extended paver driveway to accommodate multiple vehicles. As you enter you will notice the elegant finishes and attention to detail. The grand entry features silver leaf painted ceiling, tray lighting, mirror wainscoting and glass blown light chandeliers. The inviting formal living room offers large windows, wood floors and gas fireplace with marble surround. The formal dining room is spacious and welcoming with tray ceilings, recessed lighting, wainscoting, cherry rail, crown molding, wall sconces, chandelier and pocket door leading to the kitchen. A powder room off of the foyer/hall is a work of art with intricate detailing including a backlit hand painted sink and upholstered wallpaper. The luxurious kitchen features industrial 6 burner gas stove, KitchenAid refrigerator, stone counters, 48-inch wood cabinets, island with additional prep sink, walk in pantry, and built in desk workspace. A dinette opens to the separate wet bar off of the kitchen with glass shelving, wine/beverage refrigerator, sink, ice maker, and bar area seating. The large great room with vaulted ceilings, surround sound, built in features and double sets of glass French doors offers unobstructed views of your outdoor pool oasis. Each bedroom includes their own en suite bathroom for additional privacy with a 3-way split floor plan-One bedroom with private exterior entry. The elegant primary bedroom spares no expense and includes extensive woodwork with French doors leading to the pool area, double walk-in closets with shelving systems, tray ceilings and gorgeous en suite bath. The primary bathroom exudes elegance with double vanities that boast painted artistic Kohler sinks, separate soaker tub and luxurious walk-in shower with double shower head, bidet, antique sconces, crystal and brass bath fixtures, and other remarkable features. Additional upgrades of this home include: 8-foot solid wood doors, plantation shutters, NEW exterior paint 2024, wood/stone/tile flooring (No carpet), premium lighting and water fixtures, concrete privacy wall with electric wrought iron gate entry, water softener, and home theater system. The oversized yard (.36 acres) is fully fenced and offers privacy with extensive green space. The heated pool and jacuzzi are surrounded by pavers and mature landscaping. Additionally, you will find a spacious covered patio area with stone flooring and ceiling fans, perfect for entertaining. NO FLOOD INSURANCE REQUIRED. Located in the Plant HS District and just minutes from Tampa’s premier dining, shopping, downtown, beaches, hospitals, and more, this home is a masterpiece with timeless elegance and attention to detail.
Listing Snapshot
- Price
- $2,300,000
- Days On Site
- N/A
- Bedrooms
- 5
- Inside Area (SqFt)
- 4,394 sqft
- Total Baths
- 6
- Full Baths
- 5
- Partial Baths
- 1
- Lot Size
- 0.36 Acres
- Year Built
- 2005
- MLS® Number
- TB8420846
- Status
- Sold
- Property Tax
- $33,837.98 (2024)
- HOA/Condo/Coop Fees
- N/A
- Sq Ft Source
- Public Records
Property Details
General Features
15 items
- Acres
- 0.36
- Attached Garage
- Yes
- Direction Faces
- South
- Foundation
- Slab
- Garage
- Yes
- Garage Spaces
- 3
- Levels
- One
- Number Of Stories
- 1
- Parking
- Attached
- Property Sub Type
- Single Family Residence
- Sewer
- Public Sewer
- SqFt Total
- 5,971
- Utilities
- Cable Available, Electricity Available, Electricity Connected, Sewer Available, Sewer Connected, Water Available, Water Connected
- Water Source
- Public
- Zoning
- RS-75
Interior Features
18 items
- Appliances
- Dishwasher, Disposal, Dryer, Ice Maker, Microwave, Range, Range Hood, Refrigerator, Washer, Wine Refrigerator
- Cooling
- Central Air
- Fireplace
- Yes
- Fireplace Features
- Living Room
- Flooring
- Ceramic Tile, Wood
- Heating
- Central
- Interior
- Built-in Features, Crown Molding, High Ceilings, Open Floorplan, Stone Counters, Tray Ceiling(s), Vaulted Ceiling(s), Walk-In Closet(s)
- Laundry Features
- Inside, Laundry Room
Rooms
| Room | Dimensions | Level | Features |
|---|---|---|---|
| Bedroom 1 | 15x18 | First | |
| Bedroom 2 | 15x12 | First | |
| Bedroom 3 | 15x12 | First | |
| Bedroom 4 | 15x12 | First | |
| Dinette | 8x8 | First | |
| Dining Room | 13.5x16 | First | |
| Great Room | 22x27 | First | |
| Kitchen | 22x27 | First | |
| Living Room | 13.5x18 | First | |
| Master Bedroom | 16x17 | First |
Exterior Features
10 items
- Construction Details
- Block, Stucco
- Exterior
- Lighting
- Lot Features
- Landscaped, Level, Near Golf Course, Paved
- Patio And Porch
- Covered, Front Porch, Rear Porch
- Pool Features
- Gunite, Heated, In Ground, Private
- Private Pool
- Yes
- Roof
- Shingle
- Spa Features
- In Ground
- View
- Golf Course
- Waterview
- Golf Course
Community Features
4 items
- MLS Area
- 33629 - Tampa / Palma Ceia
- Township
- 29
- Financing Terms Available
- Cash, Conventional
- Roads
- Paved
Location
3517 W San Miguel Street N, Tampa, FL 33629 · 33629 - Tampa / Palma Ceia


Neighborhood & Commute
ZIP Code 33629
- Median household income
- $154,927
- Income per person
- $81,154
- Households
- 11,334
- Average household size
- 2.42
- Median age
- 41.6
Source: Walk Score.
Disclosure: Community information and market data powered by Constellation Data Labs. Information is deemed reliable but not guaranteed.
Schools
- Elementary School
- Roosevelt-HB
- Middle School
- Coleman-HB
- High School
- Plant-HB
Price & Status History
- Listing updated with changes from the MLS®
- Status changed to Closed
Friends & Family
Similar Homes
For sale in Tampa, single family residence, within 20% of this price.
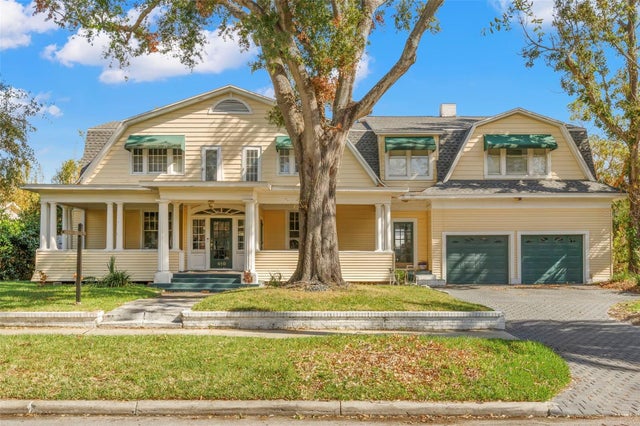 $2,200,000Single Family Residence SoldSold4Beds5Total Baths4,729Sqft810 S EDISON AVENUETAMPA, FL 33606MORRISON GROVE SUB Subdivision
 $2,450,000Single Family Residence SoldSold5Beds6Total Baths5,041Sqft800 S OREGON AVENUETAMPA, FL 33606HYDE PARK WEST Subdivision
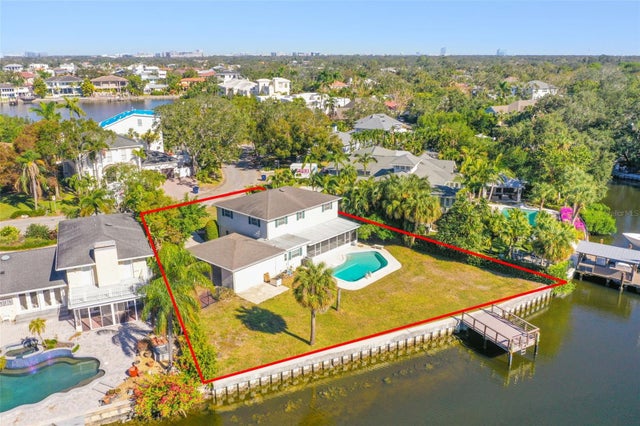 $2,500,000Single Family Residence SoldSold4Beds3Total Baths2,495Sqft5108 W SAN JOSE STREETTAMPA, FL 33629SUNSET PARK ISLES UNIT 5 Subdivision
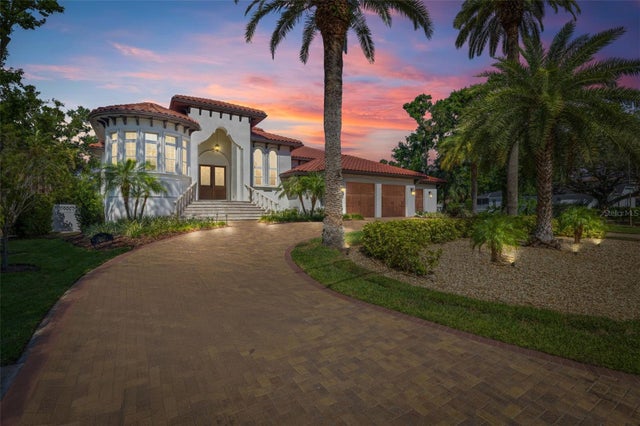 $2,550,000Single Family Residence SoldSold4Beds5Total Baths4,665Sqft2613 N DUNDEE STREETTAMPA, FL 33629SUNSET PARK Subdivision