

SoldSingle Family ResidenceSold
5020 W Dickens Avenue
Tampa, FL 33629
$2,150,000
- 5Beds
- 6Baths5 full, 1 half
- 4,470Sq Ft
- $481Per Sq Ft
- 0.24Acres
- 2008Built
- Subdivision
- Sunset Park
- County
- Hillsborough
- MLS®
- TB8342153
Overview
Situated in the heart of South Tampa’s highly sought-after Sunset Park, 5020 W Dickens Ave is a masterpiece of timeless elegance and thoughtful design. This 5-bedroom, 5.5-bathroom Sunset Properties custom-built home was crafted in 2008 with meticulous attention to detail, offering the perfect blend of luxury, comfort, and functionality. From its grand architectural features to its lush outdoor oasis, every corner of this home exudes sophistication. As you enter through the two-story grand foyer, where soaring high ceilings and intricate details welcome you to explore this exceptional residence. The home’s layout is designed for both convenience and privacy, with four upstairs en suite bedrooms and a downstairs bedroom that is ideal for guests. The living room/office, complete with a gas fireplace and French doors opening to a charming covered front sitting area, perfect for relaxing or entertaining. The updated kitchen is both inviting and functional, featuring a center island with a prep sink and a breakfast bar, a walk-in pantry, and a cozy breakfast nook for casual dining. Just off the kitchen, a dry bar with a mini fridge adds convenience for entertaining. The luxurious primary suite serves as a tranquil retreat, with its beautiful tray ceiling, his-and-hers walk-in closets, dual vanities, a soaking tub, and a spacious walk-in shower. Upstairs, a versatile bonus room offers endless possibilities, whether as a media room, a playroom, or a home gym, along with the convenience of an upstairs laundry room to simplify everyday living. The beautifully landscaped backyard completes the home, offering a saltwater pool, low-maintenance artificial turf, and ample space for outdoor gatherings or quiet relaxation. This home has been pre-inspected with a clean report and is listed under appraised value, offering peace of mind and exceptional value to the next owner. Built with all-block construction, it also features a 3-car garage and has been meticulously maintained as well as the freshly painted interior, making it move-in ready. Located just minutes from Tampa International Airport, Downtown Tampa, International Plaza, and with easy access to the Selmon Expressway and Florida’s top-rated beaches, this home offers both convenience and the best of South Tampa living.
Listing Snapshot
- Price
- $2,150,000
- Days On Site
- N/A
- Bedrooms
- 5
- Inside Area (SqFt)
- 4,470 sqft
- Total Baths
- 6
- Full Baths
- 5
- Partial Baths
- 1
- Lot Size
- 0.24 Acres
- Year Built
- 2008
- MLS® Number
- TB8342153
- Status
- Sold
- Property Tax
- $21,928 (2024)
- HOA/Condo/Coop Fees
- N/A
- Sq Ft Source
- Public Records
Property Details
General Features
17 items
- Acres
- 0.24
- Attached Garage
- Yes
- Direction Faces
- North
- Foundation
- Slab
- Garage
- Yes
- Garage Spaces
- 3
- Levels
- Two
- Parking
- Attached
- Pets
- Yes
- Property Sub Type
- Single Family Residence
- Security
- Security System, Smoke Detector(s)
- Sewer
- Public Sewer
- SqFt Total
- 5,728
- Style
- Mediterranean
- Utilities
- Cable Available, Natural Gas Available, Cable Connected, Electricity Connected, Natural Gas Connected, Sewer Connected, Water Connected
- Water Source
- Public
- Zoning
- RS-75
Interior Features
21 items
- Appliances
- Bar Fridge, Cooktop, Dishwasher, Disposal, Dryer, Exhaust Fan, Gas Water Heater, Ice Maker, Range, Range Hood, Refrigerator, Washer, Water Softener
- Cooling
- Central Air
- Fireplace
- Yes
- Fireplace Features
- Gas, Living Room
- Flooring
- Carpet, Other, Wood
- Furnished
- Partially
- Heating
- Central
- Interior
- Coffered Ceiling(s), Crown Molding, Dry Bar, Eat-in Kitchen, High Ceilings, Open Floorplan, Stone Counters, Vaulted Ceiling(s), Walk-In Closet(s)
- Laundry Features
- Electric Dryer Hookup, Laundry Room, Upper Level, Washer Hookup
- Window Features
- Window Coverings, Blinds, Double Pane Windows, Insulated Windows, Window Treatments
Rooms
| Room | Dimensions | Level | Features |
|---|---|---|---|
| Bedroom 2 | 13x16 | Second | |
| Bedroom 3 | 12x16 | Second | |
| Bedroom 4 | 12x16 | Second | |
| Bedroom 5 | 12x14 | First | |
| Bonus Room | 16x17 | Second | |
| Dining Room | 16x19 | First | |
| Family Room | 16x18 | First | |
| Foyer | 14x14 | First | |
| Kitchen | 16x18 | First | Breakfast Bar, Kitchen Island |
| Living Room | 12x13 | First | |
| Master Bedroom | 16x19 | Second |
Exterior Features
9 items
- Construction Details
- Block, Stucco
- Exterior
- Lighting, Rain Gutters
- Fencing
- Fenced, Vinyl
- Lot Features
- Landscaped, Paved
- Patio And Porch
- Covered, Front Porch, Patio, Rear Porch
- Pool Features
- Gunite, In Ground, Salt Water, Private
- Private Pool
- Yes
- Roof
- Tile
- Windows/Doors
- Window Coverings, Blinds, Double Pane Windows, Insulated Windows, Window Treatments
Community Features
4 items
- MLS Area
- 33629 - Tampa / Palma Ceia
- Township
- 29
- Financing Terms Available
- Cash, Conventional, VA Loan
- Roads
- Asphalt
Location
5020 W Dickens Avenue, Tampa, FL 33629 · 33629 - Tampa / Palma Ceia


Neighborhood & Commute
ZIP Code 33629
- Median household income
- $154,927
- Income per person
- $81,154
- Households
- 11,334
- Average household size
- 2.42
- Median age
- 41.6
Source: Walk Score.
Disclosure: Community information and market data powered by Constellation Data Labs. Information is deemed reliable but not guaranteed.
Schools
- Elementary School
- Dale Mabry Elementary-HB
- Middle School
- Coleman-HB
- High School
- Plant-HB
Price & Status History
- Listing updated with changes from the MLS®
- Status changed to Closed
- Price changed to $2,350,000
Friends & Family
Similar Homes
For sale in Tampa, single family residence, within 20% of this price.
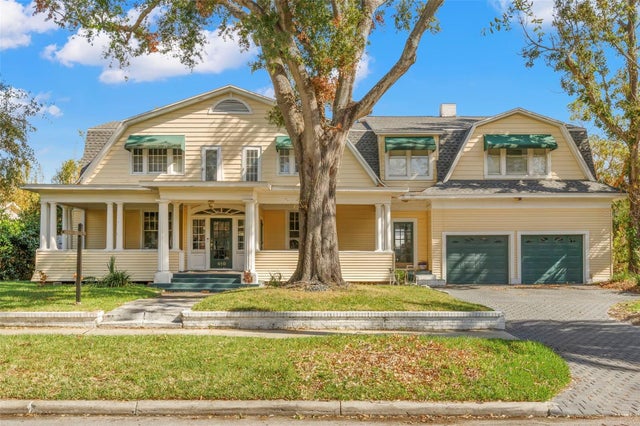 $2,200,000Single Family Residence SoldSold4Beds5Total Baths4,729Sqft810 S EDISON AVENUETAMPA, FL 33606MORRISON GROVE SUB Subdivision
 $2,300,000Single Family Residence SoldSold5Beds6Total Baths4,394Sqft3517 W SAN MIGUEL STREET NTAMPA, FL 33629GOLF VIEW ESTATES REV Subdivision
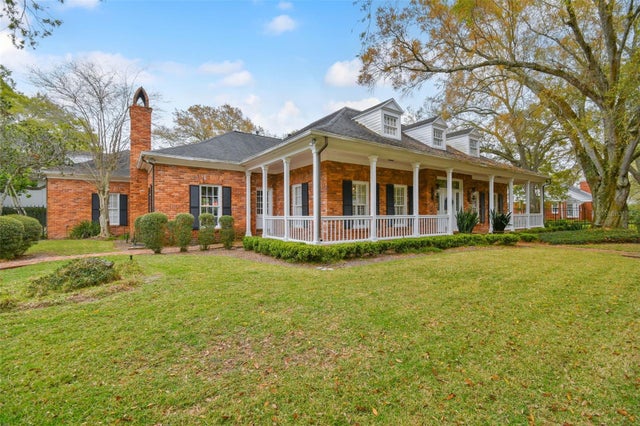 $2,300,000Single Family Residence SoldSold4Beds5Total Baths5,032Sqft910 S HIMES AVENUETAMPA, FL 33629GOLF VIEW PARK 11 PAGE 72 Subdivision
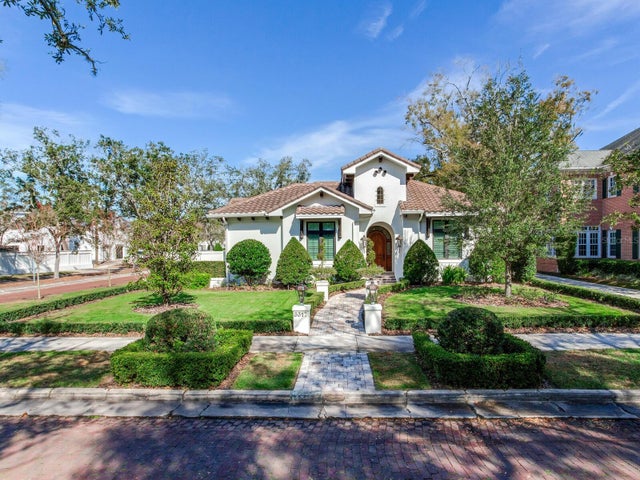 $2,400,000Single Family Residence SoldSold3Beds3Total Baths3,028Sqft3317 W MULLEN AVENUETAMPA, FL 33609GOLF VIEW PLACE Subdivision