

SoldSingle Family ResidenceSold
6233 Bayshore Boulevard
Tampa, FL 33611
$2,500,000
- 6Beds
- 6Baths5 full, 1 half
- 5,837Sq Ft
- $428Per Sq Ft
- 0.2Acres
- 2010Built
- Subdivision
- Bayhill Estates
- County
- Hillsborough
- MLS®
- TB8492020
Overview
Positioned along Bayshore Boulevard directly across from Hillsborough Bay, this privately gated Mediterranean estate offers an exceptional blend of grandeur, privacy, and refined craftsmanship. Built in 2010 and encompassing almost 6,000 heated square feet with over 10,000 total square feet, this impressive residence features 6 bedrooms, 5.5 baths, and a private elevator, delivering both scale and sophistication. A grand arrival begins with a travertine driveway and arched mahogany double doors that open to an elegant two-story foyer, highlighted by a sweeping curved staircase with custom wrought-iron railings. Formal living and dining room flow effortlessly into the expansive family room, showcasing coffered ceilings, a fireplace, and seamless connectivity to the home’s outdoor living spaces. Designed for both everyday living and entertaining, the gourmet kitchen features custom cabinetry, granite and dolomite countertops, high-end appliances, a wine refrigerator, oversized island with prep sink, and abundant counter space. An enclosed wine cellar is perfectly positioned between the formal spaces and kitchen, enhancing the home’s entertaining appeal. French doors and pocket sliders create a true indoor-outdoor lifestyle, opening to multiple balconies on both the second and third levels, a stunning front patio with bay views, and a spacious covered rear lanai. The main level also includes a guest suite with full bath, a home theater/media room, and a game room with bar—all with direct access to the resort-style pool and outdoor entertaining areas. The upper level reveals a luxurious primary retreat featuring wood and marble flooring, a private sitting area with fireplace and balcony overlooking the bay, an oversized custom walk-in closet, and a spa-inspired bath with garden tub, rain shower with dual heads, and dual vanities. Four additional bedrooms include two en-suite suites and a Jack-and-Jill layout, all appointed with custom closets. Outdoor living is equally impressive, with a travertine pool and spa, expansive paver decking, and a fully covered outdoor kitchen complete with grill, sink, and refrigerator—ideal for year-round entertaining. Additional highlights include a whole-home water filtration system, private gated entry, extensive storage, a six-car driveway, and a four-car garage with a gym space and bonus area. A short drive to Tampa Yacht Club and MacDill AFB this exceptional Bayshore residence offers the ultimate combination of luxury, location, and lifestyle.
Listing Snapshot
- Price
- $2,500,000
- Days On Site
- N/A
- Bedrooms
- 6
- Inside Area (SqFt)
- 5,837 sqft
- Total Baths
- 6
- Full Baths
- 5
- Partial Baths
- 1
- Lot Size
- 0.2 Acres
- Year Built
- 2010
- MLS® Number
- TB8492020
- Status
- Sold
- Property Tax
- $26,025 (2025)
- HOA/Condo/Coop Fees
- N/A
- Sq Ft Source
- Public Records
Property Details
General Features
16 items
- Acres
- 0.2
- Attached Garage
- Yes
- Direction Faces
- East
- Foundation
- Slab
- Garage
- Yes
- Garage Spaces
- 4
- Levels
- Three Or More
- Parking
- Driveway, Oversized, Garage, Workshop in Garage, Attached
- Pets
- Yes
- Property Sub Type
- Single Family Residence
- Sewer
- Public Sewer
- SqFt Total
- 10,019
- Style
- Mediterranean
- Utilities
- Cable Available, Cable Connected, Electricity Connected, Sewer Connected, Water Connected
- Water Source
- Public
- Zoning
- RS-60
Interior Features
24 items
- Appliances
- Bar Fridge, Dishwasher, Disposal, Dryer, Microwave, Range Hood, Washer
- Cooling
- Central Air
- Fireplace
- Yes
- Fireplace Features
- Gas, Living Room
- Flooring
- Carpet, Marble, Tile, Wood
- Furnished
- Unfurnished
- Heating
- Central, Electric
- Interior
- Built-in Features, Coffered Ceiling(s), Crown Molding, Eat-in Kitchen, Elevator, High Ceilings, Open Floorplan, Stone Counters, Tray Ceiling(s), Walk-In Closet(s), Wet Bar
- Laundry Features
- Inside, Laundry Room, Upper Level
- Spa
- Yes
- Window Features
- Window Coverings, Window Treatments
Rooms
| Room | Dimensions | Level | Features |
|---|---|---|---|
| Additional Bedroom | 17x11 | Third | |
| Bedroom 2 | 13x13 | Second | |
| Bedroom 3 | 13x17 | Third | |
| Bedroom 4 | 12x13 | Third | |
| Bedroom 5 | 17x11 | Third | |
| Dining Room | 14x12 | Second | |
| Game Room | 19x16 | Second | |
| Kitchen | 16x15 | Second | |
| Laundry | 10x9 | Third | |
| Living Room | 17x12 | Second | |
| Master Bathroom | 22x19 | Third | |
| Master Bedroom | 27x34 | Third | |
| Media Room | 11x14 | Second |
Exterior Features
13 items
- Construction Details
- Block, Stucco, Frame
- Exterior
- Balcony, Lighting, Outdoor Grill, Outdoor Kitchen, Private Yard, Storage
- Other Structures
- Outdoor Kitchen
- Patio And Porch
- Covered, Deck, Screened
- Pool Features
- In Ground, Screen Enclosure, Private
- Private Pool
- Yes
- Roof
- Tile
- Spa
- Yes
- Spa Features
- In Ground
- View
- Water
- Waterfront Features
- TAMPA BAY
- Waterview
- Water
- Windows/Doors
- Window Coverings, Window Treatments
Community Features
4 items
- MLS Area
- 33611 - Tampa
- Township
- 30
- Financing Terms Available
- Cash, Conventional
- Roads
- Asphalt
Location
6233 Bayshore Boulevard, Tampa, FL 33611 · 33611 - Tampa


Neighborhood & Commute
ZIP Code 33611
- Median household income
- $84,029
- Income per person
- $60,061
- Households
- 17,660
- Average household size
- 2.00
- Median age
- 42.0
Source: Walk Score.
Disclosure: Community information and market data powered by Constellation Data Labs. Information is deemed reliable but not guaranteed.
Schools
- Elementary School
- Ballast Point-HB
- Middle School
- Madison-HB
- High School
- Robinson-HB
Price & Status History
- Listing updated with changes from the MLS®
- Status changed to Closed
- Price changed to $2,750,000
Friends & Family
Similar Homes
For sale in Tampa, single family residence, within 20% of this price.
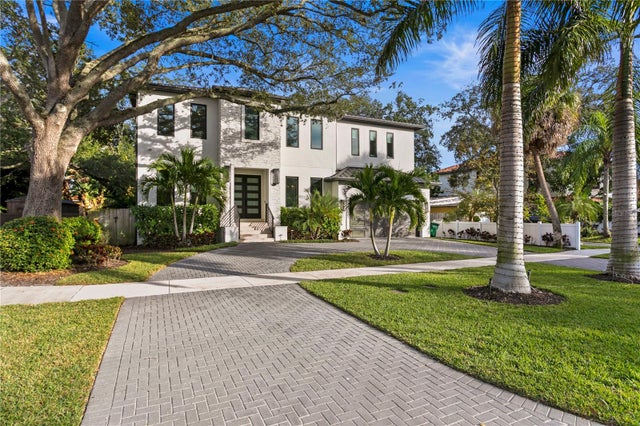 $2,750,000Single Family Residence SoldSold5Beds4Total Baths4,455Sqft503 W DAVIS BOULEVARDTAMPA, FL 33606DAVIS ISLANDS PB10 PG52 TO 57 Subdivision
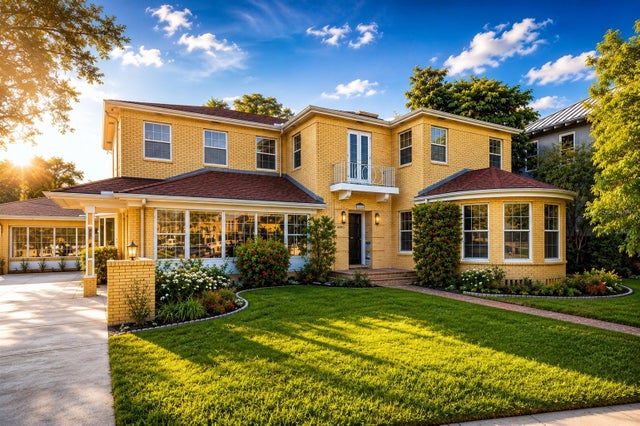 $2,800,000Single Family Residence SoldSold3Beds5Total Baths5,023Sqft803 BAYSHORE BOULEVARDTAMPA, FL 33606MORRISON GROVE SUB Subdivision
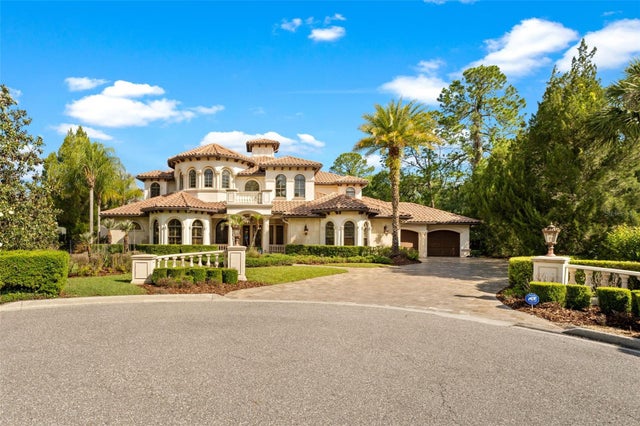 $2,850,000Single Family Residence SoldSold5Beds6Total Baths6,094Sqft6004 WINDHAM PLACETAMPA, FL 33647TAMPA PALMS 4A UNIT 1 1ST ADD Subdivision
 $2,900,000Single Family Residence SoldSold6Beds6Total Baths4,973Sqft4010 W MCKAY AVENUETAMPA, FL 33609CLAIR MEL ADD Subdivision