

SoldSingle Family ResidenceSold
15209 Leith Walk Lane
Tampa, FL 33618
$1,400,000
- 5Beds
- 4Baths4 full
- 4,663Sq Ft
- $300Per Sq Ft
- 0.5Acres
- 1997Built
- Subdivision
- Edinborough Sub
- County
- Hillsborough
- MLS®
- TB8342001
Overview
Welcome to this stunning home in the exclusive gated community of Edinborough which is nestled on a private 1/2-acre lot. This 5-bedroom 4-bathroom 4,663 sq. ft. residence has been thoughtfully updated with premium finishes that create both luxury and comfort. As you arrive, the meticulously landscaped grounds create a welcoming first impression setting the stage for this exceptional property. The well-designed floor plan includes 4 bedrooms on the main level and an expansive guest suite on the second floor. Step inside and be greeted by an open and sunlit interior featuring soaring ceilings, brand-new wood floors and abundant windows. The formal living and dining areas showcase elegant details including tray ceilings, crown molding, decorative lighting, plantation shutters, and a built-in bar for seamless entertaining. The kitchen, a chef’s dream, has been beautifully updated with new stainless steel appliances, beautiful cabinets, and a cozy breakfast nook for informal dining which flows effortlessly into the family room. The family room features a fireplace, custom built-ins, and an adjoining temperature-controlled wine room making entertaining a delight. The primary bedroom on the first floor is a serene retreat with new carpeting, dual walk-in closets and a spa-inspired ensuite bathroom. The primary bathroom boasts marble countertops, updated sinks, and modern fixtures. Three additional bedrooms on the main floor provide flexibility for various lifestyle needs. Upstairs includes a one bedroom suite offering an oversized haven for guests or extended family. This private retreat includes a sitting area, walk-in closet and a luxurious ensuite bathroom. Outdoor living shines with a screened-in patio that’s perfect for enjoying the Florida sunshine. The fenced backyard offers a spacious area to relax or entertain while taking in the lush surroundings. Recent upgrades include a new roof (2020), new wood floors on the main level, updated light fixtures throughout, new exterior paint, and two new air conditioners (2023). Located just minutes from Carrollwood Day School, and the Avila Golf and Country Club and an array of excellent dining options. This home perfectly balances luxury living and comfort. Don’t miss this incredible opportunity to make it your own!
Listing Snapshot
- Price
- $1,400,000
- Days On Site
- N/A
- Bedrooms
- 5
- Inside Area (SqFt)
- 4,663 sqft
- Total Baths
- 4
- Full Baths
- 4
- Partial Baths
- 0
- Lot Size
- 0.5 Acres
- Year Built
- 1997
- MLS® Number
- TB8342001
- Status
- Sold
- Property Tax
- $9,714.84 (2024)
- HOA/Condo/Coop Fees
- $333.33 monthly
- Sq Ft Source
- Public Records
Property Details
General Features
16 items
- Acres
- 0.5
- Attached Garage
- Yes
- Direction Faces
- West
- Foundation
- Slab
- Garage
- Yes
- Garage Spaces
- 3
- Levels
- Two
- Number Of Stories
- 2
- Parking
- Circular Driveway, Attached
- Pets
- Yes
- Property Sub Type
- Single Family Residence
- Sewer
- Septic Tank
- SqFt Total
- 6,544
- Utilities
- Cable Available, Cable Connected, Electricity Connected, Sewer Connected, Water Connected
- Water Source
- Public
- Zoning
- PD
Interior Features
17 items
- Appliances
- Bar Fridge, Cooktop, Dishwasher, Disposal, Microwave, Refrigerator, Wine Refrigerator
- Cooling
- Central Air, Zoned
- Fireplace
- Yes
- Flooring
- Wood
- Heating
- Central, Zoned
- Interior
- Built-in Features, Coffered Ceiling(s), Crown Molding, Eat-in Kitchen, High Ceilings, Open Floorplan, Stone Counters, Walk-In Closet(s), Wet Bar
- Laundry Features
- Inside, Laundry Room
Rooms
| Room | Dimensions | Level | Features |
|---|---|---|---|
| Bathroom 3 | 13.1x15.2 | First | |
| Bedroom 1 | 16.9x12.8 | First | |
| Bedroom 2 | 13.11x14.1 | First | |
| Dinette | 11.2x12.2 | First | |
| Dining Room | 13.5x12.11 | First | |
| Family Room | First | ||
| Kitchen | 20.1x15.4 | First | |
| Living Room | 20x23.3 | First | |
| Master Bedroom | 16.1x31.2 | First | |
| Primary Bedroom 2 | 15.6x27.7 | Second |
Exterior Features
6 items
- Construction Details
- Block, Stucco
- Fencing
- Fenced
- Lot Features
- Cul-De-Sac
- Roof
- Shingle
- View
- Trees/Woods
- Waterview
- Trees/Woods
Community Features
6 items
- Association Fee
- $4000.0
- Association Fee Frequency
- Annually
- Community Features
- Gated
- MLS Area
- 33618 - Tampa / Carrollwood / Lake Carroll
- Township
- 27
- Roads
- Paved
Location
15209 Leith Walk Lane, Tampa, FL 33618 · 33618 - Tampa / Carrollwood / Lake Carroll


Neighborhood & Commute
ZIP Code 33618
- Median household income
- $78,670
- Income per person
- $52,127
- Households
- 12,434
- Average household size
- 2.22
- Median age
- 44.6
Source: Walk Score.
Disclosure: Community information and market data powered by Constellation Data Labs. Information is deemed reliable but not guaranteed.
Price & Status History
- Listing updated with changes from the MLS®
- Status changed to Closed
Friends & Family
Similar Homes
For sale in Tampa, single family residence, within 20% of this price.
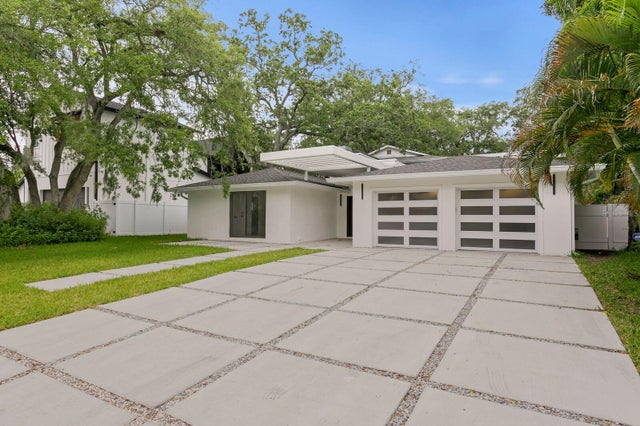 $1,500,000Single Family Residence SoldSold5Beds5Total Baths3,540Sqft4408 S MACDILL AVENUETAMPA, FL 33611BAYSHORE CREST Subdivision
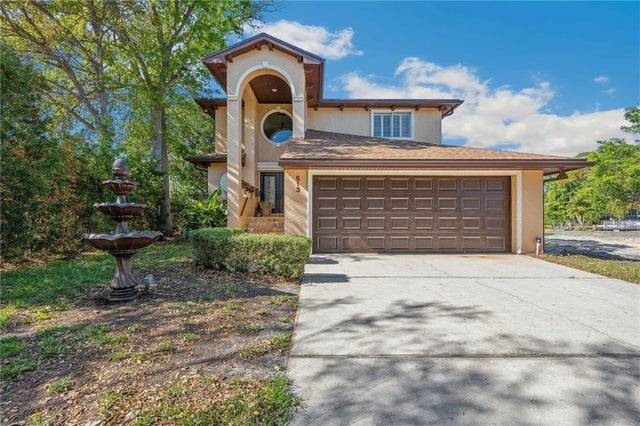 $1,500,000Single Family Residence SoldSold4Beds3Total Baths3,176Sqft513 SUWANEE CIRCLETAMPA, FL 33606DAVIS ISLANDS PB10 PG52 TO 57 Subdivision
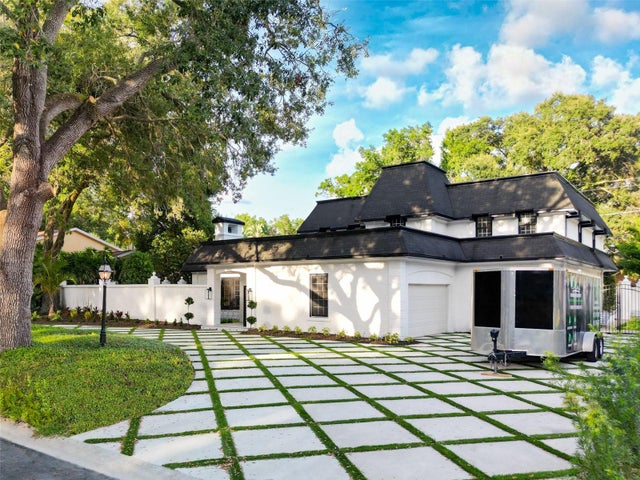 $1,550,000Single Family Residence SoldSold5Beds6Total Baths5,392Sqft10111 WOODSONG WAYTAMPA, FL 33618WHITE TROUT ESTATE SUB Subdivision
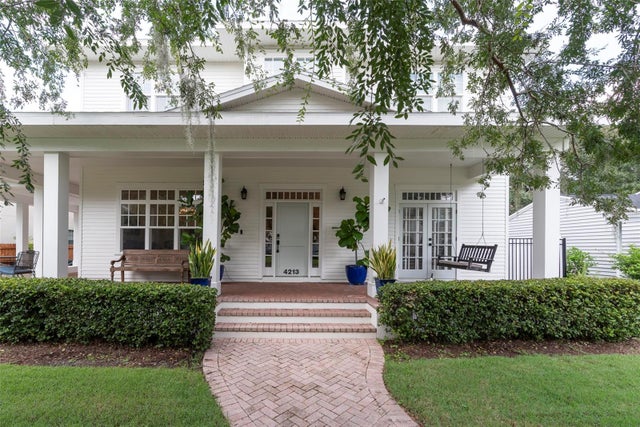 $1,575,000Single Family Residence SoldSold4Beds3Total Baths3,516Sqft4213 W SEVILLA STREETTAMPA, FL 33629MARYLAND MANOR 2ND UNIT Subdivision