

SoldSingle Family ResidenceSold
4426 W Euclid Avenue
Tampa, FL 33629
$1,600,000
- 4Beds
- 5Baths4 full, 1 half
- 4,465Sq Ft
- $358Per Sq Ft
- 0.2Acres
- 2025Built
- Subdivision
- Bel Mar Unit 3
- County
- Hillsborough
- MLS®
- TB8497058
Overview
Great new lower price on this newly constructed home (2025) with impeccable craftsmanship, beautiful aesthetics and a 4,400+/- sq ft design with a breathtaking two-story foyer for an unforgettable first impression, framed by imported Italian large-format tile, glass-enclosed wine bottle display and a sleek linear fireplace that defines the living and great room. Four luxurious BRs with ensuite bathrooms, while a downstairs flex room has a closet for possible fifth BR, workout room, teen tv room, or a great downstairs playroom for smaller kids. A dedicated media room offers a cinematic experience and a wet bar with fridge for cold drinks or even a coffee bar. The kitchen is a statement of beauty and performance; featuring floor-to-ceiling custom cabinetry, a striking quartz waterfall island and premium appliances by Electrolux, Jenn Air, Whirlpool, Zephyr, and InSinkErator. Thoughtful enhancements such as hidden storage, a deep SS sink, breakfast bar and a 53-bottle wine refrigerator complete this culinary centerpiece. The primary suite is a sanctuary of scale and serenity, offering a grand bedroom, dressing area and a spa-inspired bath. Unwind beneath dual rainfall showers, relax in the soaking tub, and enjoy the convenience of dual vanities, linen storage, and two expansive custom walk-in closets tailored for the most discerning wardrobe. Seamlessly blending indoors and outdoor living, the home’s exterior spaces are equally captivating. In back a fully equipped outdoor kitchen with sink, refrigerator, and Spires SS gas grill, creates the perfect setting. The resort-style Pool with Spill Over Spa, surrounded with travertine decking provides a private oasis for relaxation and leisure. Completing this exceptional residence is great storage, 2 car garage with high ceilings, advanced smart home capable features, professionally designed landscaping and lighting, irrigation system and Jandy pool equipment with Aqua Link app integration, delivering both beauty and intelligent convenience. This is more than a home; it is a refined lifestyle, meticulously crafted for those who expect nothing less with South Tampa convenience. Located in South Tampa where Convenience is a Lifestyle. Perfectly positioned within walking distance to Kenneth E. Adum Pre K-8 Magnet School, Jan Platt Public Library and local favorites Dairy Joy, Westshore Pizza, and Green Iguana. World-class shopping and dining await just minutes away at International Plaza and Hyde Park Village, while TIA ensures seamless air travel for business or pleasure. Quick access to the bridges leading to St Pete and Clearwater beaches. Some pictures are virtually staged.
Listing Snapshot
- Price
- $1,600,000
- Days On Site
- N/A
- Bedrooms
- 4
- Inside Area (SqFt)
- 4,465 sqft
- Total Baths
- 5
- Full Baths
- 4
- Partial Baths
- 1
- Lot Size
- 0.2 Acres
- Year Built
- 2025
- MLS® Number
- TB8497058
- Status
- Sold
- Property Tax
- $3,734 (2025)
- HOA/Condo/Coop Fees
- N/A
- Sq Ft Source
- Builder
Property Details
General Features
18 items
- Acres
- 0.2
- Attached Garage
- Yes
- Direction Faces
- North
- Foundation
- Block, Slab
- Garage
- Yes
- Garage Spaces
- 2
- Home Warranty
- Yes
- Levels
- Two
- Parking
- Driveway, Garage Door Opener, Attached
- Property Condition
- New Construction
- Property Sub Type
- Single Family Residence
- Security
- Smoke Detector(s)
- Sewer
- Public Sewer
- SqFt Total
- 5,674
- Style
- Contemporary
- Utilities
- Electricity Connected, Other, Sewer Connected, Water Connected
- Water Source
- Public
- Zoning
- RS-60
Interior Features
22 items
- Appliances
- Cooktop, Dishwasher, Disposal, Electric Water Heater, Exhaust Fan, Freezer, Microwave, Range Hood, Refrigerator, Wine Refrigerator
- Cooling
- Central Air
- Fireplace
- Yes
- Fireplace Features
- Living Room, Other
- Flooring
- Other, Tile
- Furnished
- Unfurnished
- Heating
- Central, Electric
- Interior
- Eat-in Kitchen, High Ceilings, Open Floorplan, Smart Home, Walk-In Closet(s), Wet Bar
- Laundry Features
- Electric Dryer Hookup, Laundry Closet, Laundry Room, Other, Washer Hookup
- Spa
- Yes
- Window Features
- Storm Window(s)
Rooms
| Room | Dimensions | Level | Features |
|---|---|---|---|
| Bedroom 2 | 13x16 | ||
| Bedroom 3 | 14x14 | ||
| Bedroom 4 | 14x12 | ||
| Foyer | 5x12 | ||
| Great Room | 17x15 | ||
| Kitchen | 17x20 | ||
| Laundry | 5x8 | ||
| Living Room | 15x15 | ||
| Master Bathroom | 13x9 | ||
| Master Bedroom | 20x16 | ||
| Media Room | 11x11 |
Exterior Features
10 items
- Construction Details
- Block, Concrete, Other
- Exterior
- Balcony, Lighting, Outdoor Grill, Outdoor Kitchen
- Fencing
- Fenced
- Lot Features
- Landscaped, Paved
- Patio And Porch
- Covered, Rear Porch
- Pool Features
- Gunite, Heated, In Ground, Tile, Private
- Private Pool
- Yes
- Roof
- Membrane, Other
- Spa
- Yes
- Windows/Doors
- Storm Window(s)
Community Features
4 items
- MLS Area
- 33629 - Tampa / Palma Ceia
- Township
- 29
- Financing Terms Available
- Cash, Conventional
- Roads
- Asphalt, Paved
Location
4426 W Euclid Avenue, Tampa, FL 33629 · 33629 - Tampa / Palma Ceia


Neighborhood & Commute
ZIP Code 33629
- Median household income
- $154,927
- Income per person
- $81,154
- Households
- 11,334
- Average household size
- 2.42
- Median age
- 41.6
Source: Walk Score.
Disclosure: Community information and market data powered by Constellation Data Labs. Information is deemed reliable but not guaranteed.
Price & Status History
- Listing updated with changes from the MLS®
- Status changed to Closed
- Price changed to $1,775,000
Friends & Family
Similar Homes
For sale in Tampa, single family residence, within 20% of this price.
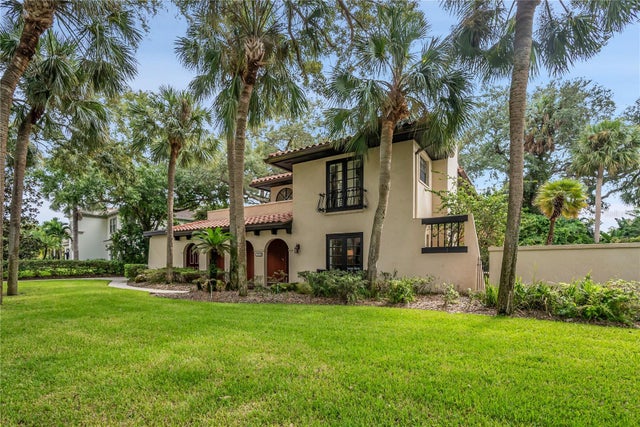 $1,675,000Single Family Residence SoldSold4Beds3Total Baths3,019Sqft1608 CULBREATH ISLES DRIVETAMPA, FL 33629CULBREATH ISLES UNIT 1 C Subdivision
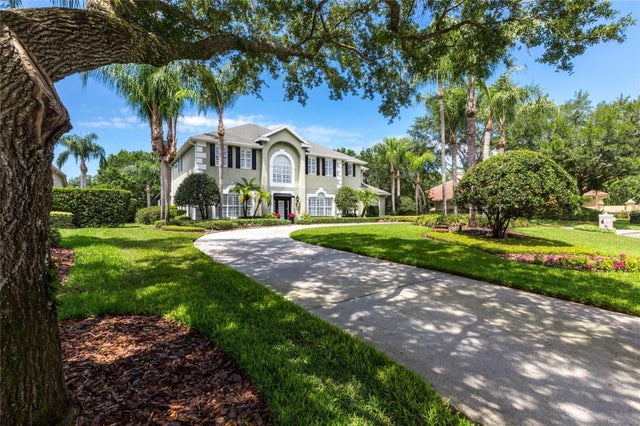 $1,700,000Single Family Residence SoldSold6Beds6Total Baths5,745Sqft17006 MADRES DE AVILATAMPA, FL 33613AVILA Subdivision
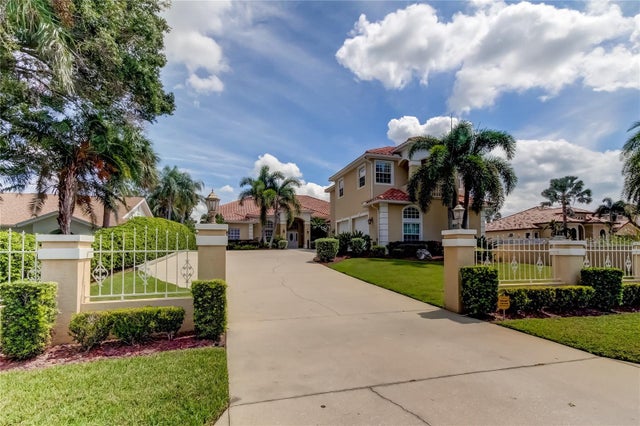 $1,740,000Single Family Residence SoldSold5Beds5Total Baths4,337Sqft4915 TROYDALE ROADTAMPA, FL 33615UNPLATTED Subdivision
 $1,750,000Single Family Residence SoldSold5Beds6Total Baths4,149Sqft807 W PARK AVENUETAMPA, FL 33602RIDGEWOOD PARK Subdivision