

SoldSingle Family ResidenceSold
3904 Greenwood Drive
Tampa, FL 33611
$1,875,000
- 4Beds
- 5Baths4 full, 1 half
- 3,895Sq Ft
- $481Per Sq Ft
- 0.15Acres
- 2026Built
- Subdivision
- Lynnwood Sub
- County
- Hillsborough
- MLS®
- TB8475267
Overview
This custom new construction home offers 3,895 sf of thoughtfully designed living space with four bedrooms, 4 full baths, one half bath, a bonus room and home office. Wood floors run throughout the open, bright layout, designed for every day living and entertaining both inside and out. Located on a quiet street, the home feels private while remaining close to Bayshore, local restaurants and the Plant High School district. The home is not in a flood zone, and features impact windows and doors, two AC units, on demand hot water heater, a six top range, and generous closet and storage space. Outdoor living includes front and rear covered porches, an outdoor kitchen, a pool bath, and a saltwater pool and spa complete this property.
Listing Snapshot
- Price
- $1,875,000
- Days On Site
- N/A
- Bedrooms
- 4
- Inside Area (SqFt)
- 3,895 sqft
- Total Baths
- 5
- Full Baths
- 4
- Partial Baths
- 1
- Lot Size
- 0.15 Acres
- Year Built
- 2026
- MLS® Number
- TB8475267
- Status
- Sold
- Property Tax
- $6,795 (2024)
- HOA/Condo/Coop Fees
- N/A
- Sq Ft Source
- Public Records
Property Details
General Features
16 items
- Acres
- 0.15
- Attached Garage
- Yes
- Direction Faces
- West
- Foundation
- Slab
- Garage
- Yes
- Garage Spaces
- 2
- Levels
- Two
- Parking
- Driveway, Garage Door Opener, Attached
- Property Condition
- New Construction
- Property Sub Type
- Single Family Residence
- Sewer
- Public Sewer
- SqFt Total
- 4,758
- Style
- Custom
- Utilities
- Cable Available, Propane, Underground Utilities
- Water Source
- Public
- Zoning
- RS-60
Interior Features
12 items
- Appliances
- Dishwasher, Disposal, Gas Water Heater, Microwave, Range, Range Hood, Refrigerator, Tankless Water Heater, Wine Refrigerator
- Cooling
- Central Air
- Flooring
- Hardwood, Tile
- Furnished
- Unfurnished
- Heating
- Central
- Interior
- Crown Molding, High Ceilings, Open Floorplan, Walk-In Closet(s)
- Laundry Features
- Laundry Room
- Spa
- Yes
- Window Features
- Low Emissivity Windows, Storm Window(s)
Rooms
| Room | Dimensions | Level | Features |
|---|---|---|---|
| Kitchen | 13.5x10.5 | First | |
| Living Room | 17x27 | First | |
| Master Bedroom | 13.1x18 | Second |
Exterior Features
11 items
- Construction Details
- Block, Cement Siding, Frame
- Exterior
- Outdoor Grill, Outdoor Kitchen, Private Yard, Rain Gutters
- Fencing
- Vinyl
- Lot Features
- Landscaped, Paved
- Patio And Porch
- Covered, Front Porch, Rear Porch
- Pool Features
- Heated, In Ground, Salt Water, Private
- Private Pool
- Yes
- Roof
- Metal, Shingle
- Spa
- Yes
- Spa Features
- Heated, In Ground
- Windows/Doors
- Low Emissivity Windows, Storm Window(s)
Community Features
5 items
- Community Features
- Street Lights
- MLS Area
- 33611 - Tampa
- Township
- 30
- Financing Terms Available
- Cash, Conventional
- Roads
- Paved
Location
3904 Greenwood Drive, Tampa, FL 33611 · 33611 - Tampa


Neighborhood & Commute
ZIP Code 33611
- Median household income
- $84,029
- Income per person
- $60,061
- Households
- 17,660
- Average household size
- 2.00
- Median age
- 42.0
Source: Walk Score.
Disclosure: Community information and market data powered by Constellation Data Labs. Information is deemed reliable but not guaranteed.
Schools
- Elementary School
- Roosevelt-HB
- Middle School
- Coleman-HB
- High School
- Plant-HB
Price & Status History
- Listing updated with changes from the MLS®
- Status changed to Closed
- Price changed to $2,099,900
Friends & Family
Similar Homes
For sale in Tampa, single family residence, within 20% of this price.
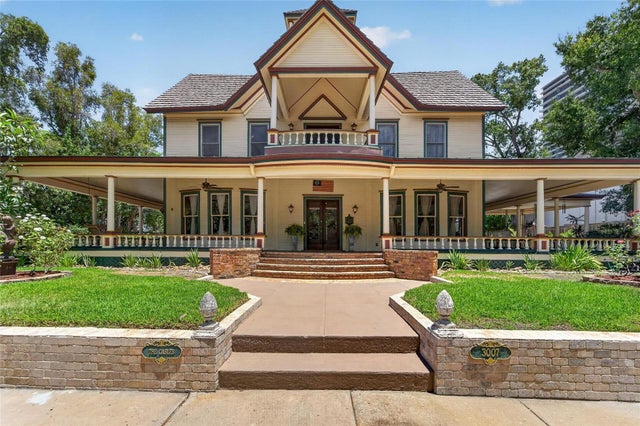 $2,000,000Single Family Residence SoldSold5Beds3Total Baths4,828Sqft3007 W STOVALL STREETTAMPA, FL 33629CREST VIEW Subdivision
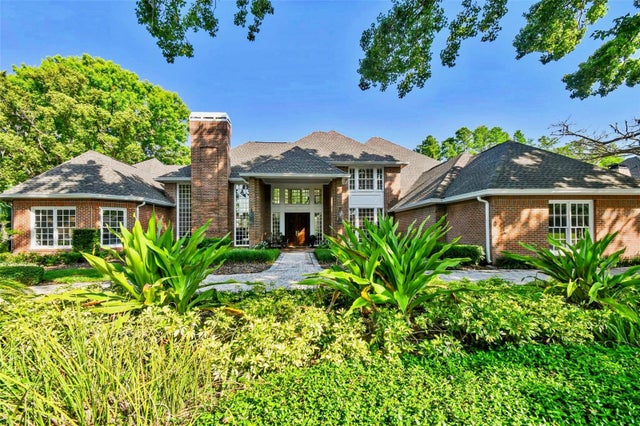 $2,000,000Single Family Residence SoldSold5Beds6Total Baths6,182Sqft16502 MILLAN DE AVILATAMPA, FL 33613AVILA UNIT 4 Subdivision
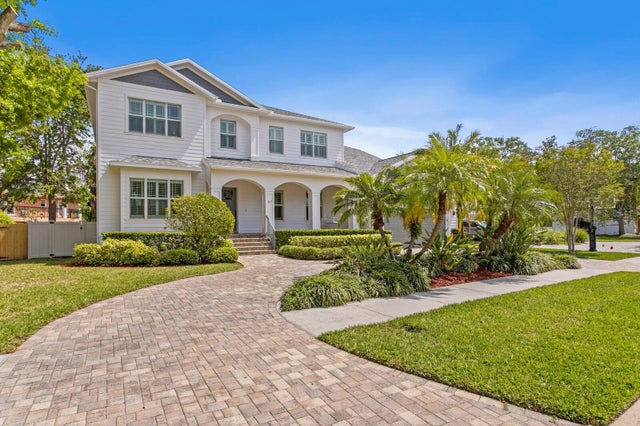 $2,075,000Single Family Residence SoldSold5Beds5Total Baths3,978Sqft47 MARTINIQUE AVENUETAMPA, FL 33606DAVIS ISLANDS REP OF PT O Subdivision
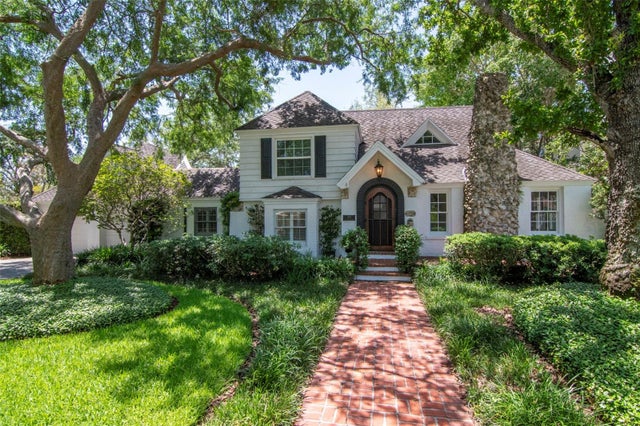 $2,100,000Single Family Residence SoldSold4Beds4Total Baths3,352Sqft560 BOSPHOROUS AVENUETAMPA, FL 33606DAVIS ISLANDS PB10 PG52 TO 57 Subdivision