

SoldSingle Family ResidenceSold
2109 W Watrous Avenue
Tampa, FL 33606
$2,175,000
- 5Beds
- 3Baths3 full
- 4,138Sq Ft
- $526Per Sq Ft
- 0.15Acres
- 1921Built
- Subdivision
- H J Watrous Addition To West Hyde Park Sub
- County
- Hillsborough
- MLS®
- T3531758
Overview
This stunning 5-bedroom, 3-bathroom, remodeled bungalow, complete with a detached garage apartment in historic Hyde Park harmoniously blends timeless charm and contemporary luxury, offering the ultimate South Tampa living experience near the iconic Bayshore Boulevard, SoHo District, and Hyde Park Village with downtown Tampa just minutes away. As you walk up the inviting front porch and enter the home, you'll be greeted by a warm ambiance accentuated by abundant natural light streaming through the 50 double-pane, energy-efficient windows, illuminating the spacious layout. This home was reimagined in 2020 undergoing a large renovation with extensive detail and designer finishes throughout, showcasing its original 1921 architecture thoughtfully intertwined with modernity and opulence. Step into culinary bliss in the kitchen, where style meets functionality seamlessly - featuring a large granite waterfall center island, complemented by a full pantry, wet bar, and top-of-the-line Viking appliances, including a 6-burner gas double oven stove, and a brushed nickel pot filler. The kitchen includes plenty of seating at the oversized island along with an eat-in area, with the formal dining room adjacent to the kitchen through the butler’s pantry. For more formal affairs, the dining room exudes elegance with its stunning lighting finishes and ample space for a large dining table. The kitchen flows into the family room which offers a large, cozy living space and a tranquil atmosphere with French doors leading to the backyard. Retreat upstairs to find four more generously sized bedrooms, including the luxurious primary suite, complete with a lavishly appointed bathroom featuring designer wall tiles, marble floors, a luxurious soaking tub, and a separate walk-in shower as well as a generously sized master closet with custom buildouts. The three additional upstairs bedrooms share a large bathroom with dual vanities and a tub/shower combination. The laundry room is also conveniently located upstairs near the bedrooms. Lush greenery surrounds the newly landscaped backyard, creating your own slice of paradise, ideal for summer barbecues, unwinding under the stars, or soaking up the Florida sun. Situated out back is a detached one-car garage with a 432-square-foot garage apartment above it, equipped with a bath and kitchenette offering privacy and the perfect sanctuary for guests and visitors. Located in the A-rated Mitchell-Wilson-Plant school district and within flood zone X- no flood insurance required! Schedule your private showing and make this home yours, today. | The main house is 3,706 sq ft with 5 bedrooms and 3 bathrooms, garage apartment is 432 sq ft and includes a bedroom, kitchenette, and full bathroom. In total there are 6 bedrooms and 4 full bathrooms on this property.
Listing Snapshot
- Price
- $2,175,000
- Days On Site
- N/A
- Bedrooms
- 5
- Inside Area (SqFt)
- 4,138 sqft
- Total Baths
- 3
- Full Baths
- 3
- Partial Baths
- 0
- Lot Size
- 0.15 Acres
- Year Built
- 1921
- MLS® Number
- T3531758
- Status
- Sold
- Property Tax
- $24,802 (2023)
- HOA/Condo/Coop Fees
- N/A
- Sq Ft Source
- Public Records
Property Details
General Features
14 items
- Acres
- 0.15
- Direction Faces
- South
- Foundation
- Pillar/Post/Pier
- Garage
- Yes
- Garage Spaces
- 2
- Levels
- Two
- Parking
- Alley Access
- Property Sub Type
- Single Family Residence
- Sewer
- Public Sewer
- SqFt Total
- 4,950
- Style
- Bungalow
- Utilities
- Natural Gas Available, Cable Available, Electricity Connected, Natural Gas Connected, Water Connected
- Water Source
- Public
- Zoning
- RS-60
Interior Features
21 items
- Appliances
- Dishwasher, Disposal, Dryer, Microwave, Range, Range Hood, Refrigerator, Tankless Water Heater, Washer, Wine Refrigerator
- Basement
- Crawl Space
- Cooling
- Central Air
- Fireplace
- Yes
- Fireplace Features
- Decorative, Living Room
- Flooring
- Marble, Tile, Wood
- Heating
- Central
- Interior
- Eat-in Kitchen, Stone Counters, Walk-In Closet(s)
- Laundry Features
- Inside, Laundry Room, Upper Level
- Window Features
- Double Pane Windows, Shutters
Rooms
| Room | Dimensions | Level | Features |
|---|---|---|---|
| Bedroom 2 | 11x14 | Second | |
| Bedroom 3 | 12x10 | Second | |
| Bedroom 4 | 14x17 | Second | |
| Bedroom 5 | 12x13 | First | |
| Dining Room | 11x13 | First | |
| Family Room | 12x16 | First | |
| Garage Apartment | 13x17 | Second | Wet Bar |
| Kitchen | 10x16 | First | Breakfast Bar, Granite Counters, Wet Bar |
| Living Room | 14x27 | First | Ceiling Fan(s) |
| Master Bathroom | 11x11 | Second | |
| Master Bedroom | 16x12 | Second |
Exterior Features
6 items
- Construction Details
- Wood Siding
- Fencing
- Wood
- Other Structures
- Guest House
- Patio And Porch
- Covered, Front Porch, Patio
- Roof
- Metal
- Windows/Doors
- Double Pane Windows, Shutters
Community Features
3 items
- MLS Area
- 33606 - Tampa / Davis Island/University of Tampa
- Township
- 29
- Roads
- Paved
Location
2109 W Watrous Avenue, Tampa, FL 33606 · 33606 - Tampa / Davis Island/University of Tampa


Neighborhood & Commute
ZIP Code 33606
- Median household income
- $110,749
- Income per person
- $85,458
- Households
- 9,866
- Average household size
- 1.92
- Median age
- 36.3
Source: Walk Score.
Disclosure: Community information and market data powered by Constellation Data Labs. Information is deemed reliable but not guaranteed.
Schools
- Elementary School
- Mitchell-HB
- Middle School
- Wilson-HB
- High School
- Plant-HB
Price & Status History
- Listing updated with changes from the MLS®
- Status changed to Closed
Friends & Family
Similar Homes
For sale in Tampa, single family residence, within 20% of this price.
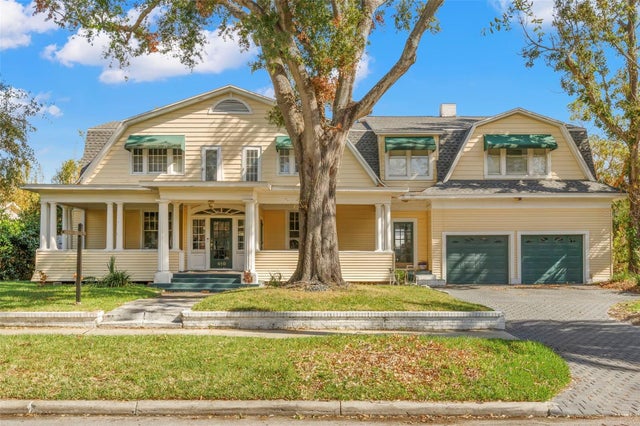 $2,200,000Single Family Residence SoldSold4Beds5Total Baths4,729Sqft810 S EDISON AVENUETAMPA, FL 33606MORRISON GROVE SUB Subdivision
 $2,300,000Single Family Residence SoldSold5Beds6Total Baths4,394Sqft3517 W SAN MIGUEL STREET NTAMPA, FL 33629GOLF VIEW ESTATES REV Subdivision
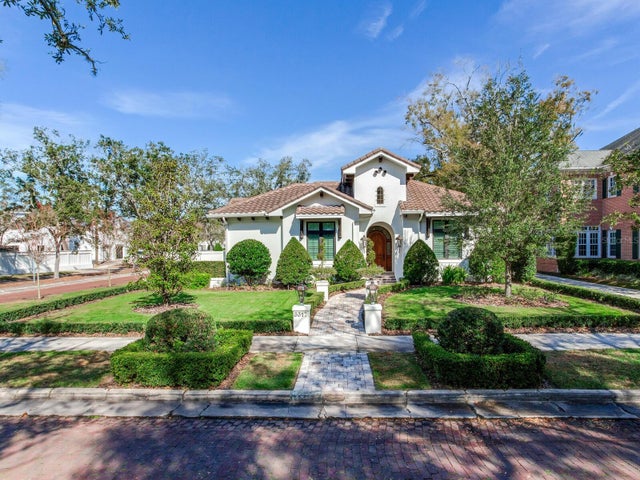 $2,400,000Single Family Residence SoldSold3Beds3Total Baths3,028Sqft3317 W MULLEN AVENUETAMPA, FL 33609GOLF VIEW PLACE Subdivision
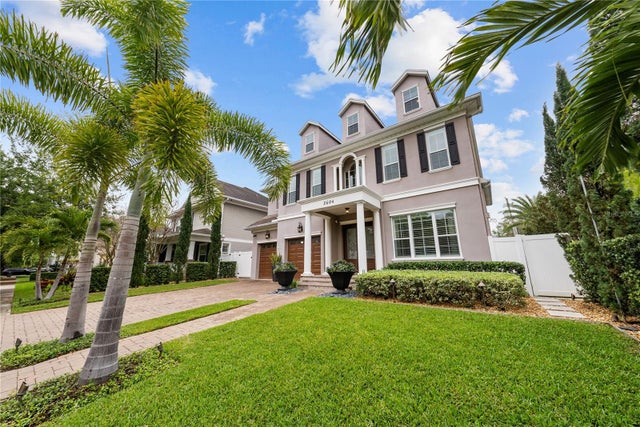 $2,430,000Single Family Residence SoldSold5Beds5Total Baths5,136Sqft2604 W PARKLAND BOULEVARDTAMPA, FL 33609PARKLAND ESTATES REV Subdivision