

SoldSingle Family ResidenceSold
5110 W San Jose Street
Tampa, FL 33629
$2,500,000
- 3Beds
- 4Baths3 full, 1 half
- 3,436Sq Ft
- $728Per Sq Ft
- 0.25Acres
- 1972Built
- Subdivision
- Sunset Park Isles Unit 5
- County
- Hillsborough
- MLS®
- T3514203
Overview
Fantastic opportunity to live on the water on one of the nicest streets off Westshore in Sunset Park Isles! This home was built for entertaining your guests both inside and out! The 3,436 sf floor plan features 3 bedrooms + office/den, 2 1/2 baths inside the home (+ 1 full bath in the pool cabana), a large formal dining room, living room, family room, and a spacious eat-in kitchen with an island. Situated on a large 88x130 ft lot with lovely water views from nearly every room, you will really appreciate the layout. Outside, the resort style pool and hot tub is beautifully designed and overlooks the enormous dock with 2 boat slips with lifts at 12,000 lbs and 13,000 lbs capacity, and a large open deck with even more space for lounge chairs to take in the water views. And who wouldn’t want a poolside cabana bar complete with a built-in grill and full pool bath! You enter the home through attractive double doors with leaded glass sidelights that lead to the large dining room with built-in sideboard. The first floor living room has a wood beam ceiling, a herringbone brick pattern wood burning fireplace and french doors that lead to the screened in porch. The large open kitchen layout has a gas cooktop with stainless-steel hood, full granite backsplash, built-in stainless steel oven, refrigerator and beverage fridge. Just off the kitchen is the laundry room area which doubles as a butler’s pantry with tons of storage and 14 feet of counter space! Other interior features include custom built-in cabinetry in the home office and family room, Brazilian cherry wood floors and travertine tile. There is a sun deck off one of the 2nd floor bedrooms that has beautiful views of the canal and lots of off-street parking on the spacious brick paver circle driveway. Come put your personal touches on this home which could easily be transformed to almost any style!
Listing Snapshot
- Price
- $2,500,000
- Days On Site
- N/A
- Bedrooms
- 3
- Inside Area (SqFt)
- 3,436 sqft
- Total Baths
- 4
- Full Baths
- 3
- Partial Baths
- 1
- Lot Size
- 0.25 Acres
- Year Built
- 1972
- MLS® Number
- T3514203
- Status
- Sold
- Property Tax
- $10,706.97 (2023)
- HOA/Condo/Coop Fees
- N/A
- Sq Ft Source
- Public Records
Property Details
General Features
15 items
- Acres
- 0.25
- Attached Garage
- Yes
- Direction Faces
- North
- Foundation
- Slab
- Garage
- Yes
- Garage Spaces
- 2
- Levels
- Two
- Number Of Stories
- 2
- Parking
- Attached
- Property Sub Type
- Single Family Residence
- Sewer
- Public Sewer
- SqFt Total
- 4,460
- Utilities
- Electricity Connected
- Water Source
- Public
- Zoning
- RS-75
Interior Features
19 items
- Appliances
- Cooktop, Dishwasher, Microwave, Refrigerator, Wine Refrigerator
- Cooling
- Central Air
- Fireplace
- Yes
- Fireplace Features
- Family Room, Gas, Living Room, Wood Burning
- Flooring
- Ceramic Tile, Wood
- Heating
- Central
- Interior
- Crown Molding, Eat-in Kitchen, Stone Counters
- Laundry Features
- Laundry Room
- Spa
- Yes
Rooms
| Room | Dimensions | Level | Features |
|---|---|---|---|
| Bedroom 2 | 20.5x18.9 | Second | |
| Bedroom 3 | 12x13 | Second | |
| Dinette | 12x16.7 | First | |
| Dining Room | 11.8x8.2 | First | |
| Family Room | 20.3x15.9 | First | |
| Kitchen | 11.2x18.2 | First | |
| Laundry | 11.6x14.5 | First | |
| Living Room | 20.5x21.3 | First | |
| Master Bedroom | 13x15.6 | First | |
| Office | 14.4x11.5 | First |
Exterior Features
13 items
- Construction Details
- Block, Stucco
- Exterior
- Balcony, Dock
- Lot Features
- Waterfront
- Patio And Porch
- Deck, Patio, Rear Porch, Screened
- Pool Features
- In Ground, Private
- Private Pool
- Yes
- Roof
- Shingle
- Spa
- Yes
- Spa Features
- In Ground
- View
- Canal, Water
- Waterfront
- Yes
- Waterfront Features
- Canal Front
- Waterview
- Canal, Water
Community Features
4 items
- MLS Area
- 33629 - Tampa / Palma Ceia
- Township
- 29
- Financing Terms Available
- Cash, Conventional
- Roads
- Paved
Location
5110 W San Jose Street, Tampa, FL 33629 · 33629 - Tampa / Palma Ceia


Neighborhood & Commute
ZIP Code 33629
- Median household income
- $154,927
- Income per person
- $81,154
- Households
- 11,334
- Average household size
- 2.42
- Median age
- 41.6
Source: Walk Score.
Disclosure: Community information and market data powered by Constellation Data Labs. Information is deemed reliable but not guaranteed.
Schools
- Elementary School
- Dale Mabry Elementary-HB
- Middle School
- Coleman-HB
- High School
- Plant-HB
Price & Status History
- Listing updated with changes from the MLS®
- Status changed to Closed
Friends & Family
Similar Homes
For sale in Tampa, single family residence, within 20% of this price.
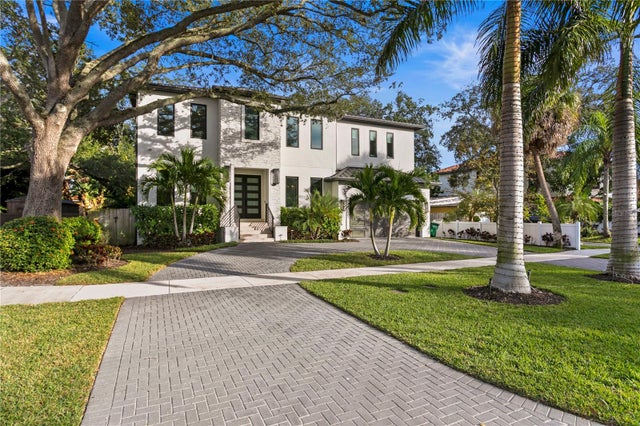 $2,750,000Single Family Residence SoldSold5Beds4Total Baths4,455Sqft503 W DAVIS BOULEVARDTAMPA, FL 33606DAVIS ISLANDS PB10 PG52 TO 57 Subdivision
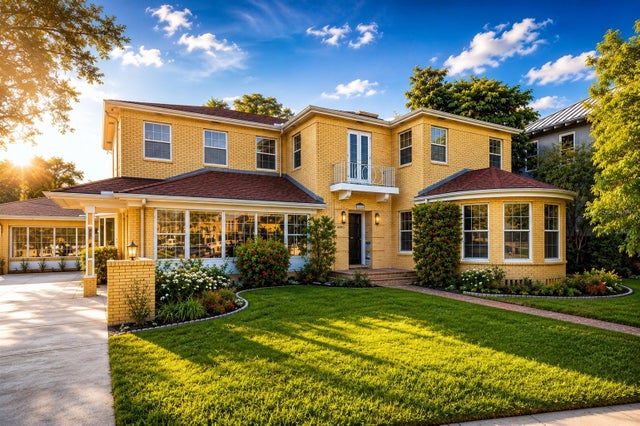 $2,800,000Single Family Residence SoldSold3Beds5Total Baths5,023Sqft803 BAYSHORE BOULEVARDTAMPA, FL 33606MORRISON GROVE SUB Subdivision
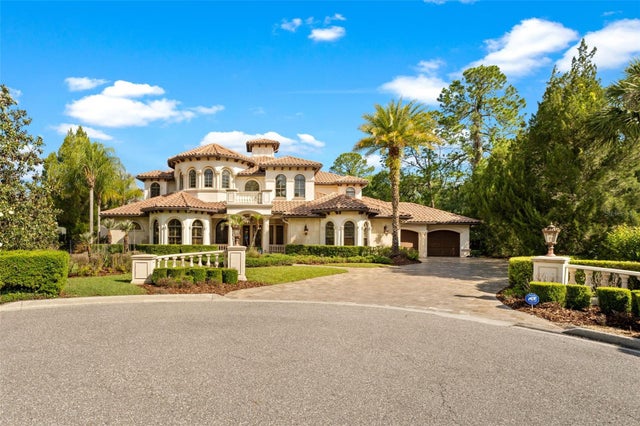 $2,850,000Single Family Residence SoldSold5Beds6Total Baths6,094Sqft6004 WINDHAM PLACETAMPA, FL 33647TAMPA PALMS 4A UNIT 1 1ST ADD Subdivision
 $2,900,000Single Family Residence SoldSold6Beds6Total Baths4,973Sqft4010 W MCKAY AVENUETAMPA, FL 33609CLAIR MEL ADD Subdivision