

SoldSingle Family ResidenceSold
4023 W Horatio Street
Tampa, FL 33609
$1,875,000
- 5Beds
- 6Baths5 full, 1 half
- 4,167Sq Ft
- $450Per Sq Ft
- 0.23Acres
- 2011Built
- Subdivision
- Hales A B
- County
- Hillsborough
- MLS®
- TB8343539
Overview
One or more photo(s) has been virtually staged. Classic architectural style and fantastic flow describe this stunning 4-bedroom, 5 full/1 half bath pool home in Swann Estates, one of South Tampa’s most desirable neighborhoods. This custom-built luxury home offers tremendous curb appeal and ideal central location, featuring:
• No Flood Zone on a high & dry, large 75x135 corner lot • Four bedrooms on first floor in split floor plan • Upstairs game room with walk-in closet and full bath upstairs could be fifth bedroom • Open concept family room and gourmet kitchen with center island and breakfast bar • JennAir stainless steel appliances and gas stovetop • Eat-in kitchen nook, spacious dining room, flexible formal living room • Incredible outdoor living area with saltwater pool & spa, with soothing, resort-style water features • Lanai pre-plumbed for outdoor kitchen • Upstairs office/game room with pool table, movie theater, and much more!
This home and street had no flooding at all during hurricane season. Two brand new hot water heaters (2025), newer HVAC (2021). Convenient access to the area’s best schools, hospitals, shopping, dining, TIA Airport, Water Street District, Downtown Tampa, Westshore Business District, beautiful beaches, championship golf courses and much more!
Listing Snapshot
- Price
- $1,875,000
- Days On Site
- N/A
- Bedrooms
- 5
- Inside Area (SqFt)
- 4,167 sqft
- Total Baths
- 6
- Full Baths
- 5
- Partial Baths
- 1
- Lot Size
- 0.23 Acres
- Year Built
- 2011
- MLS® Number
- TB8343539
- Status
- Sold
- Property Tax
- $20,219 (2024)
- HOA/Condo/Coop Fees
- N/A
- Sq Ft Source
- Public Records
Property Details
General Features
18 items
- Acres
- 0.23
- Attached Garage
- Yes
- Direction Faces
- South
- Foundation
- Slab
- Garage
- Yes
- Garage Spaces
- 2
- Levels
- Two
- Number Of Stories
- 2
- Parking
- Circular Driveway, Driveway, Garage Door Opener, Garage Faces Side, Attached
- Pets
- Yes
- Property Sub Type
- Single Family Residence
- Security
- Closed Circuit Camera(s), Fire Alarm, Security System, Security System Owned, Smoke Detector(s)
- Sewer
- Public Sewer
- SqFt Total
- 5,190
- Style
- Cape Cod, Traditional
- Utilities
- Natural Gas Available, Cable Available, Electricity Available, Electricity Connected, Natural Gas Connected, Sewer Available, Sewer Connected, Water Available, Water Connected
- Water Source
- Public
- Zoning
- RS-60
Interior Features
22 items
- Appliances
- Convection Oven, Cooktop, Dishwasher, Disposal, Dryer, Exhaust Fan, Gas Water Heater, Microwave, Range Hood, Refrigerator, Washer, Water Softener, Wine Refrigerator
- Cooling
- Central Air
- Fireplace
- Yes
- Fireplace Features
- Family Room, Gas
- Flooring
- Carpet, Tile, Wood
- Furnished
- Unfurnished
- Heating
- Central, Electric, Natural Gas
- Interior
- Built-in Features, Crown Molding, Eat-in Kitchen, High Ceilings, Open Floorplan, Walk-In Closet(s)
- Laundry Features
- Inside, Laundry Room
- Spa
- Yes
- Window Features
- Window Coverings, Shutters, Window Treatments
Rooms
| Room | Dimensions | Level | Features |
|---|---|---|---|
| Bedroom 2 | 14x10 | First | |
| Bedroom 3 | 13x14 | First | |
| Bedroom 4 | 13x11 | First | |
| Dining Room | 12x10 | First | |
| Family Room | 14x18 | First | |
| Game Room | 14x21 | Second | Ceiling Fan(s) |
| Kitchen | 14x22 | First | Breakfast Bar, Kitchen Island |
| Living Room | 12x10 | First | |
| Master Bathroom | 12x17 | First | Double Vanity |
| Master Bedroom | 13x30 | First | |
| Media Room | 14x21 | Second | Bar |
Exterior Features
13 items
- Construction Details
- Block, Stucco, Frame
- Exterior
- Garden, Lighting, Rain Gutters
- Fencing
- Fenced, Vinyl
- Lot Features
- Corner Lot, Landscaped, Paved
- Patio And Porch
- Covered, Deck, Enclosed, Front Porch, Patio, Screened
- Pool Features
- Gunite, Heated, In Ground, Pool Sweep, Salt Water, Screen Enclosure, Private
- Private Pool
- Yes
- Roof
- Shingle
- Spa
- Yes
- Spa Features
- Heated, In Ground
- View
- City
- Waterview
- City
- Windows/Doors
- Window Coverings, Shutters, Window Treatments
Community Features
5 items
- Community Features
- Street Lights
- MLS Area
- 33609 - Tampa / Palma Ceia
- Township
- 29
- Financing Terms Available
- Cash, Conventional
- Roads
- Asphalt
Location
4023 W Horatio Street, Tampa, FL 33609 · 33609 - Tampa / Palma Ceia


Neighborhood & Commute
ZIP Code 33609
- Median household income
- $98,808
- Income per person
- $71,143
- Households
- 9,325
- Average household size
- 2.11
- Median age
- 39.0
Source: Walk Score.
Disclosure: Community information and market data powered by Constellation Data Labs. Information is deemed reliable but not guaranteed.
Schools
- Elementary School
- Grady-HB
- Middle School
- Coleman-HB
- High School
- Plant-HB
Price & Status History
- Listing updated with changes from the MLS®
- Status changed to Closed
- Price changed to $2,150,000
Friends & Family
Similar Homes
For sale in Tampa, single family residence, within 20% of this price.
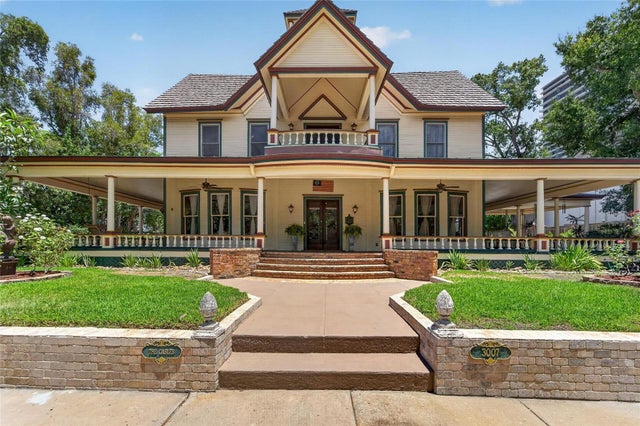 $2,000,000Single Family Residence SoldSold5Beds3Total Baths4,828Sqft3007 W STOVALL STREETTAMPA, FL 33629CREST VIEW Subdivision
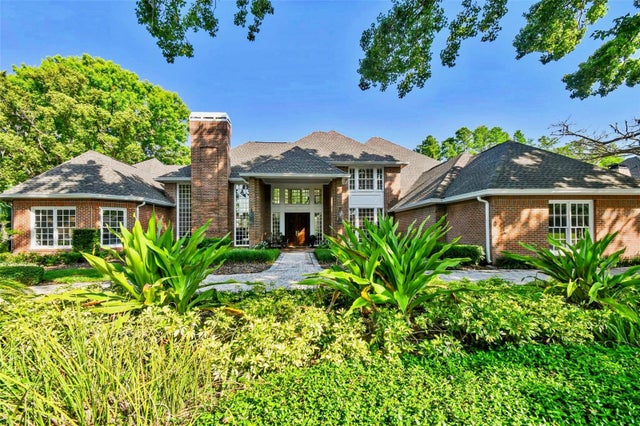 $2,000,000Single Family Residence SoldSold5Beds6Total Baths6,182Sqft16502 MILLAN DE AVILATAMPA, FL 33613AVILA UNIT 4 Subdivision
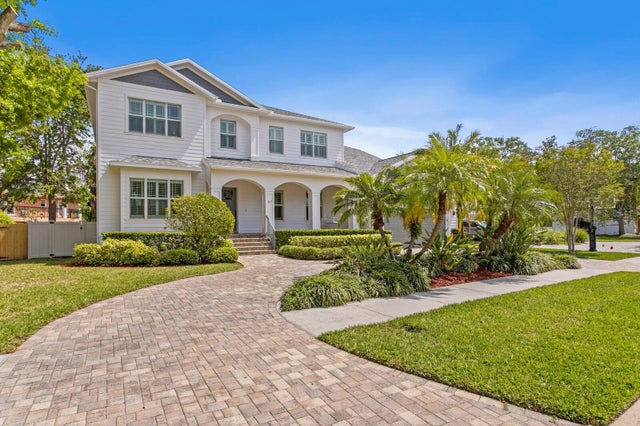 $2,075,000Single Family Residence SoldSold5Beds5Total Baths3,978Sqft47 MARTINIQUE AVENUETAMPA, FL 33606DAVIS ISLANDS REP OF PT O Subdivision
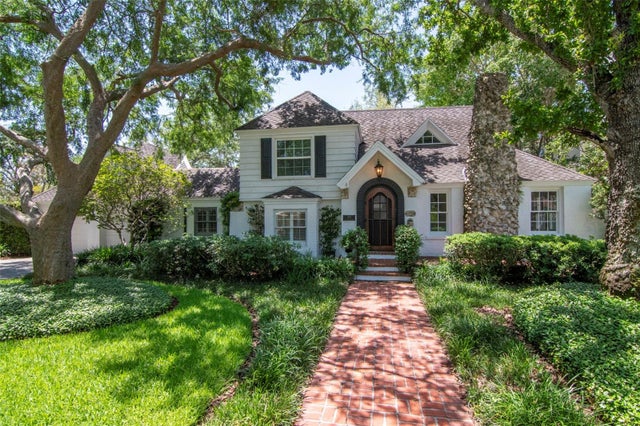 $2,100,000Single Family Residence SoldSold4Beds4Total Baths3,352Sqft560 BOSPHOROUS AVENUETAMPA, FL 33606DAVIS ISLANDS PB10 PG52 TO 57 Subdivision